This 6-bedroom, 4-bathroom home offers one of only two open ranch floor plans in the subdivision. Ideally situated close to groceries, downtown, the interstate, and just a block from the private community pool. Enjoy abundant natural light from huge picture windows, an oversized 2.5-car garage, and the comfort of solar power-seller reports minimal electric bills while keeping the home at a cool 68 in summer.Inside, you'll find an inviting open floor plan with a finished basement, upgraded tray ceiling in the primary bedroom, ceiling fans, and shaker cabinets with crown molding in the kitchen. Recent updates include new flooring in the living room, kitchen, and dining room, new light fixtures, and new screen doors. Quiet location with plenty of space for living and entertaining-this one is a must-see!
Sold for $485,000
$485,000
3787 Buckthorn St, Wellington, CO 80549
6beds
3,634sqft
Single Family Residence
Built in 2019
7,000 Square Feet Lot
$485,500 Zestimate®
$133/sqft
$3,383 Estimated rent
Home value
$485,500
$461,000 - $510,000
$3,383/mo
Zestimate® history
Owner options
List your home for rent
$3,383/mo
Rent Zestimate®
Find your next renter with Zillow Rental Manager. Plus, with online applications, you can quickly screen prospective tenants – for free.
$3,383/mo
Rent Zestimate®
Refinance and save
$2,883/mo
Est. payment
Refinancing to a lower rate could help reduce your monthly payments and save thousands over the life of the loan.
$2,883/mo
Est. payment
Explore your selling options
Work with a Zillow partner agent
Leverage their expertise and Zillow's premium Showcase listings to get your home seen by more buyers.
Get startedList with your own agent
Get your home in front of millions of buyers by listing it on Zillow.
Learn how to do itSell it yourself
Take full control of how buyers see your home on Zillow by listing For Sale by Owner (FSBO).
List your homeWhat's special
Finished basementNew light fixturesNew screen doorsInviting open floor planOpen ranch floor planCeiling fans
Zillow last checked:
Listing updated:
Listed by:
Sarah Schilz 970-817-0906,
RE/MAX Advanced Inc.
Bought with:
Lucia Trevizo, 100089033
Realty One Group Fourpoints
Source: IRES as distributed by MLS GRID,MLS#: 1051288
Facts & features
Interior
Bedrooms & bathrooms
- Bedrooms: 6
- Bathrooms: 4
- Full bathrooms: 2
- 3/4 bathrooms: 1
- 1/2 bathrooms: 1
- Main level bathrooms: 3
Primary bedroom
- Description: Carpet
- Features: 3/4 Primary Bath
- Level: Main
- Area: 225 Square Feet
- Dimensions: 15 x 15
Bedroom 2
- Description: Carpet
- Level: Main
- Area: 130 Square Feet
- Dimensions: 10 x 13
Bedroom 3
- Description: Carpet
- Level: Main
- Area: 156 Square Feet
- Dimensions: 12 x 13
Bedroom 4
- Description: Carpet
- Level: Basement
- Area: 270 Square Feet
- Dimensions: 15 x 18
Bedroom 5
- Description: Carpet
- Level: Basement
- Area: 375 Square Feet
- Dimensions: 15 x 25
Bedroom 6
- Description: Carpet
- Level: Basement
- Area: 252 Square Feet
- Dimensions: 14 x 18
Dining room
- Description: Laminate
- Level: Main
- Area: 126 Square Feet
- Dimensions: 9 x 14
Kitchen
- Description: Laminate
- Level: Main
- Area: 210 Square Feet
- Dimensions: 15 x 14
Laundry
- Description: Laminate
- Level: Main
- Area: 374 Square Feet
- Dimensions: 17 x 22
Living room
- Description: Laminate
- Level: Main
- Area: 374 Square Feet
- Dimensions: 17 x 22
Recreation room
- Description: Carpet
- Level: Basement
- Area: 504 Square Feet
- Dimensions: 24 x 21
Heating
- Forced Air
Cooling
- Central Air, Ceiling Fan(s)
Appliances
- Included: Electric Range, Dishwasher, Refrigerator, Microwave, Disposal
Features
- Open Floorplan, Pantry, Walk-In Closet(s), Jack & Jill Bathroom, Kitchen Island
- Basement: Partially Finished
- Has fireplace: Yes
- Fireplace features: Electric
Interior area
- Total structure area: 1,817
- Total interior livable area: 3,634 sqft
- Finished area above ground: 1,817
Property
Parking
- Total spaces: 2
- Parking features: Attached, Oversized
- Attached garage spaces: 2
- Details: Attached
Accessibility
- Accessibility features: Main Floor Bath, Accessible Bedroom, Main Level Laundry
Features
- Levels: One
- Stories: 1
- Patio & porch: Patio
- Exterior features: Sprinkler System
- Fencing: Fenced
Lot
- Size: 7,000 Square Feet
- Features: Paved, Curbs
Details
- Parcel number: R1657861
- Zoning: Res
- Special conditions: Private Owner
Construction
Type & style
- Home type: SingleFamily
- Property subtype: Single Family Residence
Materials
- Composition
- Roof: Composition
Condition
- New construction: No
- Year built: 2019
Utilities & green energy
- Electric: Xcel, Photovoltaics Seller Owned
- Gas: Black Hills
- Sewer: Public Sewer
- Water: City
- Utilities for property: Natural Gas Available, Electricity Available, Cable Available, Satellite Avail, High Speed Avail
Community & HOA
Community
- Features: Clubhouse, Pool, Park, Trail(s)
- Security: Security System, Fire Alarm
- Subdivision: Boxelder Commons Fil 2
HOA
- Has HOA: Yes
- Services included: Common Amenities, Management
- HOA fee: $80 monthly
- HOA name: Harvest Village-Advance
- HOA phone: 303-482-2213
Location
- Region: Wellington
Financial & listing details
- Price per square foot: $133/sqft
- Tax assessed value: $549,100
- Annual tax amount: $3,893
- Date on market: 2/10/2026
- Listing terms: Cash,Conventional,FHA,VA Loan
- Exclusions: Sellers personal property, clothes washer and clothes dryer
- Electric utility on property: Yes
Price history
| Date | Event | Price |
|---|---|---|
| 5/1/2026 | Sold | $485,000$133/sqft |
Source:  IRES as distributed by MLS GRID #1051288 Report a problem IRES as distributed by MLS GRID #1051288 Report a problem | ||
| 4/28/2026 | Pending sale | $485,000$133/sqft |
Source:  REcolorado as distributed by MLS GRID #IR1051288 Report a problem REcolorado as distributed by MLS GRID #IR1051288 Report a problem | ||
| 4/17/2026 | Listed for sale | $485,000$133/sqft |
Source: REcolorado as distributed by MLS GRID #IR1051288 Report a problem | ||
| 2/23/2026 | Pending sale | $485,000$133/sqft |
Source: REcolorado as distributed by MLS GRID #IR1051288 Report a problem | ||
| 2/10/2026 | Listed for sale | $485,000-4.9%$133/sqft |
Source: REcolorado as distributed by MLS GRID #IR1051288 Report a problem | ||
| 12/27/2025 | Listing removed | $510,000$140/sqft |
Source: IRES as distributed by MLS GRID #1041101 Report a problem | ||
| 11/7/2025 | Price change | $510,000-5.1%$140/sqft |
Source: IRES as distributed by MLS GRID #1041101 Report a problem | ||
| 9/18/2025 | Price change | $537,500-2.3%$148/sqft |
Source: IRES as distributed by MLS GRID #1041101 Report a problem | ||
| 8/8/2025 | Listed for sale | $550,000-5.2%$151/sqft |
Source: IRES as distributed by MLS GRID #1041101 Report a problem | ||
| 9/22/2022 | Listing removed | -- |
Source: IRES as distributed by MLS GRID #974658 Report a problem | ||
| 9/1/2022 | Price change | $579,900-1.7%$160/sqft |
Source: IRES as distributed by MLS GRID #971961 Report a problem | ||
| 8/22/2022 | Price change | $589,900-1.7%$162/sqft |
Source: IRES as distributed by MLS GRID #971961 Report a problem | ||
| 8/7/2022 | Price change | $599,900-2.5%$165/sqft |
Source: IRES as distributed by MLS GRID #971961 Report a problem | ||
| 7/29/2022 | Listed for sale | $615,000+50.3%$169/sqft |
Source: IRES as distributed by MLS GRID #971961 Report a problem | ||
| 12/3/2019 | Sold | $409,210$113/sqft |
Source: Public Record Report a problem | ||
Public tax history
| Year | Property taxes | Tax assessment |
|---|---|---|
| 2025 | $3,894 -2.4% | $34,319 -13.8% |
| 2024 | $3,990 +19.6% | $39,811 -1% |
| 2023 | $3,336 -1.4% | $40,198 +32.2% |
| 2022 | $3,383 -9.1% | $30,413 -2.8% |
| 2021 | $3,722 +59.3% | $31,289 -8.5% |
| 2020 | $2,337 +1431.3% | $34,177 +59.9% |
| 2019 | $153 | $21,373 +1394.6% |
| 2018 | $153 | $1,430 |
| 2017 | $153 +0.2% | $1,430 +34.4% |
| 2016 | $152 +52.1% | $1,064 +5.3% |
| 2015 | $100 | $1,010 |
Find assessor info on the county website
Neighborhood: 80549
Nearby homes
- $484,5003 bd2 ba2.7k sqft3775 Buckthorn St, Wellington, CO 80549Off Market
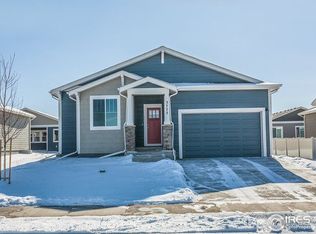
- $460,8003 bd3 ba1.6k sqft3799 Buckthorn St, Wellington, CO 80549Off Market
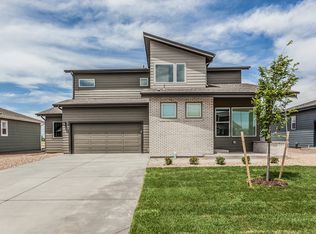
- $416,8002 bd2 ba1.2k sqft3786 Hackberry St, Wellington, CO 80549Off Market
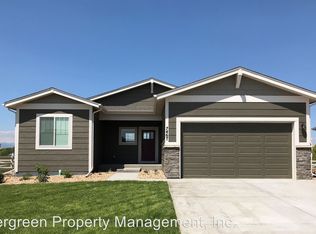
- $478,4003 bd2 ba2.7k sqft3774 Hackberry St, Wellington, CO 80549Off Market

- $477,1003 bd3 ba2.3k sqft3798 Hackberry St, Wellington, CO 80549Off Market
- $414,5002 bd2 ba1.3k sqft3763 Buckthorn St, Wellington, CO 80549Sold
- $449,7003 bd2 ba1.4k sqft3786 Buckthorn St, Wellington, CO 80549Off Market
- $439,0003 bd1 ba1.4k sqft3762 Hackberry St, Wellington, CO 80549Off Market
Nearby schools
GreatSchools rating
- 6/10Rice Elementary SchoolGrades: PK-5Distance: 0.6 mi
- 4/10Wellington Middle SchoolGrades: 6-12Distance: 1 mi
Schools provided by the listing agent
- Elementary: Rice
- Middle: Wellington
- High: Wellington
Source: IRES as distributed by MLS GRID. This data may not be complete. We recommend contacting the local school district to confirm school assignments for this home.
Get a cash offer in 3 minutes
Find out how much your home could sell for in as little as 3 minutes with a no-obligation cash offer.
Estimated market value
$485,500
Get a cash offer in 3 minutes
Find out how much your home could sell for in as little as 3 minutes with a no-obligation cash offer.
Estimated market value
$485,500
- Colorado
- Larimer County
- Wellington
- 80549
- 3787 Buckthorn St
Nearby cities
Nearby zip codes
Other Wellington Topics
