Welcome to this spacious, well-maintained brick ranch located in a quiet neighborhood.
This home features three nicely sized bedrooms and two full bathrooms. The layout provides multiple living areas with plenty of room to relax or entertain.
The large living room creates a warm and comfortable place to gather. The kitchen offers ample cabinet space and a practical layout for everyday cooking. Just off the kitchen is a bright family room filled with natural sunlight.
Off the family room is a hidden gem — a workshop area that could be used for hobbies, projects, or additional storage.
The finished basement adds even more living space. It provides plenty of room for recreation, entertaining, or a second living area. An unfinished section offers abundant storage.
Outside, the welcoming front porch is a great place to enjoy your morning coffee or unwind in the evening. The home sits on a generously sized lot with plenty of yard space.
An oversized two-car garage adds convenience and extra storage.
The property is conveniently located near shopping, restaurants, and everyday amenities while still offering the feel of a quiet neighborhood. For added confidence, the home also includes a one-year home warranty for extra peace of mind. Call me today for your private showing.
Closed
$240,000
3787 Cumberland Cir, Austintown, OH 44515
3beds
--sqft
Single Family Residence
Built in 1958
0.52 Acres Lot
$-- Zestimate®
$--/sqft
$1,624 Estimated rent
Home value
Not available
Estimated sales range
Not available
$1,624/mo
Zestimate® history
Owner options
List your home for rent
$1,624/mo
Rent Zestimate®
Find your next renter with Zillow Rental Manager. Plus, with online applications, you can quickly screen prospective tenants – for free.
$1,624/mo
Rent Zestimate®
Refinance and save
$1,651/mo
Est. payment
Refinancing to a lower rate could help reduce your monthly payments and save thousands over the life of the loan.
$1,651/mo
Est. payment
Explore your selling options
Work with a Zillow partner agent
Leverage their expertise and Zillow's premium Showcase listings to get your home seen by more buyers.
Get startedList with your own agent
Get your home in front of millions of buyers by listing it on Zillow.
Learn how to do itSell it yourself
Take full control of how buyers see your home on Zillow by listing For Sale by Owner (FSBO).
List your homeWhat's special
Three nicely sized bedroomsSpacious well-maintained brick ranchOversized two-car garageWelcoming front porch
Zillow last checked:
Listing updated:
Listed by:
Holly Sokol 740-632-6147 hollysokol@howardhanna.com,
Howard Hanna
Bought with:
Lorene Moderalli, 2025001555
CENTURY 21 Lakeside Realty
Source: MLS Now,MLS#: 5192138Originating MLS: Stark Trumbull Area REALTORS
Facts & features
Interior
Bedrooms & bathrooms
- Bedrooms: 3
- Bathrooms: 2
- Full bathrooms: 2
- Main level bathrooms: 1
- Main level bedrooms: 3
Primary bedroom
- Level: First
- Dimensions: 19.1 x 11.9
Bedroom
- Level: First
- Dimensions: 13 x 11.1
Bedroom
- Level: First
- Dimensions: 15.7 x 9.11
Bathroom
- Level: First
- Dimensions: 6.7 x 8.1
Bathroom
- Level: Basement
- Dimensions: 10.4 x 4.4
Basement
- Level: Basement
- Dimensions: 21.7 x 13.1
Dining room
- Description: Flooring: Carpet
- Level: First
- Dimensions: 8.4 x 13.7
Family room
- Description: Flooring: Carpet
- Level: First
- Dimensions: 19.2 x 21.8
Great room
- Level: Basement
- Dimensions: 40 x 19.5
Kitchen
- Description: Flooring: Tile
- Level: First
- Dimensions: 13.11 x 10.1
Laundry
- Level: Basement
- Dimensions: 18.1 x 13.1
Living room
- Description: Flooring: Carpet
- Features: Fireplace
- Level: First
- Dimensions: 20.8 x 13.1
Utility room
- Level: First
- Dimensions: 19.2 x 10
Heating
- Forced Air, Gas
Cooling
- Central Air
Features
- Basement: Full,Partially Finished
- Number of fireplaces: 1
Property
Parking
- Parking features: Attached, Garage
- Attached garage spaces: 2
Features
- Levels: One
- Stories: 1
Lot
- Size: 0.52 Acres
Details
- Parcel number: 480070249.000
Construction
Type & style
- Home type: SingleFamily
- Architectural style: Ranch
- Property subtype: Single Family Residence
Materials
- Brick
- Roof: Shingle
Condition
- Year built: 1958
Details
- Warranty included: Yes
Utilities & green energy
- Sewer: Public Sewer
- Water: Public
Community & HOA
Community
- Subdivision: Highland Park 2
HOA
- Has HOA: No
Location
- Region: Austintown
Financial & listing details
- Tax assessed value: $158,990
- Annual tax amount: $2,683
- Date on market: 3/16/2026
- Cumulative days on market: 80 days
- Listing agreement: Exclusive Right To Sell
Price history
| Date | Event | Price |
|---|---|---|
| 6/22/2026 | Sold | $240,000-2% |
Source: Public Record Report a problem | ||
| 6/5/2026 | Pending sale | $245,000 |
Source: MLS Now #5192138 Report a problem | ||
| 5/16/2026 | Contingent | $245,000 |
Source: MLS Now #5192138 Report a problem | ||
| 4/22/2026 | Listed for sale | $245,000-2% |
Source: MLS Now #5192138 Report a problem | ||
| 3/22/2026 | Contingent | $249,900 |
Source: MLS Now #5192138 Report a problem | ||
| 3/16/2026 | Listed for sale | $249,900+149.9% |
Source: MLS Now #5192138 Report a problem | ||
| 8/1/2014 | Sold | $100,000-11.4% |
Source: Public Record Report a problem | ||
| 6/24/2014 | Listed for sale | $112,900 |
Source: Howard Hanna - Poland #3629878 Report a problem | ||
Public tax history
| Year | Property taxes | Tax assessment |
|---|---|---|
| 2025 | $2,684 +4.7% | $55,650 |
| 2024 | $2,564 +1.7% | $55,650 |
| 2023 | $2,520 +10.8% | $55,650 +38.2% |
| 2022 | $2,275 -0.1% | $40,280 |
| 2021 | $2,277 -0.4% | $40,280 |
| 2020 | $2,285 +2.1% | $40,280 +12% |
| 2019 | $2,238 +0.7% | $35,970 |
| 2018 | $2,222 +3.2% | $35,970 |
| 2017 | $2,153 -4.4% | $35,970 -3.5% |
| 2016 | $2,253 +3.1% | $37,270 |
| 2015 | $2,185 -0.4% | $37,270 |
| 2014 | $2,194 +1.1% | $37,270 |
| 2013 | $2,170 +0% | $37,270 |
| 2012 | $2,169 +38.9% | $37,270 |
| 2011 | $1,562 -6.6% | $37,270 -7.7% |
| 2010 | $1,673 +16.2% | $40,360 |
| 2009 | $1,440 +0.4% | $40,360 |
| 2008 | $1,434 -7.9% | $40,360 -6% |
| 2007 | $1,557 +3% | $42,950 |
| 2006 | $1,511 +28.3% | $42,950 +30.1% |
| 2005 | $1,177 -60.9% | $33,010 |
| 2003 | $3,007 +3.2% | -- |
| 2002 | $2,913 -6.3% | -- |
| 2001 | $3,108 +1% | -- |
| 2000 | $3,078 | -- |
Find assessor info on the county website
Neighborhood: 44515
Nearby homes
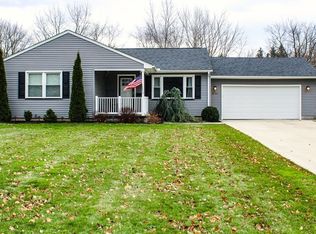
- $234,9003 bd2 ba1.2k sqft3791 Cumberland Cir, Youngstown, OH 44515Sold
- $158,3003 bd2 ba912 sqft3781 Cumberland Cir, Austintown, OH 44515Off Market
- $152,3002 bd1 ba988 sqft3775 Cumberland Cir, Youngstown, OH 44515Off Market
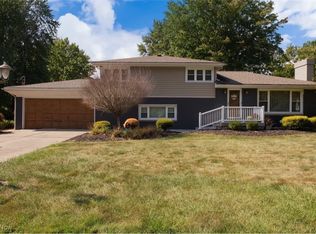
- $280,0004 bd3 ba-- sqft1560 S Meridian Rd, Youngstown, OH 44511Sold
- $11,700-- bd-- ba-- sqft1560 S Meridian Rd, Youngstown, OH 44511Off Market
- $147,8002 bd1 ba1k sqft3795 Cumberland Cir, Youngstown, OH 44515Off Market
- $165,0003 bd2 ba-- sqft1540 S Meridian Rd, Youngstown, OH 44511Sold
- $165,6002 bd1 ba1.3k sqft1570 S Meridian Rd, Youngstown, OH 44511Off Market
Nearby schools
GreatSchools rating
- NAAustintown Elementary SchoolGrades: PK-2Distance: 1.6 mi
- 7/10Austintown Middle SchoolGrades: 6-8Distance: 1.2 mi
- 5/10Fitch High SchoolGrades: 9-12Distance: 1.5 mi
Schools provided by the listing agent
- District: Austintown LSD - 5001
Source: MLS Now. This data may not be complete. We recommend contacting the local school district to confirm school assignments for this home.


Get pre-qualified for a loan
At Zillow Home Loans, we can pre-qualify you in as little as 5 minutes with no impact to your credit score.An equal housing lender. NMLS #10287.
- Ohio
- Mahoning County
- Austintown
- 44515
- 3787 Cumberland Cir
