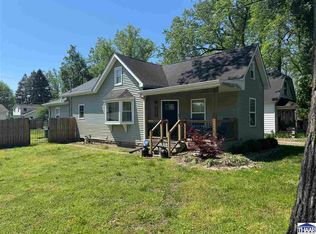
Spacious 3-bedroom, 2-bath ranch featuring a large open split floor plan designed for comfortable living and entertaining. This home offers both a formal dining room and an eat-in kitchen, along with a generous Living Room and separate Family Room for added flexibility. Enjoy the fully fenced backyard, perfect for pets, play, or outdoor gatherings, complete with a storage shed for extra convenience.
For sale
Price cut: $1K (6/23)
$169,000
3787 E Phillips Ave, Terre Haute, IN 47805
3beds
1,782sqft
Single Family Residence
Built in 2002
0.32 Acres Lot
$165,300 Zestimate®
$95/sqft
$-- HOA
What's special
Storage shedFormal dining roomSeparate family roomEat-in kitchenFully fenced backyard
- 64 days |
- 1,404 |
- 120 |
Zillow last checked:
Listing updated:
Listed by:
CARRIE MACE WOODARD,
REMAX R.E.A.
Source: THAAR,MLS#: 109371
Loading...
Facts & features
Interior
Bedrooms & bathrooms
- Bedrooms: 3
- Bathrooms: 2
- Full bathrooms: 2
Primary bedroom
- Description: Lam
- Level: First
- Area: 221
- Dimensions: 17 x 13
Bedroom 2
- Description: Lam
- Level: First
- Area: 143
- Dimensions: 13 x 11
Bedroom 3
- Description: Lam
- Level: First
- Area: 130
- Dimensions: 13 x 10
Bedroom 4
- Level: 0
Bathroom 1
- Level: First
Bathroom 2
- Level: First
Bathroom 3
- Level: 0
Dining room
- Description: Lam
- Level: First
- Area: 168
- Dimensions: 14 x 12
Family room
- Description: Lam
- Level: First
- Area: 272
- Dimensions: 17 x 16
Kitchen
- Description: Lam
- Level: First
- Area: 286
- Dimensions: 13 x 22
Living room
- Description: Lam Floor
- Level: First
- Area: 221
- Dimensions: 13 x 17
Heating
- Natural Gas
Cooling
- Central Air
Appliances
- Included: Dishwasher, Refrigerator, Elec. Range/Oven, Washer, Dryer
Features
- Vaulted Ceiling(s)
- Basement: Crawl Space,None
- Number of fireplaces: 1
- Fireplace features: One
Interior area
- Total structure area: 1,782
- Total interior livable area: 1,782 sqft
Property
Parking
- Parking features: Driveway, No Garage
- Has uncovered spaces: Yes
Features
- Stories: 1
- Patio & porch: Deck, Open Stoop
Lot
- Size: 0.32 Acres
Details
- Additional structures: Shed(s)
- Parcel number: 840236403004.000013
- Zoning: 540
Construction
Type & style
- Home type: SingleFamily
- Property subtype: Single Family Residence
Materials
- Vinyl Siding
- Roof: Metal
Condition
- Year built: 2002
Utilities & green energy
- Sewer: Public Sewer
Community & HOA
Community
- Subdivision: None
Location
- Region: Terre Haute
Financial & listing details
- Price per square foot: $95/sqft
- Tax assessed value: $111,300
- Annual tax amount: $550
- Date on market: 5/15/2026
- Inclusions: Dw, Refrig, Gas Range/Oven, Washer, Dryer
- Exclusions: Baby Pine Tree In Front Yard And Large Landscaping Stone In Backyard
Estimated market value
$165,300
$157,000 - $174,000
$1,734/mo
Price history
| Date | Event | Price |
|---|---|---|
| 6/23/2026 | Price change | $169,000-0.6%$95/sqft |
Source:  THAAR #109371 Report a problem THAAR #109371 Report a problem | ||
| 5/15/2026 | Listed for sale | $170,000+50.4%$95/sqft |
Source: THAAR #109371 Report a problem | ||
| 7/21/2022 | Sold | $113,000+5.1%$63/sqft |
Source:  MIBOR as distributed by MLS GRID #21852984 Report a problem MIBOR as distributed by MLS GRID #21852984 Report a problem | ||
| 5/27/2022 | Pending sale | $107,500$60/sqft |
Source: MIBOR as distributed by MLS GRID #21852984 Report a problem | ||
| 5/25/2022 | Price change | $107,500-6.5%$60/sqft |
Source: THAAR #97689 Report a problem | ||
| 5/3/2022 | Listed for sale | $115,000$65/sqft |
Source: THAAR #97689 Report a problem | ||
Public tax history
| Year | Property taxes | Tax assessment |
|---|---|---|
| 2025 | $550 +4.6% | $111,300 +31.4% |
| 2024 | $526 +31.4% | $84,700 +1.6% |
| 2023 | $400 +1.8% | $83,400 +9.2% |
| 2022 | $393 -10.9% | $76,400 +2.6% |
| 2021 | $442 -72.6% | $74,500 -0.3% |
| 2020 | $1,613 -46.3% | $74,700 |
| 2019 | $3,003 +113% | $74,700 +2.9% |
| 2018 | $1,410 +122% | $72,600 +3% |
| 2017 | $635 +56.8% | $70,500 +4.1% |
| 2016 | $405 +5.9% | $67,700 +4.5% |
| 2014 | $383 +1.5% | $64,800 -2.1% |
| 2013 | $377 +1.6% | $66,200 -3.1% |
| 2011 | $371 +9% | $68,300 |
| 2010 | $341 -8.5% | $68,300 -8.2% |
| 2009 | $372 -73.1% | $74,400 +6.6% |
| 2007 | $1,382 | $69,800 |
Find assessor info on the county website
Monthly payment
Est. payment
Payment breakdown
Explore the cost of this home by adjusting the details. Changes won't be saved.Climate risks
Neighborhood: 47805
Nearby schools
GreatSchools rating
- 5/10Terre Town Elementary SchoolGrades: PK-5Distance: 1.7 mi
- 4/10Otter Creek Middle SchoolGrades: 6-8Distance: 0.7 mi
- 3/10Terre Haute North Vigo High SchoolGrades: 9-12Distance: 2.2 mi
Schools provided by the listing agent
- Elementary: Terre Town
- Middle: Otter Creek Middle
- High: Terre Haute North
Source: THAAR. This data may not be complete. We recommend contacting the local school district to confirm school assignments for this home.
- $119,8003 bd2 ba1.6k sqft3801 E Phillips Ave, Terre Haute, IN 47805Off Market
- $95,6003 bd2 ba1.4k sqft3773 E Phillips Ave, Terre Haute, IN 47805Off Market

- $86,9003 bd2 ba960 sqft3761 E Phillips Ave, Terre Haute, IN 47805Off Market
- $136,100-- bd1 ba1.5k sqft3824 E Beulah Ave, Terre Haute, IN 47805Off Market
- $--1 bd1 ba-- sqft3792 E Beulah Ave, Terre Haute, IN 47805Off Market
- $--1 bd1 ba-- sqft3792 E Beulah Ave APT 1, Terre Haute, IN 47805Off Market
- $--1 bd1 ba-- sqft3792 E Beulah Ave APT 4, North Terre Haute, IN 47805Off Market
- $--1 bd1 ba-- sqft3792 E Beulah Ave APT 2, North Terre Haute, IN 47805Off Market
A local agent can set up tours, give advice and negotiate with sellers.
A local lender can help you make sure your offer is ready when you are.
Similar homes
- $195,0003 bd2 ba1.9k sqft4083 E Park Ave, Terre Haute, IN 47805For Sale
 MLS ID #109140, DENISE MORGAN, GREENE REALTY LLC. THAAR
 - $174,9002 bd1 ba1.9k sqft1919 Spang Ave, Terre Haute, IN 47805Active
 MLS ID #22112359, Matthew Zimmerman, Clark Realty, LLC. MIBOR as distributed by MLS GRID
 - $159,9003 bd1 ba1k sqft2229 Boston Ave, Terre Haute, IN 47805For Sale
 MLS ID #109581, DEBBIE HILL, REMAX R.E.A.. THAAR
 - $159,9003 bd2 ba1.2k sqft7111 E Rio Grande Ave, Terre Haute, IN 47805For Sale
 MLS ID #109560, WILLIAM FOUTY, GIBSON REAL ESTATE, INC.. THAAR
 - $169,9003 bd2 ba1.3k sqft2921 Schaal Ave, Terre Haute, IN 47803For SaleMLS ID #108551, LAUREN COONS, COMPLETE LANDLORD SOLUTIONS. THAAR
- $125,0003 bd2 ba2.5k sqft2525 E Thomas Ave, Terre Haute, IN 47805For SaleMLS ID #109829, TRACEY SYMON, NEXTHOME REAL ESTATE CONNECTIONS. THAAR
- $135,0002 bd1 ba1.9k sqft3080 E Linn Ave, Terre Haute, IN 47805ActiveMLS ID #22083343, Kyle Mathes, CENTURY 21 Scheetz. MIBOR as distributed by MLS GRID
- $229,9003 bd2 ba1.7k sqft4820 E Brentwood Ave, Terre Haute, IN 47805For SaleMLS ID #109721, JOSHUA RIXNER, CENTURY 21 ELITE. THAAR
- $244,9004 bd2 ba2k sqft2915 E Phylbeck Ave, Terre Haute, IN 47805For SaleMLS ID #109889, BOBBI BURNS, REMAX R.E.A.. THAAR
- $149,9002 bd2 ba1.2k sqft2325 7th Ave, Terre Haute, IN 47803For SaleMLS ID #109215, JESSICA WINTER-SULLIVAN, REMAX R.E.A.. THAAR
- $155,0003 bd2 ba1.9k sqft1575 Gobblers Knob Rd, Terre Haute, IN 47803For SaleMLS ID #109121, REBECCA JONES, HOOSIER HOMES AND LAND. THAAR
- $165,0004 bd2 ba1.2k sqft2012 Grant St, Terre Haute, IN 47802For SaleMLS ID #109715, KATHI KENNEDY, CENTURY 21 ELITE. THAAR
- $249,9003 bd2 ba1.7k sqft3856 E Ladika Ave, Terre Haute, IN 47805For SaleMLS ID #109806, SARAH G POTTER, SIMPLY REAL ESTATE. THAAR
- $249,9003 bd3 ba2.6k sqft7801 N Clinton St, Terre Haute, IN 47805For SaleMLS ID #109846, JEREMY LUCAS, Berkshire Hathaway HomeServices Newlin-Miller REALTORS®. THAAR
- $139,9002 bd1 ba1.2k sqft2310 Morton St, Terre Haute, IN 47802For SaleMLS ID #109335, JESSICA WINTER-SULLIVAN, REMAX R.E.A.. THAAR
- $--3 bd2 ba1.2k sqft4911 W 800 S, Rosedale, IN 47874AuctionServiceLink Auction
- $244,9003 bd2 ba1.6k sqft2268 Orleans Ave, Terre Haute, IN 47805For SaleMLS ID #109422, MANDY K BAESLER, Berkshire Hathaway HomeServices Newlin-Miller REALTORS®. THAAR
- $135,0003 bd1 ba1.8k sqft2505 Fenwood Ave, Terre Haute, IN 47803For SaleMLS ID #109869, MADISON STURGEON, CENTURY 21 ELITE. THAAR
- $125,0003 bd2 ba2k sqft2200 Locust St, Terre Haute, IN 47807For SaleMLS ID #109589, LISA TEGARDEN, THE REAL ESTATE CONNECTION. THAAR
- $149,9003 bd1 ba1.2k sqft2803 Dean Ave, Terre Haute, IN 47803For SaleMLS ID #109382, DANIELLE MCKINNEY, Berkshire Hathaway HomeServices Newlin-Miller REALTORS®. THAAR
