Skip main navigation
Closed
  • $752,800

    3787 Harts Mill Ln NE, Atlanta, GA 30319

    4beds
    2,322sqft
    Single Family Residence, Residential
    Built in 1967
    0.5 Acres Lot
    $752,800 Zestimate®
    $324/sqft
    $4,215 Estimated rent

    Home value

    $752,800

    $670,000 - $843,000

    $4,215/mo

    Zestimate® history
    Loading
    Loading...

    Owner options

    List your home for rent

    $4,215/mo

    Rent Zestimate®

    Find your next renter with Zillow Rental Manager. Plus, with online applications, you can quickly screen prospective tenants – for free.

    Learn more

    $4,215/mo

    Rent Zestimate®

    Refinance and save

    $4,675/mo

    Est. payment

    Refinancing to a lower rate could help reduce your monthly payments and save thousands over the life of the loan.

    See today's rates

    $4,675/mo

    Est. payment

    Explore your selling options

    Work with a Zillow partner agent

    Leverage their expertise and Zillow's premium Showcase listings to get your home seen by more buyers.

    Get started

    List with your own agent

    Get your home in front of millions of buyers by listing it on Zillow.

    Learn how to do it

    Sell it yourself

    Take full control of how buyers see your home on Zillow by listing For Sale by Owner (FSBO).

    List your home

    What's special

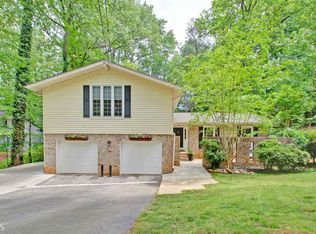
    Be the first to discover this beautiful jewel in the heart of sought after Brookhaven! Gorgeous open floor plan includes a completely remodeled kitchen featuring grey shaker style cabinets with soft close hardware and custom pull out shelving, stainless steel appliances, granite countertops, a cozy reading nook and a generous breakfast bar. A spacious dining area and living room that is flooded with natural light completes the main level. The newly renovated lower level will be your sweet spot with a stunning second family room boasting a lovely white washed fireplace with shiplap walls and floating shelving, a beautifully updated half bath and a mud room laundry area with barn door entrance. The upper level features a spacious owner’s suite with vaulted ceilings, two closets and a private bath. Additionally, there are three nice sized bedrooms and a large secondary bath. Beautiful hardwood floors extend throughout the home. Stepping outside, you will find the ultimate in entertaining. From the cozy entrance courtyard to the amazing backyard retreat complete with extra large patio that is perfect for entertaining, grilling or sports. Relax in the gorgeous landscaped yard listening to the sounds of a small bubbling creek or enjoy the delicious produce from your very own garden. Fantastic location is close to a wide variety of shopping, restaurants and convenient access to several highways. Near Murphy Chandler Park which offers a pool, swim team, park, walking trails and sport fields.

    This property is off market, which means it's not currently listed for sale or rent on Zillow. This may be different from what's available on other websites or public sources.

    Zillow last checked:

    Listing updated:

    Listed by:

    JOY GILLIAM,

    Coldwell Banker Realty 770-623-1900

    Bought with:

    Vanessa Reilly, 301106

    Domo Realty

    Source: FMLS GA,MLS#: 7204720MLS Logo

    Facts & features

    Interior

    Bedrooms & bathrooms
    • Bedrooms: 4
    • Bathrooms: 3
    • Full bathrooms: 2
    • 1/2 bathrooms: 1
    Rooms
    • Room types: Bonus Room, Family Room, Living Room
    Primary bedroom
    • Features: Oversized Master
    • Level: Oversized Master
    Bedroom
    • Features: Oversized Master
    Primary bathroom
    • Features: Separate Tub/Shower
    Dining room
    • Features: Open Concept, Seats 12+
    Kitchen
    • Features: Breakfast Bar, Cabinets Other, Eat-in Kitchen, Pantry, Stone Counters, View to Family Room
    Heating
    • Forced Air, Natural Gas
    Cooling
    • Ceiling Fan(s), Central Air, Whole House Fan
    Appliances
    • Included: Dishwasher, Disposal, Gas Range, Gas Water Heater, Microwave, Range Hood, Self Cleaning Oven
    • Laundry: Laundry Room, Lower Level, Mud Room
    Features
    • Cathedral Ceiling(s), Crown Molding, Entrance Foyer, High Speed Internet, His and Hers Closets, Walk-In Closet(s)
    • Flooring: Ceramic Tile, Hardwood
    • Windows: Insulated Windows
    • Basement: Crawl Space
    • Attic: Pull Down Stairs
    • Number of fireplaces: 1
    • Fireplace features: Family Room
    • Common walls with other units/homes: No Common Walls
    Interior area
    • Total structure area: 2,322
    • Total interior livable area: 2,322 sqft
    • Finished area above ground: 2,322

    Property

    Parking
    • Total spaces: 2
    • Parking features: Attached, Garage, Garage Door Opener, Garage Faces Front
    • Attached garage spaces: 2
    Accessibility
    • Accessibility features: None
    Features
    • Levels: Multi/Split
    • Patio & porch: Patio
    • Exterior features: Courtyard, Garden, Private Yard
    • Pool features: None
    • Spa features: None
    • Fencing: Back Yard,Chain Link,Fenced,Wood
    • Has view: Yes
    • View description: Other
    • Waterfront features: None
    • Body of water: None
    Lot
    • Size: 0.5 Acres
    • Features: Back Yard, Creek On Lot, Front Yard, Landscaped, Private, Wooded
    Details
    • Additional structures: None
    • Parcel number: 18 326 04 078
    • Other equipment: None
    • Horse amenities: None

    Construction

    Type & style
    • Home type: SingleFamily
    • Architectural style: Traditional
    • Property subtype: Single Family Residence, Residential
    Materials
    • Brick 4 Sides
    • Foundation: See Remarks
    • Roof: Composition,Shingle
    Condition
    • Updated/Remodeled
    • New construction: No
    • Year built: 1967

    Utilities & green energy

    • Electric: 220 Volts in Laundry
    • Sewer: Public Sewer
    • Water: Public
    • Utilities for property: Cable Available, Electricity Available, Natural Gas Available, Phone Available, Sewer Available, Water Available
    Green energy
    • Energy efficient items: None
    • Energy generation: None
    • Water conservation: Low-Flow Fixtures

    Community & HOA

    Community
    • Features: Near Public Transport, Near Schools, Near Shopping, Near Trails/Greenway, Park, Sidewalks, Street Lights
    • Security: Smoke Detector(s)
    • Subdivision: Harts Mill
    HOA
    • Has HOA: No
    Location
    • Region: Atlanta

    Financial & listing details

    • Price per square foot: $324/sqft
    • Annual tax amount: $8,394
    • Date on market: 4/20/2023
    • Cumulative days on market: 4 days
    • Electric utility on property: Yes
    • Road surface type: Asphalt

    Price history

    DateEventPrice
    5/30/2023Sold$710,000+2.2%$306/sqft
    Source: FMLS GA #7204720 Report a problem
    4/25/2023Pending sale$695,000$299/sqft
    Source: GAMLS #10151017 Report a problem
    4/20/2023Listed for sale$695,000$299/sqft
    Source: FMLS GA #7204720 Report a problem

    Public tax history

    Tax history is unavailable.

    Neighborhood: 30319

    Nearby schools

    GreatSchools rating
    Schools provided by the listing agent
    • Elementary: Montgomery
    • Middle: Chamblee
    • High: Chamblee Charter

    Source: FMLS GA. This data may not be complete. We recommend contacting the local school district to confirm school assignments for this home.

    Get a cash offer in 3 minutes
    Find out how much your home could sell for in as little as 3 minutes with a no-obligation cash offer.
    Estimated market value
    $752,800
    Get a cash offer in 3 minutes
    Find out how much your home could sell for in as little as 3 minutes with a no-obligation cash offer.
    Estimated market value
    $752,800