Discover your perfect blend of space and convenience in this beautifully maintained 4-5 bedroom home, ideal for multi-generational living. Featuring a 1st-floor bedroom, it's perfect for those seeking flexible living options. The expansive, oversized kitchen boasts granite countertops, large island and a dedicated planning desk, opening up to a composite deck for seamless indoor-outdoor entertainment. A charming three-season porch also provides a cozy escape, connecting to the 2nd composite deck and offering relaxing views.
This home has been meticulously cared for, with a new AC unit (2023) ensuring year-round comfort. The upper level offers a primary suite with a fireplace, and a Jack n Jill bath connecting two of four bedrooms. The walk-out lower level is primed for extra living space, complete with a kitchenette and a rough-in for a full bath. Nestled on approximately 2 private acres on a tree lined cul-de-sac street, this property offers peace without the hassle of HOA fees. With city water and high speed internet, this home delivers both modern amenities and a serene setting. When can you move in?
Sold for $515,000
Tax assessed value
$515,000
3787 Idlebrook Ln, Burlington, KY 41005
4beds
3,362sqft
Single Family Residence, Residential
Built in 1991
1.95 Acres Lot
$587,500 Zestimate®
$153/sqft
$3,161 Estimated rent
Home value
$587,500
$552,000 - $629,000
$3,161/mo
Zestimate® history
Owner options
List your home for rent
$3,161/mo
Rent Zestimate®
Find your next renter with Zillow Rental Manager. Plus, with online applications, you can quickly screen prospective tenants – for free.
$3,161/mo
Rent Zestimate®
Refinance and save
$3,311/mo
Est. payment
Refinancing to a lower rate could help reduce your monthly payments and save thousands over the life of the loan.
$3,311/mo
Est. payment
Explore your selling options
Work with a Zillow partner agent
Leverage their expertise and Zillow's premium Showcase listings to get your home seen by more buyers.
Get startedList with your own agent
Get your home in front of millions of buyers by listing it on Zillow.
Learn how to do itSell it yourself
Take full control of how buyers see your home on Zillow by listing For Sale by Owner (FSBO).
List your homeWhat's special
Zillow last checked:
Listing updated:
Listed by:
Janell Stuckwisch 859-992-1602,
eXp Realty, LLC
Bought with:
Randi Winterhalt, 220999
Huff Realty - Florence
Source: NKMLS,MLS#: 628047
Facts & features
Interior
Bedrooms & bathrooms
- Bedrooms: 4
- Bathrooms: 3
- Full bathrooms: 2
- 1/2 bathrooms: 1
Primary bedroom
- Features: Fireplace(s), Carpet Flooring, Walk-In Closet(s), Bath Adjoins, Sitting Room, Ceiling Fan(s), Recessed Lighting
- Level: Second
- Area: 255
- Dimensions: 17 x 15
Bedroom 2
- Features: Carpet Flooring, Bath Adjoins
- Level: Second
- Area: 182
- Dimensions: 14 x 13
Bedroom 3
- Features: Carpet Flooring, Bath Adjoins
- Level: Second
- Area: 140
- Dimensions: 14 x 10
Bedroom 4
- Features: Carpet Flooring
- Level: Second
- Area: 140
- Dimensions: 14 x 10
Bedroom 5
- Features: Carpet Flooring
- Level: First
- Area: 121
- Dimensions: 11 x 11
Bathroom 2
- Features: Full Finished Bath, Double Vanity, Tub With Shower, Luxury Vinyl Flooring
- Level: Second
- Area: 70
- Dimensions: 10 x 7
Bathroom 3
- Features: Full Finished Half Bath, Tile Flooring
- Level: First
- Area: 25
- Dimensions: 5 x 5
Dining room
- Description: Crown Molding
- Features: Carpet Flooring, Chandelier
- Level: First
- Area: 196
- Dimensions: 14 x 14
Entry
- Description: Chandelier
- Features: Wood Flooring, Closet(s), Transom, Hardwood Floors
- Level: First
- Area: 165
- Dimensions: 15 x 11
Family room
- Features: Walk-Out Access, Carpet Flooring, Wet Bar, Storage, Recessed Lighting
- Level: Lower
- Area: 448
- Dimensions: 32 x 14
Great room
- Features: Walk-Out Access, Fireplace(s), Carpet Flooring, Ceiling Fan(s)
- Level: First
- Area: 380
- Dimensions: 20 x 19
Kitchen
- Features: Wood Flooring, Planning Desk, Kitchen Island, Eat-in Kitchen, Pantry, Wood Cabinets, Solid Surface Counters, Recessed Lighting, Hardwood Floors
- Level: First
- Area: 340
- Dimensions: 20 x 17
Laundry
- Description: Shower
- Features: Walk-Out Access, Utility Sink, Tile Flooring
- Level: First
- Area: 98
- Dimensions: 14 x 7
Office
- Features: Carpet Flooring, French Doors
- Level: First
- Area: 169
- Dimensions: 13 x 13
Primary bath
- Features: Double Vanity, Shower, Jetted Tub, Soaking Tub, Tile Flooring
- Level: Second
- Area: 187
- Dimensions: 17 x 11
Other
- Description: Ceiling Fan, Glass Windows
- Features: Walk-Out Access
- Level: First
- Area: 198
- Dimensions: 18 x 11
Heating
- Forced Air, Electric
Cooling
- Central Air
Appliances
- Included: Electric Range, Dishwasher, Dryer, Microwave, Refrigerator, Washer
- Laundry: Electric Dryer Hookup, Laundry Room, Main Level
Features
- Kitchen Island, Wet Bar, Walk-In Closet(s), Storage, Soaking Tub, Pantry, High Speed Internet, Granite Counters, Entrance Foyer, Eat-in Kitchen, Double Vanity, Crown Molding, Chandelier, Ceiling Fan(s), High Ceilings, Recessed Lighting
- Doors: Multi Panel Doors
- Windows: Bay Window(s), Double Hung
- Basement: Full
- Number of fireplaces: 2
- Fireplace features: Brick, Gas, Marble, Wood Burning
Interior area
- Total structure area: 3,362
- Total interior livable area: 3,362 sqft
Property
Parking
- Total spaces: 2
- Parking features: Attached, Driveway, Garage, Garage Faces Rear, Oversized
- Attached garage spaces: 2
- Has uncovered spaces: Yes
Features
- Levels: Two
- Stories: 2
- Patio & porch: Deck, Enclosed, Patio, Porch
- Exterior features: Private Yard
- Has view: Yes
- View description: Trees/Woods
- Waterfront features: Creek
Lot
- Size: 1.95 Acres
Details
- Parcel number: 025.0002051.00
- Zoning description: Residential
Construction
Type & style
- Home type: SingleFamily
- Architectural style: Traditional
- Property subtype: Single Family Residence, Residential
Materials
- Brick
- Foundation: Poured Concrete
- Roof: Shingle
Condition
- Existing Structure
- New construction: No
- Year built: 1991
Utilities & green energy
- Sewer: Septic Tank
- Water: Public
Community & HOA
Community
- Security: Smoke Detector(s)
HOA
- Has HOA: No
Location
- Region: Burlington
Financial & listing details
- Price per square foot: $153/sqft
- Tax assessed value: $515,000
- Annual tax amount: $5,701
- Date on market: 10/17/2025
- Cumulative days on market: 4 days
- Road surface type: Paved
Price history
| Date | Event | Price |
|---|---|---|
| 12/20/2024 | Sold | $515,000-6.4%$153/sqft |
Source:  NKMLS #628047 Report a problem NKMLS #628047 Report a problem | ||
| 11/18/2024 | Pending sale | $550,000$164/sqft |
Source: NKMLS #628047 Report a problem | ||
| 11/14/2024 | Listed for sale | $550,000+180.6%$164/sqft |
Source: NKMLS #628047 Report a problem | ||
| 12/22/1997 | Sold | $196,000$58/sqft |
Source: Public Record Report a problem | ||
Public tax history
| Year | Property taxes | Tax assessment |
|---|---|---|
| 2025 | $5,701 +81.8% | $515,000 +55.4% |
| 2024 | $3,136 +0.1% | $331,500 +3.3% |
| 2023 | $3,132 -0.1% | $321,000 |
| 2022 | $3,135 -0.2% | $321,000 |
| 2021 | $3,142 +11.5% | $321,000 +14.6% |
| 2020 | $2,818 | $280,000 |
| 2019 | $2,818 -13.1% | $280,000 |
| 2018 | $3,242 +25.1% | $280,000 +22.9% |
| 2017 | $2,592 | $227,800 |
| 2015 | $2,592 +2.6% | $227,800 |
| 2013 | $2,526 | $227,800 |
| 2012 | -- | $227,800 |
| 2011 | -- | $227,800 |
| 2010 | -- | $227,800 |
| 2009 | -- | $227,800 |
Find assessor info on the county website
Neighborhood: 41005
Nearby homes
- $484,1003 bd2 ba2.7k sqft3779 Idlebrook Ln, Burlington, KY 41005Off Market
- $541,7004 bd4 ba2.2k sqft3795 Idlebrook Ln, Burlington, KY 41005Off Market

- $470,0003 bd3 ba1.9k sqft3788 Idlebrook Ln, Burlington, KY 41005Sold
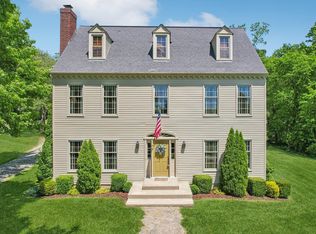
- $604,4004 bd4 ba3.1k sqft3771 Idlebrook Ln, Burlington, KY 41005Off Market
- $433,0003 bd2 ba1.9k sqft3803 Idlebrook Ln, Burlington, KY 41005Off Market
- $406,6003 bd2 ba2k sqft3800 Idlebrook Ln, Burlington, KY 41005Off Market
- $578,9004 bd3 ba3.1k sqft3776 Idlebrook Ln, Burlington, KY 41005Off Market
- $557,7004 bd2 ba3k sqft3815 Idlebrook Ln, Burlington, KY 41005Off Market
Nearby schools
GreatSchools rating
- 7/10Burlington Elementary SchoolGrades: PK-5Distance: 3.9 mi
- 9/10Conner Middle SchoolGrades: 6-8Distance: 4 mi
- 8/10Conner High SchoolGrades: 9-12Distance: 4.2 mi
Schools provided by the listing agent
- Elementary: Burlington Elementary
- Middle: Conner Middle School
- High: Conner Senior High
Source: NKMLS. This data may not be complete. We recommend contacting the local school district to confirm school assignments for this home.
Get a cash offer in 3 minutes
Find out how much your home could sell for in as little as 3 minutes with a no-obligation cash offer.
Estimated market value
$587,500
Get a cash offer in 3 minutes
Find out how much your home could sell for in as little as 3 minutes with a no-obligation cash offer.
Estimated market value
$587,500
- Kentucky
- Boone County
- Burlington
- 41005
- 3787 Idlebrook Ln
