Just before the causeway, leading to Anna Maria Island, is a small enclave of single-family homes known as Palma Sola Trace. Drive to a small Cul de sac and see a home that has been meticulously cared for, inside and out. New ROOF, paver driveway, paint and entry with custom art glass double doors, is just the beginning. Enter the foyer with high ceilings and an updated, open staircase. Next is the powder room for guests and a wonderful great room. The custom gourmet kitchen features double ovens, cook top and a large Island, perfect for entertaining. Quartz countertops and custom backsplash and breakfast nook. A large laundry room with set tub and cabinets leads to the garage. The living room with L shaped dining area boasts try ceilings with crown molding and lighting. Double doors lead to office/bedroom with large storage closet. In the back of the house is the Primary bedroom with pond view. New luxury vinyl, walk in closets to ensuite with soaking tub & separate shower. Dual vanities have new quartz countertops and sinks, plus a private water closet. A 700 sf screened and paver lanai overlooks a beautifully landscaped area up lit at night. Outside is an open lanai for barbequing or gazing at the pond, moon and stars. Second floor has an updated bathroom, two bedrooms and large media room with built in cabinets. This room could turn into another bedroom with closet addition. Walk down the path, across the bridge to the play area, Clubhouse, Fitness Room and Bathrooms that access the 81' heated lagoon shaped pool. Close to shopping, restaurants, golf, marinas and beautiful beaches. HOA includes lawn maintenance, landscaping and palm trimming, Optical Tel for TV and internet. Bedroom Closet Type: Walk-in Closet (Primary Bedroom).
Sold for $790,000
$790,000
3787 Rainforest Ct, Bradenton, FL 34209
4beds
3,057sqft
Single Family Residence
Built in 2006
9,827 Square Feet Lot
$769,700 Zestimate®
$258/sqft
$3,800 Estimated rent
Home value
$769,700
$724,000 - $816,000
$3,800/mo
Zestimate® history
Owner options
List your home for rent
$3,800/mo
Rent Zestimate®
Find your next renter with Zillow Rental Manager. Plus, with online applications, you can quickly screen prospective tenants – for free.
$3,800/mo
Rent Zestimate®
Refinance and save
$5,489/mo
Est. payment
Refinancing to a lower rate could help reduce your monthly payments and save thousands over the life of the loan.
$5,489/mo
Est. payment
Explore your selling options
Work with a Zillow partner agent
Leverage their expertise and Zillow's premium Showcase listings to get your home seen by more buyers.
Get startedList with your own agent
Get your home in front of millions of buyers by listing it on Zillow.
Learn how to do itSell it yourself
Take full control of how buyers see your home on Zillow by listing For Sale by Owner (FSBO).
List your homeWhat's special
Large islandPaver lanaiFitness roomPowder roomLarge laundry roomSmall cul de sacPaver driveway
Zillow last checked:
Listing updated:
Listed by:
Cindy Jones 941-773-9770,
DUNCAN REAL ESTATE, INC. 941-779-0304
Bought with:
Cindy Jones, 3083885
DUNCAN REAL ESTATE, INC.
Source: Stellar MLS,MLS#: A4592047 Originating MLS: Sarasota - Manatee
Originating MLS: Sarasota - Manatee
Facts & features
Interior
Bedrooms & bathrooms
- Bedrooms: 4
- Bathrooms: 3
- Full bathrooms: 2
- 1/2 bathrooms: 1
Rooms
- Room types: Breakfast Room Separate, Den/Library/Office, Great Room, Utility Room
Primary bedroom
- Features: Ceiling Fan(s), En Suite Bathroom, Exhaust Fan, Garden Bath, Makeup/Vanity Space, Split Vanities, Stone Counters, Tub with Separate Shower Stall, Water Closet/Priv Toilet, Window/Skylight in Bath, Walk-In Closet(s)
- Level: First
- Dimensions: 17x15
Bedroom 2
- Level: Second
- Dimensions: 13x12
Bedroom 3
- Level: Second
- Dimensions: 13x13
Balcony porch lanai
- Level: First
- Dimensions: 15x15
Balcony porch lanai
- Level: First
- Dimensions: 32x24
Bonus room
- Features: Built-In Shelving, Ceiling Fan(s), Built-in Features, Granite Counters, No Closet
- Level: Second
- Dimensions: 15x20
Den
- Features: Ceiling Fan(s), Other
- Level: First
Dining room
- Level: First
- Dimensions: 12x14
Kitchen
- Features: Breakfast Bar, Pantry, Dual Sinks, Exhaust Fan, Stone Counters
- Level: First
- Dimensions: 19x9
Living room
- Features: Ceiling Fan(s)
- Level: First
- Dimensions: 22x17
Heating
- Central, Electric, Exhaust Fan, Zoned
Cooling
- Central Air, Zoned
Appliances
- Included: Oven, Convection Oven, Cooktop, Dishwasher, Disposal, Dryer, Electric Water Heater, Exhaust Fan, Microwave, Range Hood, Refrigerator, Washer
- Laundry: Inside, Laundry Room
Features
- Built-in Features, Ceiling Fan(s), Coffered Ceiling(s), Crown Molding, Eating Space In Kitchen, High Ceilings, L Dining, Primary Bedroom Main Floor, Open Floorplan, Thermostat, Walk-In Closet(s)
- Flooring: Carpet, Luxury Vinyl, Tile
- Doors: Sliding Doors
- Windows: Blinds, Rods, Window Treatments
- Has fireplace: No
Interior area
- Total structure area: 4,477
- Total interior livable area: 3,057 sqft
Property
Parking
- Total spaces: 2
- Parking features: Covered, Curb Parking, Driveway, Garage Door Opener, Ground Level, On Street
- Attached garage spaces: 2
- Has uncovered spaces: Yes
Features
- Levels: Two
- Stories: 2
- Patio & porch: Front Porch, Patio, Screened
- Exterior features: Irrigation System, Lighting, Private Mailbox, Rain Gutters, Sidewalk
- Pool features: Auto Cleaner, Child Safety Fence, Gunite, Heated, In Ground, Lighting, Outside Bath Access
- Has view: Yes
- View description: Park/Greenbelt, Water, Lake
- Has water view: Yes
- Water view: Water,Lake
- Waterfront features: Pond
Lot
- Size: 9,827 Square Feet
- Features: Cul-De-Sac, Greenbelt, City Lot, Landscaped, Level, Near Golf Course, Near Marina, Near Public Transit, Sidewalk, Street Dead-End, Above Flood Plain
- Residential vegetation: Mature Landscaping
Details
- Parcel number: 5145607559
- Zoning: PDP
- Special conditions: None
Construction
Type & style
- Home type: SingleFamily
- Architectural style: Custom,Florida,Traditional
- Property subtype: Single Family Residence
Materials
- Block, Stucco
- Foundation: Slab
- Roof: Shingle
Condition
- Completed
- New construction: No
- Year built: 2006
Details
- Builder model: Dumont
Utilities & green energy
- Sewer: Public Sewer
- Water: Public
- Utilities for property: Cable Connected, Public, Sprinkler Recycled, Street Lights, Underground Utilities
Green energy
- Energy efficient items: Appliances, Insulation
- Water conservation: Drip Irrigation, Gray Water System, Irrig. System-Drip/Microheads, Low-Flow Fixtures
Community & HOA
Community
- Features: Association Recreation - Owned, Clubhouse, Deed Restrictions, Fitness Center, Irrigation-Reclaimed Water, Playground, Pool, Sidewalks
- Security: Security System, Smoke Detector(s)
- Pet fee: $0 monthly
- Subdivision: PALMA SOLA TRACE
HOA
- Has HOA: Yes
- Amenities included: Cable TV, Clubhouse, Fence Restrictions, Fitness Center, Lobby Key Required, Maintenance, Playground, Pool
- Services included: Cable TV, Common Area Taxes, Community Pool, Reserve Fund, Fidelity Bond, Internet, Maintenance Grounds, Manager, Pool Maintenance, Recreational Facilities
- HOA fee: $274 monthly
- HOA name: Todd Gates
- HOA phone: 813-955-5923
- Second HOA name: Palma Sola Trace
Location
- Region: Bradenton
Financial & listing details
- Price per square foot: $258/sqft
- Tax assessed value: $635,833
- Annual tax amount: $7,593
- Date on market: 12/10/2023
- Cumulative days on market: 3 days
- Listing terms: Cash,Conventional,VA Loan
- Ownership: Fee Simple
- Total actual rent: 0
- Road surface type: Paved
Price history
| Date | Event | Price |
|---|---|---|
| 2/22/2024 | Sold | $790,000-1.1%$258/sqft |
Source:  Stellar MLS #A4592047 Report a problem Stellar MLS #A4592047 Report a problem | ||
| 12/14/2023 | Pending sale | $799,000$261/sqft |
Source: Stellar MLS #A4592047 Report a problem | ||
| 12/10/2023 | Listed for sale | $799,000+135%$261/sqft |
Source: Stellar MLS #A4592047 Report a problem | ||
| 6/25/2012 | Sold | $340,000-2.6%$111/sqft |
Source: Public Record Report a problem | ||
| 4/25/2012 | Listed for sale | $349,000-29.9%$114/sqft |
Source: DUNCAN REAL ESTATE, INC. #M5828709 Report a problem | ||
| 10/5/2006 | Sold | $497,800$163/sqft |
Source: Public Record Report a problem | ||
Public tax history
| Year | Property taxes | Tax assessment |
|---|---|---|
| 2025 | $13,159 +60.6% | $635,833 +53.8% |
| 2024 | $8,191 +1% | $413,346 +3% |
| 2023 | $8,110 +6.8% | $401,307 +3% |
| 2022 | $7,593 +0.2% | $389,618 +3% |
| 2021 | $7,580 +0.8% | $378,270 +1.4% |
| 2020 | $7,519 +1.4% | $373,047 +2.3% |
| 2019 | $7,412 | $364,660 +1.9% |
| 2018 | $7,412 +0.9% | $357,861 +2.1% |
| 2017 | $7,347 +4.5% | $350,500 +2.1% |
| 2016 | $7,027 | $343,291 +0.7% |
| 2015 | $7,027 | $340,905 +19.4% |
| 2014 | $7,027 +6.4% | $285,442 +9% |
| 2013 | $6,608 +660665% | $261,873 +13% |
| 2012 | $1 | $231,726 +3% |
| 2011 | $1 | $224,977 +1.5% |
| 2010 | -- | $221,652 +2.7% |
| 2009 | $4,725 -31.2% | $215,825 -41.6% |
| 2008 | $6,863 -11.8% | $369,352 -10.5% |
| 2007 | $7,777 +2187.2% | $412,697 +2401.2% |
| 2006 | $340 | $16,500 |
Find assessor info on the county website
Neighborhood: 34209
Nearby homes
- $598,3002 bd2 ba2k sqft3788 Rainforest Ct, Bradenton, FL 34209Off Market
- $660,6003 bd2 ba2.1k sqft3785 Rainforest Ct, Bradenton, FL 34209Off Market
- $652,4003 bd2 ba2.3k sqft3783 Rainforest Ct, Bradenton, FL 34209Off Market
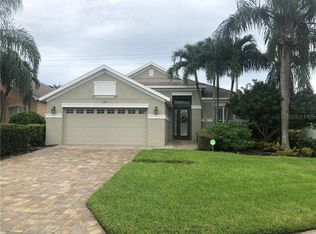
- $650,4003 bd2 ba2.3k sqft3786 Rainforest Ct, Bradenton, FL 34209Off Market
- $539,3003 bd2 ba2.3k sqft3781 Rainforest Ct, Bradenton, FL 34209Off Market
- $629,6003 bd2 ba2.3k sqft3784 Rainforest Ct, Bradenton, FL 34209Off Market
- $782,1005 bd2 ba3k sqft3780 Rainforest Ct, Bradenton, FL 34209Off Market
- $483,6002 bd2 ba2k sqft3779 Rainforest Ct, Bradenton, FL 34209Off Market
Nearby schools
GreatSchools rating
- 4/10Sea Breeze Elementary SchoolGrades: PK-5Distance: 0.2 mi
- 2/10W. D. Sugg Middle SchoolGrades: 6-8Distance: 0.9 mi
- 2/10Bayshore High SchoolGrades: 8-12Distance: 3 mi
Schools provided by the listing agent
- Elementary: Sea Breeze Elementary
- Middle: Martha B. King Middle
Source: Stellar MLS. This data may not be complete. We recommend contacting the local school district to confirm school assignments for this home.
Get a cash offer in 3 minutes
Find out how much your home could sell for in as little as 3 minutes with a no-obligation cash offer.
Estimated market value
$769,700
Get a cash offer in 3 minutes
Find out how much your home could sell for in as little as 3 minutes with a no-obligation cash offer.
Estimated market value
$769,700
- Florida
- Manatee County
- Bradenton
- 34209
- 3787 Rainforest Ct
Nearby cities
Nearby neighborhoods
Nearby zip codes
Other Bradenton Topics
