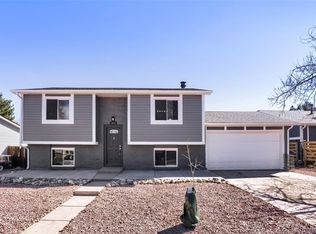
Welcome to this charming home nestled in the established Carriage Place neighborhood of Aurora. Offering three bedrooms, two bathrooms, and nearly 1,800 square feet of living space, this home sits on an expansive quarter-acre lot with endless possibilities for outdoor living, entertaining, or future enhancements.
Inside, you'll find a functional floor plan featuring spacious living areas, abundant natural light, and comfortable living spaces designed for everyday convenience. The inviting layout provides plenty of room to gather while offering flexibility to make the home your own.
Exit outside to enjoy the generous backyard—ideal for gardening, play, pets, or creating your dream outdoor retreat. A two-car garage and mature neighborhood setting add to the home's appeal.
Conveniently located near parks, schools, shopping, dining, and major commuter routes, this property offers easy access to everything Aurora has to offer. Whether you're a first-time buyer, investor, or someone looking to personalize a home in a desirable location, this property presents an exceptional opportunity.
Don't miss your chance to unlock the potential of this well-located Aurora gem!
For sale
$460,000
3787 S Richfield Street, Aurora, CO 80013
3beds
1,788sqft
Single Family Residence
Built in 1978
10,716 Square Feet Lot
$457,100 Zestimate®
$257/sqft
$-- HOA
What's special
- 31 days
- 450
- 37
Zillow last checked:
Listing updated:
Listed by:
Adam France adam027@hotmail.com,
Coldwell Banker Realty 28
Source: REcolorado as distributed by MLS GRID,MLS#: 4000665
Facts & features
Interior
Bedrooms & bathrooms
- Bedrooms: 3
- Bathrooms: 2
- Full bathrooms: 1
- 3/4 bathrooms: 1
Bedroom
- Level: Upper
Bedroom
- Level: Upper
Bedroom
- Level: Lower
Bathroom
- Features: Primary Suite
- Level: Upper
Bathroom
- Features: Primary Suite
- Level: Lower
Heating
- Forced Air
Cooling
- Central Air
Features
- Windows: Bay Window(s)
- Has basement: No
- Number of fireplaces: 1
Interior area
- Total structure area: 1,788
- Total interior livable area: 1,788 sqft
- Finished area above ground: 1,788
Property
Parking
- Total spaces: 2
- Parking features: Garage - Attached
- Attached garage spaces: 2
Features
- Levels: Multi/Split
- Patio & porch: Deck
- Exterior features: Private Yard
Lot
- Size: 10,716 Square Feet
- Features: Level
Details
- Parcel number: 031613965
- Special conditions: Standard
Construction
Type & style
- Home type: SingleFamily
- Property subtype: Single Family Residence
Materials
- Brick, Frame
- Roof: Composition
Condition
- Year built: 1978
Utilities & green energy
- Electric: 220 Volts in Garage
- Water: Public
Community & HOA
Community
- Subdivision: Summer Valley
HOA
- Has HOA: No
Location
- Region: Aurora
Financial & listing details
- Price per square foot: $257/sqft
- Tax assessed value: $485,000
- Annual tax amount: $2,609
- Date on market: 8/7/2026
- Listing terms: Cash,Conventional,FHA
- Exclusions: Sellers Personal Property,
- Ownership: Individual
Estimated market value
$457,100
$434,000 - $480,000
$2,759/mo
Price history
| Date | Event | Price |
|---|---|---|
| 8/7/2026 | Listed for sale | $460,000+109.1%$257/sqft |
Source:  REcolorado as distributed by MLS GRID #4000665 Report a problem REcolorado as distributed by MLS GRID #4000665 Report a problem | ||
| 6/3/2014 | Sold | $220,000+2.3%$123/sqft |
Source: Public Record Report a problem | ||
| 5/3/2014 | Listed for sale | $215,000+20.1%$120/sqft |
Source: PorchLight Real Estate Group #2859027 Report a problem | ||
| 12/13/2006 | Sold | $179,000-14.8%$100/sqft |
Source: Public Record Report a problem | ||
| 8/12/2003 | Sold | $210,000+8.9%$117/sqft |
Source: Public Record Report a problem | ||
| 7/11/2001 | Sold | $192,900$108/sqft |
Source: Public Record Report a problem | ||
Public tax history
| Year | Property taxes | Tax assessment |
|---|---|---|
| 2025 | $2,506 +13.4% | $30,313 -5.1% |
| 2024 | $2,210 +21.6% | $31,946 -11.2% |
| 2023 | $1,817 -0.6% | $35,976 +43.4% |
| 2022 | $1,829 | $25,090 -2.8% |
| 2021 | -- | $25,812 +3.9% |
| 2020 | $1,784 +25.2% | $24,846 |
| 2019 | $1,426 | -- |
| 2018 | $1,426 +1.5% | $19,339 |
| 2017 | $1,405 | $19,339 +6% |
| 2016 | -- | $18,252 |
| 2015 | -- | $18,252 +53% |
| 2014 | $1,346 +35.5% | $11,932 -1.7% |
| 2013 | $993 | $12,140 |
| 2012 | -- | $12,140 |
| 2011 | $1,090 +2.7% | $12,140 -13.5% |
| 2010 | $1,061 -12.1% | $14,040 |
| 2009 | $1,207 | $14,040 -11.1% |
| 2008 | -- | $15,785 |
| 2007 | -- | $15,785 +3.6% |
| 2006 | -- | $15,243 |
| 2005 | -- | $15,243 +2.8% |
| 2002 | $1,093 +12.5% | $14,830 +18.5% |
| 2001 | $972 | $12,510 |
Find assessor info on the county website
Monthly payment
Est. payment
Payment breakdown
Explore the cost of this home by adjusting the details. Changes won't be saved.Climate risks
Neighborhood: Carriage Place
Nearby schools
Schools provided by the listing agent
- Elementary: Cimarron
- Middle: Horizon
- High: Smoky Hill
- District: Cherry Creek 5
Source: REcolorado as distributed by MLS GRID. This data may not be complete. We recommend contacting the local school district to confirm school assignments for this home.

Similar homes
- $475,0003 bd3 ba1.7k sqft18866 E Napa Drive, Aurora, CO 80013For Sale

 MLS ID #2376584, Nick Schmuecker, Compass - Denver. REcolorado as distributed by MLS GRID
 - $515,0003 bd3 ba2.6k sqft18204 E Lehigh Place, Aurora, CO 80013For Sale
 MLS ID #6920662, Shawna Bellendir, Sellstate Altitude Realty. REcolorado as distributed by MLS GRID
 - $479,9004 bd3 ba2.3k sqft18937 E Kent Circle, Aurora, CO 80013For Sale
 MLS ID #2866972, David Hutton, HomeSmart Realty. REcolorado as distributed by MLS GRID
 - $415,0004 bd2 ba2k sqft16867 E Linvale Place, Aurora, CO 80013For Sale
 MLS ID #1871448, James T Wanzeck, RE/MAX Professionals. REcolorado as distributed by MLS GRID
 - $449,9993 bd2 ba1.2k sqft4120 S Ireland Court, Aurora, CO 80013For SaleMLS ID #3061395, Salesa Hancock, Coldwell Banker Realty 28. REcolorado as distributed by MLS GRID
- $439,9003 bd2 ba1.3k sqft2005 S Ivory Way, Aurora, CO 80013For SaleMLS ID #8060009, Michael Thomas, RE/MAX of Cherry Creek. REcolorado as distributed by MLS GRID
- $410,0004 bd2 ba1.2k sqft2662 S Mobile Way, Aurora, CO 80013For SaleMLS ID #3382986, Sarah Zewe, Coldwell Banker Realty 24. REcolorado as distributed by MLS GRID
- $465,0004 bd2 ba2.1k sqft2591 S Eagle Cir, Aurora, CO 80014For Sale
 MLS ID #7400256, Lauren Jerden MRP , Exp Realty LLC. elevateMLS
 - $515,0004 bd3 ba2.2k sqft18744 E Brown Place, Aurora, CO 80013For SaleMLS ID #6314522, Taylor Wilson, Compass - Denver. REcolorado as distributed by MLS GRID
- $499,9903 bd4 ba2.5k sqft881 S Memphis Way, Aurora, CO 80017For SaleMLS ID #7950162, Murray Shykind, Colorado Home Agents. REcolorado as distributed by MLS GRID
- $449,0003 bd2 ba1.3k sqft17774 E Arizona Pl, Aurora, CO 80017For Sale
 MLS ID #1066635, Katherine Bryant-Beach, C3 Real Estate Solutions, LLC. IRES as distributed by MLS GRID
 - $509,0004 bd3 ba2.3k sqft19564 E Ithaca Place, Aurora, CO 80013For SaleMLS ID #8251594, Steven Izzi, Redfin Corporation. REcolorado as distributed by MLS GRID
- $475,0003 bd3 ba1.9k sqft1032 S Ventura Way, Aurora, CO 80017For SaleMLS ID #2824637, The Knoll Team, West and Main Homes Inc. REcolorado as distributed by MLS GRID
- $390,0004 bd3 ba1.7k sqft3824 S Genoa Circle #C, Aurora, CO 80013For SaleMLS ID #6890968, Alex Castellano, Thrive Real Estate Group. REcolorado as distributed by MLS GRID
- $495,0003 bd3 ba2.1k sqft14975 E Radcliff Drive, Aurora, CO 80015For SaleMLS ID #9707708, Cristina Schutz, Tailor & Co Realty Group. REcolorado as distributed by MLS GRID
- $465,0003 bd2 ba1.4k sqft12816 E Wyoming Circle, Aurora, CO 80012For SaleMLS ID #5933921, Rachel Chaparro, Your Castle Real Estate Inc. REcolorado as distributed by MLS GRID
- $435,0003 bd2 ba2.1k sqft17805 E Ada Drive, Aurora, CO 80017For SaleMLS ID #5916232, Matthew Gallegos, Blue Pebble Homes. REcolorado as distributed by MLS GRID
- $490,0003 bd2 ba1.8k sqft4882 S Genoa Street, Centennial, CO 80015For SaleMLS ID #4314729, Russell Gellman, Guide Real Estate. REcolorado as distributed by MLS GRID
- $449,9004 bd2 ba1.9k sqft12009 E Virginia Place, Aurora, CO 80012For SaleMLS ID #6743343, Allie Yates, The Agency - Denver. REcolorado as distributed by MLS GRID
- $490,0003 bd2 ba1.4k sqft5832 S Netherland Circle, Aurora, CO 80015For SaleMLS ID #8752755, Travis Carey, Compass - Denver. REcolorado as distributed by MLS GRID
