Skip main navigation
Sold
  • $462,000

    37875 Row River Rd, Dorena, OR 97434

    3beds
    1,152sqft
    Residential, Single Family Residence
    Built in 2026
    0.55 Acres Lot
    $462,300 Zestimate®
    $401/sqft
    $2,227 Estimated rent

    Home value

    $462,300

    $439,000 - $490,000

    $2,227/mo

    Zestimate® history
    Loading
    Loading...

    Owner options

    List your home for rent

    $2,227/mo

    Rent Zestimate®

    Find your next renter with Zillow Rental Manager. Plus, with online applications, you can quickly screen prospective tenants – for free.

    Learn more

    $2,227/mo

    Rent Zestimate®

    Refinance and save

    $2,812/mo

    Est. payment

    Refinancing to a lower rate could help reduce your monthly payments and save thousands over the life of the loan.

    See today's rates

    $2,812/mo

    Est. payment

    Explore your selling options

    Work with a Zillow partner agent

    Leverage their expertise and Zillow's premium Showcase listings to get your home seen by more buyers.

    Get started

    List with your own agent

    Get your home in front of millions of buyers by listing it on Zillow.

    Learn how to do it

    Sell it yourself

    Take full control of how buyers see your home on Zillow by listing For Sale by Owner (FSBO).

    List your home

    What's special

    Covered patioNestled among the treesOversized windowsThree spacious bedroomsWell-appointed guest bathroomLuxurious ensuite bathroomNatural light
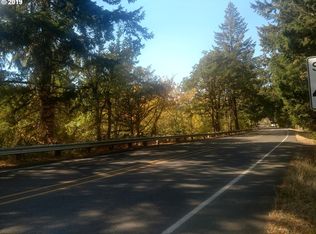
    Welcome to 37875 Row River Road! Discover a rare gem in the market with this stunning new construction, perfectly situated in a serene and peaceful location. Nestled among the trees on a generous 0.55-acre parcel, this home offers the ideal blend of country privacy and modern convenience, just minutes from Cottage Grove and I-5 freeway access. Enjoy the beauty of nature with Dorena Lake and numerous hiking trails only moments from your front door. Start your day with a cup of coffee on the covered patio, serenaded by the soothing sounds of the river nearby. This beautifully designed, one-level home is move-in ready and features three spacious bedrooms and two full bathrooms, making it perfect for families or those seeking extra space.Inside, you’ll be greeted by an open-concept living area adorned with luxury vinyl plank flooring, creating a warm and inviting atmosphere. Oversized windows flood the space with natural light, enhancing the home's airy feel. The kitchen is a chef's dream, boasting high-end finishes such as custom cabinetry, granite countertops, and stainless steel appliances. The layout includes two generously sized guest bedrooms and a well-appointed guest bathroom, ensuring comfort for family and friends. The owner’s suite is a true retreat, featuring private access to the back patio and a luxurious ensuite bathroom.Additional highlights include an oversized, finished, and insulated two-car garage, providing ample storage and workspace. Move in with confidence, as a builder's warranty is included with your purchase, along with a brand-new septic system and well reports on file. Don’t miss out on this incredible opportunity! Contact your broker today to schedule a private showing.

    Zillow last checked:

    Listing updated:

    Listed by:

    Jesse Haffly 541-514-7583,

    eXp Realty LLC,

    Izabell Senters 541-520-7241,

    eXp Realty LLC

    Bought with:

    Brandy Huynh, 200912121

    RE/MAX Integrity

    Source: RMLS (OR),MLS#: 730410684MLS Logo

    Facts & features

    Interior

    Bedrooms & bathrooms
    • Bedrooms: 3
    • Bathrooms: 2
    • Full bathrooms: 2
    • Main level bathrooms: 2
    Rooms
    • Room types: Laundry, Bedroom 2, Bedroom 3, Dining Room, Family Room, Kitchen, Living Room, Primary Bedroom
    Primary bedroom
    • Features: Bathroom, Exterior Entry, Ensuite, Wallto Wall Carpet
    • Level: Main
    • Area: 168
    • Dimensions: 12 x 14
    Bedroom 2
    • Features: Walkin Closet
    • Level: Main
    • Area: 156
    • Dimensions: 12 x 13
    Bedroom 3
    • Features: Wallto Wall Carpet
    • Level: Main
    • Area: 156
    • Dimensions: 12 x 13
    Dining room
    • Level: Main
    • Area: 80
    • Dimensions: 8 x 10
    Kitchen
    • Features: Dishwasher, Disposal, Free Standing Range, Free Standing Refrigerator, Granite
    • Level: Main
    • Area: 130
    • Width: 13
    Living room
    • Level: Main
    • Area: 240
    • Dimensions: 12 x 20
    Heating
    • Ductless, Mini Split
    Cooling
    • Has cooling: Yes
    Appliances
    • Included: Dishwasher, Disposal, Free-Standing Range, Free-Standing Refrigerator, Plumbed For Ice Maker, Stainless Steel Appliance(s), Electric Water Heater
    • Laundry: Laundry Room
    Features
    • Granite, Soaking Tub, Vaulted Ceiling(s), Walk-In Closet(s), Bathroom
    • Flooring: Luxury Vinyl Plank, Wall to Wall Carpet
    • Windows: Triple Pane Windows, Vinyl Frames
    • Basement: Crawl Space
    Interior area
    • Total structure area: 1,152
    • Total interior livable area: 1,152 sqft

    Property

    Parking
    • Total spaces: 2
    • Parking features: Off Street, RV Access/Parking, Garage Door Opener, Attached
    • Attached garage spaces: 2
    Accessibility
    • Accessibility features: Main Floor Bedroom Bath, Minimal Steps, One Level, Accessibility
    Features
    • Levels: One
    • Stories: 1
    • Patio & porch: Covered Patio
    • Exterior features: Yard, Exterior Entry
    • Has view: Yes
    • View description: Mountain(s), River
    • Has water view: Yes
    • Water view: River
    Lot
    • Size: 0.55 Acres
    • Features: Cleared, Level, Private, SqFt 20000 to Acres1
    Details
    • Additional structures: RVParking
    • Parcel number: 0930287
    • Zoning: RR5

    Construction

    Type & style
    • Home type: SingleFamily
    • Property subtype: Residential, Single Family Residence
    Materials
    • Cement Siding
    • Foundation: Concrete Perimeter, Stem Wall
    • Roof: Composition
    Condition
    • New Construction
    • New construction: Yes
    • Year built: 2026

    Utilities & green energy

    • Sewer: Septic Tank
    • Water: Private, Well
    • Utilities for property: Cable Connected

    Community & HOA

    HOA
    • Has HOA: No
    Location
    • Region: Dorena

    Financial & listing details

    • Price per square foot: $401/sqft
    • Tax assessed value: $190,717
    • Annual tax amount: $680
    • Date on market: 3/11/2026
    • Cumulative days on market: 78 days
    • Listing terms: Cash,Conventional,FHA,USDA Loan,VA Loan
    • Road surface type: Paved

    Price history

    DateEventPrice
    7/8/2026Sold$462,000-5.7%$401/sqft
    Source: RMLS (OR) #730410684 Report a problem
    5/28/2026Pending sale$489,900$425/sqft
    Source: RMLS (OR) #730410684 Report a problem
    5/7/2026Contingent$489,900$425/sqft
    Source: eXp Realty #730410684 Report a problem
    5/7/2026Listed for sale$489,900-2%$425/sqft
    Source: RMLS (OR) #730410684 Report a problem
    4/24/2026Contingent$499,999$434/sqft
    Source: eXp Realty #730410684 Report a problem
    4/24/2026Listed for sale$499,999$434/sqft
    Source: RMLS (OR) #730410684 Report a problem
    4/23/2026Pending sale$499,999$434/sqft
    Source: RMLS (OR) #730410684 Report a problem
    3/11/2026Listed for sale$499,999+316.7%$434/sqft
    Source: RMLS (OR) #730410684 Report a problem
    10/17/2025Sold$120,000-7.6%$104/sqft
    Source: RMLS (OR) #734540403 Report a problem
    9/26/2025Pending sale$129,900$113/sqft
    Source: RMLS (OR) #734540403 Report a problem
    9/23/2025Listed for sale$129,900+738.1%$113/sqft
    Source: RMLS (OR) #734540403 Report a problem
    8/31/2017Sold$15,500$13/sqft
    Source: Public Record Report a problem

    Public tax history

    YearProperty taxesTax assessment
    2025$681 +3.9%$50,403 +3%
    2024$655 +23.5%$48,935 +3%
    2023$530 +4.3%$47,510 +3%
    2022$508 +2.3%$46,127 +3%
    2021$497 +3.4%$44,784 +3%
    2020$481 +7.1%$43,480 +3%
    2019$449 -0.2%$42,214 +3%
    2018$450 $40,985 +3%
    2017$450 +20.8%$39,791 +3%
    2016$373 +0.1%$38,632 +3%
    2015$372 +9.4%$37,507 +3%
    2014$340 +1%$36,415 +3%
    2013$337 +11.1%$35,354 +3%
    2012$303 $34,324 +3%
    2011-- $33,324 +3%
    2010-- $32,353 +3%
    2009-- $31,411 +3%
    2008-- $30,496 +3%
    2007-- $29,608 +3%
    2006-- $28,746 +3%
    2005-- $27,909 +3%
    2004-- $27,096 +3%
    2003-- $26,307 +3%
    2002-- $25,541 +3%
    2001-- $24,797 +3%
    2000-- $24,075
    Find assessor info on the county website

    Neighborhood: 97434

    Nearby schools

    GreatSchools rating
    Schools provided by the listing agent
    • Elementary: Dorena,Harrison
    • Middle: Lincoln
    • High: Cottage Grove

    Source: RMLS (OR). This data may not be complete. We recommend contacting the local school district to confirm school assignments for this home.

    Get pre-qualified for a loan
    At Zillow Home Loans, we can pre-qualify you in as little as 5 minutes with no impact to your credit score.

    An equal housing lender. NMLS #10287.

    Sell for more on Zillow
    Get a Zillow Showcase℠ listing at no additional cost and you could sell for .
    $462,300
    2% more
    +$9,246
    With Zillow Showcase(estimated)
    $471,546