Skip main navigation
Coming soon 07/20
  • $345,000

    37876 N Laurel Park Dr, Livonia, MI 48152

    2beds
    2,320sqft
    : 
    Loading
    Get pre-qualified
    Townhouse
    Built in 1986
    -- sqft lot
    $281,700 Zestimate®
    $149/sqft
    $615/mo HOA

    What's special

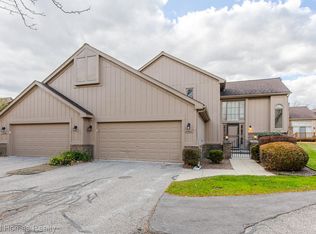
    Welcome home to this beautifully updated 1,860 sq ft, end unit condo. It offers the perfect blend of comfort, style, and low-maintenance living ideal future owners looking to put down roots in a warm, welcoming neighborhood. Step inside to find a home that’s been completely updated throughout, with thoughtful finishes at every turn. The heart of this home is the stunning kitchen, featuring fresh cabinetry, sleek countertops, and updated appliances, providing a space made for morning coffee, weeknight dinners, and everything in between. It features bamboo wood floors throughout, and an great flow into the living and dining areas makes it easy to stay connected while cooking, entertaining, or just keeping an eye on homework at the table. Upstairs, two generously sized bedroom suites offering private full bathrooms and large walk-in closets for a peaceful retreats. Lay back and relax in the beautifully finished basement perfect for game nights and lounging around. The basement also offer ample storage for those who could use e spade for a good side project. All newer kitchen appliances, washer and dryer included. Don’t miss out on this opportunity!
    4 days
    |
    179
    |
    12
    |

    Zillow last checked:

    Listing updated:

    Listed by:

    Christopher Davenport 586-604-4806,

    Front Page Properties 313-877-9020

    Source: Realcomp II,MLS#: 20261053225MLS Logo

    Loading...

      Facts & features

      Interior

      Bedrooms & bathrooms
      • Bedrooms: 2
      • Bathrooms: 3
      • Full bathrooms: 2
      • 1/2 bathrooms: 1
      Primary bedroom
      • Level: Second
      • Area: 182
      • Dimensions: 14 X 13
      Bedroom
      • Level: Second
      • Area: 130
      • Dimensions: 13 X 10
      Primary bathroom
      • Level: Second
      • Area: 90
      • Dimensions: 10 X 9
      Other
      • Level: Second
      • Area: 50
      • Dimensions: 10 X 5
      Other
      • Level: Entry
      • Area: 24
      • Dimensions: 6 X 4
      Other
      • Level: Entry
      • Area: 100
      • Dimensions: 10 X 10
      Dining room
      • Level: Entry
      • Area: 150
      • Dimensions: 15 X 10
      Kitchen
      • Level: Entry
      • Area: 140
      • Dimensions: 14 X 10
      Laundry
      • Level: Entry
      • Area: 56
      • Dimensions: 8 X 7
      Living room
      • Level: Entry
      • Area: 210
      • Dimensions: 15 X 14
      Heating
      • Forced Air, Natural Gas
      Cooling
      • Central Air
      Appliances
      • Included: Dishwasher, Free Standing Electric Range, Free Standing Refrigerator, Range Hood
      Features
      • Wet Bar
      • Basement: Partially Finished
      • Has fireplace: No
      Interior area
      • Total interior livable area: 2,320 sqft
      • Finished area above ground: 1,860
      • Finished area below ground: 460

      Property

      Parking
      • Total spaces: 2
      • Parking features: Two Car Garage, Attached
      • Attached garage spaces: 2
      Features
      • Levels: Two
      • Stories: 2
      • Entry location: GroundLevel
      Details
      • Parcel number: 46028040086000
      • Special conditions: Short Sale No,Standard

      Construction

      Type & style
      • Home type: Townhouse
      • Architectural style: End Unit,Townhouse
      • Property subtype: Townhouse
      Materials
      • Brick
      • Foundation: Basement, Poured
      • Roof: Asphalt
      Condition
      • New construction: No
      • Year built: 1986
      Details
      • Warranty included: Yes

      Utilities & green energy

      • Sewer: Public Sewer
      • Water: Public

      Community & HOA

      Community
      • Subdivision: WAYNE COUNTY CONDO SUB PLAN 200
      HOA
      • Has HOA: Yes
      • HOA fee: $615 monthly
      Location
      • Region: Livonia

      Financial & listing details

      • Price per square foot: $149/sqft
      • Tax assessed value: $144,200
      • Annual tax amount: $8,568
      • Date on market: 7/20/2026
      • Cumulative days on market: 4 days
      • Listing agreement: Exclusive Right To Sell
      • Listing terms: Cash,Conventional,FHA,Warranty Deed

        Estimated market value

        $281,700

        $256,000 - $310,000

        $2,210/mo

        Price history

        DateEventPrice
        7/17/2003Sold$230,000$99/sqft
        Source: MiRealSource #730146 Report a problem

        Public tax history

        YearProperty taxesTax assessment
        2015$3,061 $90,950 +5.3%
        2014$3,061 +1.6%$86,360 +12.8%
        2013$3,013 +7.1%$76,560 +0.2%
        2012$2,812 -5.2%$76,410 -6.8%
        2011$2,966 +10.1%$81,950 +5.1%
        2010$2,694 -6.9%$78,000 -8.2%
        2009$2,892 -17%$85,000 -17.5%
        2008$3,485 $103,090
        Find assessor info on the county website

        Monthly payment

        Est. payment

        Payment breakdown

        Explore the cost of this home by adjusting the details. Changes won't be saved.
        All calculations are estimates and provided by Zillow, Inc. for informational purposes only. Actual amounts may vary.
        HOA fees may include property taxes on listings classified as Co-Ops. Contact the listing agent and/or owner for fee details.
        Mortgage interest rates are dependent on a number of factors, including credit score, down payment, and repayment length. Interest rate data provided by Zillow Group Marketplace, Inc. as of 1/1/1970 from various mortgage lenders with which we have lead or other similar arrangements; the Estimated Payment is an average of those rates.
        See how much you could borrow to make a competitive offer.

        Climate risks

        Neighborhood: 48152

        Getting around

        47 / 100
        Car-Dependent
        57 / 100
        Bikeable

        Nearby schools

        GreatSchools rating

        A local agent can set up tours, give advice and negotiate with sellers.

        Browse local experts

        Similar homes