Skip main navigation
Closed
  • $405,000

    3788 139th Ln NW, Andover, MN 55304

    4beds
    2,146sqft
    Single Family
    Built in 1986
    0.4 Acres Lot
    $421,400 Zestimate®
    $189/sqft
    $2,439 Estimated rent

    Home value

    $421,400

    $400,000 - $442,000

    $2,439/mo

    Zestimate® history
    Loading
    Loading...

    Owner options

    List your home for rent

    $2,439/mo

    Rent Zestimate®

    Find your next renter with Zillow Rental Manager. Plus, with online applications, you can quickly screen prospective tenants – for free.

    Learn more

    $2,439/mo

    Rent Zestimate®

    Refinance and save

    $2,479/mo

    Est. payment

    Refinancing to a lower rate could help reduce your monthly payments and save thousands over the life of the loan.

    See today's rates

    $2,479/mo

    Est. payment

    Explore your selling options

    Work with a Zillow partner agent

    Leverage their expertise and Zillow's premium Showcase listings to get your home seen by more buyers.

    Get started

    List with your own agent

    Get your home in front of millions of buyers by listing it on Zillow.

    Learn how to do it

    Sell it yourself

    Take full control of how buyers see your home on Zillow by listing For Sale by Owner (FSBO).

    List your home

    What's special

    Maple flooringOutstanding outdoor living spacesRv plugEnergy-efficient insulated vinyl sidingGutter guardsIn-ground sprinklersCement driveway
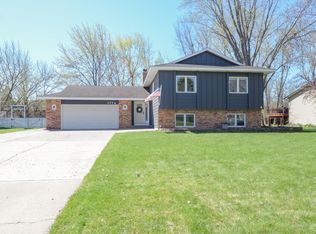
    Welcome to this meticulously maintained corner-lot home offering luxurious comfort, incredible privacy, and outstanding outdoor living spaces! The centerpiece of the expansive lot is the freshly stained deck built in 2021 overlooking the 2-tiered patio and built-in firepit. The exterior siding was replaced just 3 years ago with energy-efficient insulated vinyl siding that significantly reduces utility costs. Additional exterior highlights include a cement driveway, in-ground sprinklers, gutter guards, RV plug, 12x15 storage shed, and a fully owned exterior security camera system that transfers with the sale (no monthly fees!). Inside, you’ll fall in love with the beautiful custom kitchen featuring rich cherry cabinetry, maple flooring, granite countertops, GE stainless steel appliances, and a Bosch dishwasher that all blend together seamlessly. The fully renovated upper-level bathroom is a standout feature completed just last year. Additional interior highlights include a heated 3-car garage, water filtration system for the kitchen sink and refrigerator, owned water softener, 1-year old washer, 2-year old furnace, 2-year old water heater, and a jetted tub in the lower-level bath. After 26 years of ownership, the pride and care poured into this home is immediately apparent. Move right in and enjoy a property that has been truly loved and exceptionally maintained for decades!

    Zillow last checked:

    Listing updated:

    Listed by:

    Michael Kootsikas 612-834-2558,

    Northstar Real Estate Associates

    Bought with:

    Kathryn Zebrev

    Real Broker, LLC

    Source: NorthstarMLS as distributed by MLS GRID,MLS#: 7094477MLS Logo

    Facts & features

    Interior

    Bedrooms & bathrooms
    • Bedrooms: 4
    • Bathrooms: 2
    • Full bathrooms: 1
    • 3/4 bathrooms: 1
    Bedroom
    • Level: Upper
    • Area: 144 Square Feet
    • Dimensions: 12 x 12
    Bedroom 2
    • Level: Upper
    • Area: 120 Square Feet
    • Dimensions: 10 x 12
    Bedroom 3
    • Level: Lower
    • Area: 143 Square Feet
    • Dimensions: 11 x 13
    Bedroom 4
    • Level: Lower
    • Area: 121 Square Feet
    • Dimensions: 11 x 11
    Deck
    • Level: Upper
    • Area: 352 Square Feet
    • Dimensions: 16 x 22
    Dining room
    • Level: Upper
    • Area: 120 Square Feet
    • Dimensions: 10 x 12
    Family room
    • Level: Lower
    • Area: 408 Square Feet
    • Dimensions: 17 x 24
    Foyer
    • Level: Main
    • Area: 108 Square Feet
    • Dimensions: 9 x 12
    Kitchen
    • Level: Upper
    • Area: 121 Square Feet
    • Dimensions: 11 x 11
    Laundry
    • Level: Lower
    • Area: 132 Square Feet
    • Dimensions: 11 x 12
    Living room
    • Level: Upper
    • Area: 221 Square Feet
    • Dimensions: 13 x 17
    Heating
    • Forced Air
    Cooling
    • Central Air
    Appliances
    • Included: Dishwasher, Disposal, Dryer, Humidifier, Water Filtration System, Microwave, Range, Refrigerator, Stainless Steel Appliance(s), Washer, Water Softener Owned
    Features
    • Basement: Finished,Full
    • Has fireplace: No
    Interior area
    • Total structure area: 2,278
    • Total interior livable area: 2,146 sqft
    • Finished area above ground: 1,139
    • Finished area below ground: 1,007

    Property

    Parking
    • Total spaces: 3
    • Parking features: Attached, Concrete, Heated Garage, Insulated Garage, RV Access/Parking
    • Attached garage spaces: 3
    • Details: Garage Dimensions (22 x 34), Garage Door Height (7), Garage Door Width (9)
    Accessibility
    • Accessibility features: None
    Features
    • Levels: Multi/Split
    • Patio & porch: Deck, Patio, Porch
    • Pool features: None
    • Fencing: None
    Lot
    • Size: 0.40 Acres
    • Features: Corner Lot
    Details
    • Additional structures: Storage Shed
    • Foundation area: 1139
    • Parcel number: 323224210063
    • Zoning description: Residential-Single Family

    Construction

    Type & style
    • Home type: SingleFamily
    • Property subtype: Single Family
    Materials
    • Concrete
    Condition
    • New construction: No
    • Year built: 1986

    Utilities & green energy

    • Gas: Natural Gas
    • Sewer: City Sewer/Connected
    • Water: City Water/Connected

    Community & neighborhood

    Location
    • Region: Andover
    • Subdivision: Northglen 2nd Add

    HOA & financial

    HOA
    • Has HOA: No

    Price history

    DateEventPrice
    7/2/2026Sold$405,000-2.4%$189/sqft
    Source: NorthstarMLS as distributed by MLS GRID #7094477 Report a problem
    6/30/2026Pending sale$414,900$193/sqft
    Source: NorthstarMLS as distributed by MLS GRID #7094477 Report a problem
    6/17/2026Listed for sale$414,900-2.4%$193/sqft
    Source: NorthstarMLS as distributed by MLS GRID #7094477 Report a problem
    6/17/2026Listing removed$424,900$198/sqft
    Source: NorthstarMLS as distributed by MLS GRID #7076825 Report a problem
    5/21/2026Listed for sale$424,900+150.1%$198/sqft
    Source: NorthstarMLS as distributed by MLS GRID #7076825 Report a problem
    5/30/2000Sold$169,900$79/sqft
    Source: Public Record Report a problem

    Public tax history

    YearProperty taxesTax assessment
    2025$3,406 +4.1%$364,707 +9.8%
    2024$3,272 +1.4%$332,007 -4.3%
    2023$3,225 +12.8%$346,985 -0.3%
    2022$2,859 +3.3%$348,184 +30.7%
    2021$2,769 +2.3%$266,325 +6.7%
    2019$2,707 +8.2%$249,500 +9.4%
    2018$2,502 +2.7%$228,000 +4.3%
    2017$2,437 +13.8%$218,700 +13.8%
    2016$2,141 -3%$192,200
    2015$2,207 +8.6%$192,200 +22.7%
    2014$2,031 -5%$156,600
    2013$2,137 -3.2%--
    2012$2,209 -1.3%--
    2011$2,239 +1.7%--
    2010$2,202 -3.7%--
    2008$2,288 +16.2%--
    2007$1,968 +9%--
    2006$1,805 +3.7%--
    2005$1,741 +16.5%--
    2004$1,495 -2.8%--
    2003$1,539 +33.1%--
    2002$1,156 -12.4%--
    2001$1,319 --

    Find assessor info on the county website

    Neighborhood: 55304

    Nearby schools

    GreatSchools rating
    Get a cash offer in 3 minutes
    Find out how much your home could sell for in as little as 3 minutes with a no-obligation cash offer.
    Estimated market value
    $421,400
    Get a cash offer in 3 minutes
    Find out how much your home could sell for in as little as 3 minutes with a no-obligation cash offer.
    Estimated market value
    $421,400