Walk into this well-maintained 3 bedroom, 2 full bath ranch home and fall in love! You are immediately greeted by an attractive brick entry and large brick front porch. There are gorgeous, hardwood floors throughout the living room, formal dining room, hall and all three bedrooms. Each bedroom has a spacious closet and there is linen closet storage as well in the hallway. The beautifully remodeled kitchen features cherry cabinets, Corian countertops, stainless appliances, a pantry and newer vinyl flooring. The full basement is partially finished and even has a 4th bedroom/game room and full bath. The laundry room area houses the original kitchen cabinets, offering abundant storage space. The 10x17 patio enclosure overlooks the lovely park-like backyard, complete with a gazebo and large brick patio, and pavers that lead to the large storage barn, located behind the garage. A double car, oversized garage with automatic door openers is accessed from the concrete driveway. Numerous updates include a newer roof, furnace and air conditioning, garage doors, and glass block windows in the basement. The home has been previously waterproofed by Ohio State Waterproofing. Don't delay, call me for an appointment and see for yourself!
Closed
$170,000
3788 Adrian Dr SE, Warren, OH 44484
3beds
1,092sqft
Single Family Residence
Built in 1962
9,583 Square Feet Lot
$179,800 Zestimate®
$156/sqft
$1,472 Estimated rent
Home value
$179,800
$144,000 - $225,000
$1,472/mo
Zestimate® history
Owner options
List your home for rent
$1,472/mo
Rent Zestimate®
Find your next renter with Zillow Rental Manager. Plus, with online applications, you can quickly screen prospective tenants – for free.
$1,472/mo
Rent Zestimate®
Refinance and save
$1,189/mo
Est. payment
Refinancing to a lower rate could help reduce your monthly payments and save thousands over the life of the loan.
$1,189/mo
Est. payment
Explore your selling options
Work with a Zillow partner agent
Leverage their expertise and Zillow's premium Showcase listings to get your home seen by more buyers.
Get startedList with your own agent
Get your home in front of millions of buyers by listing it on Zillow.
Learn how to do itSell it yourself
Take full control of how buyers see your home on Zillow by listing For Sale by Owner (FSBO).
List your homeWhat's special
Attractive brick entryStorage barnDouble car oversized garageLarge brick front porchStainless appliancesCorian countertopsLaundry room area
Zillow last checked:
Listing updated:
Listed by:
Leslie A Cornicello 330-856-2299 wzr@williamzamarelli.com,
William Zamarelli, Inc.
Bought with:
Leslie A Cornicello, 252274
William Zamarelli, Inc.
Source: MLS Now,MLS#: 5149553 Originating MLS: Stark Trumbull Area REALTORS
Originating MLS: Stark Trumbull Area REALTORSFacts & features
Interior
Bedrooms & bathrooms
- Bedrooms: 3
- Bathrooms: 2
- Full bathrooms: 2
- Main level bathrooms: 1
- Main level bedrooms: 3
Primary bedroom
- Description: Flooring: Wood
- Level: First
- Dimensions: 11 x 12
Bedroom
- Description: Flooring: Wood
- Level: First
- Dimensions: 10 x 11
Bedroom
- Description: Flooring: Wood
- Level: First
- Dimensions: 9 x 9
Bonus room
- Description: Currently used as 4th bedroom,Flooring: Luxury Vinyl Tile
- Level: Basement
- Dimensions: 10 x 12
Dining room
- Description: Flooring: Wood
- Level: First
- Dimensions: 9 x 13
Eat in kitchen
- Description: Newer cherry cabinets, Corian counters, pantry,Flooring: Luxury Vinyl Tile
- Level: First
- Dimensions: 11 x 13
Laundry
- Description: Washer & dryer stays, gas stove, abundant cabinets for storage,Flooring: Luxury Vinyl Tile
- Level: Basement
- Dimensions: 8 x 19
Living room
- Description: Large picture window, great natural light,Flooring: Wood
- Level: First
- Dimensions: 13 x 18
Recreation
- Description: Player piano stays,Flooring: Luxury Vinyl Tile
- Level: Basement
- Dimensions: 10 x 38
Sunroom
- Description: Patio Enclosure,Flooring: Luxury Vinyl Tile
- Level: First
- Dimensions: 10 x 17
Heating
- Forced Air, Gas
Cooling
- Central Air
Appliances
- Included: Dryer, Dishwasher, Range, Refrigerator, Washer
- Laundry: Gas Dryer Hookup, In Basement
Features
- Pantry
- Basement: Full,Interior Entry,Partially Finished,Bath/Stubbed,Sump Pump
- Has fireplace: No
Interior area
- Total structure area: 1,092
- Total interior livable area: 1,092 sqft
- Finished area above ground: 1,092
Property
Parking
- Total spaces: 2
- Parking features: Concrete, Driveway, Detached, Garage Faces Front, Garage, Garage Door Opener
- Garage spaces: 2
Features
- Levels: One
- Stories: 1
- Patio & porch: Enclosed, Front Porch, Patio, Porch
- Fencing: Chain Link,Partial,Privacy
Lot
- Size: 9,583 Square Feet
- Features: Dead End, Landscaped, Few Trees
Details
- Additional structures: Barn(s), Gazebo
- Parcel number: 28231100
Construction
Type & style
- Home type: SingleFamily
- Architectural style: Ranch
- Property subtype: Single Family Residence
Materials
- Aluminum Siding
- Roof: Asphalt
Condition
- Year built: 1962
Utilities & green energy
- Sewer: Public Sewer
- Water: Public
Community & HOA
HOA
- Has HOA: No
Location
- Region: Warren
Financial & listing details
- Price per square foot: $156/sqft
- Tax assessed value: $89,300
- Annual tax amount: $1,693
- Date on market: 8/20/2025
- Cumulative days on market: 2 days
Price history
| Date | Event | Price |
|---|---|---|
| 9/19/2025 | Sold | $170,000+0.1%$156/sqft |
Source:  MLS Now #5149553 Report a problem MLS Now #5149553 Report a problem | ||
| 8/21/2025 | Pending sale | $169,900$156/sqft |
Source: MLS Now #5149553 Report a problem | ||
| 8/20/2025 | Listed for sale | $169,900$156/sqft |
Source: MLS Now #5149553 Report a problem | ||
Public tax history
| Year | Property taxes | Tax assessment |
|---|---|---|
| 2025 | $1,704 +0.6% | $31,260 |
| 2024 | $1,693 +44.3% | $31,260 |
| 2023 | $1,173 +24.9% | $31,260 +31.9% |
| 2022 | $940 +2.4% | $23,700 |
| 2021 | $918 -0.4% | $23,700 |
| 2020 | $922 +11.4% | $23,700 +10.4% |
| 2019 | $827 +4.5% | $21,460 |
| 2018 | $792 +11.2% | $21,460 |
| 2017 | $712 -11.6% | $21,460 -5.5% |
| 2016 | $805 +2.6% | $22,720 |
| 2015 | $785 +3.6% | $22,720 |
| 2014 | $757 -6% | $22,720 -4.1% |
| 2013 | $806 +0.2% | $23,700 |
| 2012 | $804 +4.2% | $23,700 +0% |
| 2011 | $772 -42.3% | $23,695 -11.7% |
| 2010 | $1,338 +0.2% | $26,845 |
| 2009 | $1,335 +3.1% | $26,845 |
| 2008 | $1,295 +3.4% | -- |
| 2007 | $1,253 -0.3% | -- |
| 2006 | $1,257 +2% | -- |
| 2005 | $1,232 +17.7% | $26,845 |
| 2004 | $1,047 -0.6% | -- |
| 2003 | $1,054 +13% | -- |
| 2002 | $932 +6% | -- |
| 2001 | $880 +2.2% | -- |
| 2000 | $861 | -- |
Find assessor info on the county website
Neighborhood: 44484
Nearby homes
- $164,8003 bd1 ba988 sqft3804 Adrian Dr SE, Warren, OH 44484Off Market
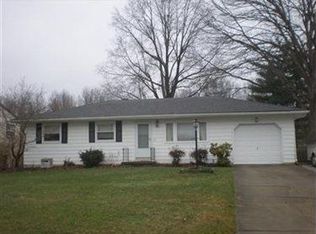
- $192,9003 bd2 ba1.4k sqft3772 Adrian Dr SE, Warren, OH 44484Off Market
- $257,6003 bd1 ba2.1k sqft3803 Jeanette Dr SE, Warren, OH 44484Off Market
- $246,6004 bd2 ba1.7k sqft3787 Jeanette Dr SE, Warren, OH 44484Off Market
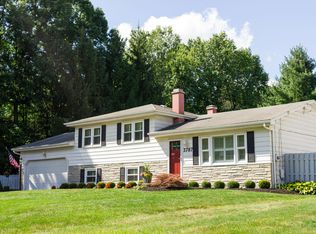
- $185,9003 bd1 ba1k sqft3819 Jeanette Dr SE, Warren, OH 44484Off Market
- $216,4003 bd1 ba3k sqft3820 Adrian Dr SE, Warren, OH 44484Off Market
- $178,5003 bd1 ba1.4k sqft3787 Adrian Dr SE, Warren, OH 44484Off Market
- $174,1003 bd1 ba1.5k sqft3803 Adrian Dr SE, Warren, OH 44484Off Market
Nearby schools
GreatSchools rating
- 7/10Howland Middle SchoolGrades: 5-8Distance: 1.7 mi
- 7/10Howland High SchoolGrades: 9-12Distance: 1.8 mi
- NAHowland Springs Elementary SchoolGrades: PK-1Distance: 2.5 mi
Schools provided by the listing agent
- District: Howland LSD - 7808
Source: MLS Now. This data may not be complete. We recommend contacting the local school district to confirm school assignments for this home.
Get a cash offer in 3 minutes
Find out how much your home could sell for in as little as 3 minutes with a no-obligation cash offer.
Estimated market value
$179,800
Get a cash offer in 3 minutes
Find out how much your home could sell for in as little as 3 minutes with a no-obligation cash offer.
Estimated market value
$179,800
- Ohio
- Trumbull County
- Warren
- 44484
- 3788 Adrian Dr SE
