Skip main navigation
Sold for $367,499
  • $367,499

    3788 ANTEQUIERA Drive, Sierra Vista, AZ 85650

    4beds
    1,905sqft
    Single Family Residence
    Built in 2004
    9,048 Square Feet Lot
    $367,600 Zestimate®
    $193/sqft
    $1,888 Estimated rent

    Home value

    $367,600

    $335,000 - $404,000

    $1,888/mo

    Zestimate® history
    Loading
    Loading...

    Owner options

    List your home for rent

    $1,888/mo

    Rent Zestimate®

    Find your next renter with Zillow Rental Manager. Plus, with online applications, you can quickly screen prospective tenants – for free.

    Learn more

    $1,888/mo

    Rent Zestimate®

    Refinance and save

    $2,199/mo

    Est. payment

    Refinancing to a lower rate could help reduce your monthly payments and save thousands over the life of the loan.

    See today's rates

    $2,199/mo

    Est. payment

    Explore your selling options

    Work with a Zillow partner agent

    Leverage their expertise and Zillow's premium Showcase listings to get your home seen by more buyers.

    Get started

    List with your own agent

    Get your home in front of millions of buyers by listing it on Zillow.

    Learn how to do it

    Sell it yourself

    Take full control of how buyers see your home on Zillow by listing For Sale by Owner (FSBO).

    List your home

    What's special

    Convenient breakfast barEnclosed backyardGas rangeLaundry roomVaulted ceilingsCeiling fans
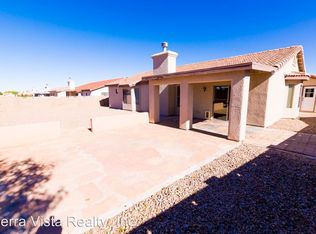
    This 4-bedroom, 2-bathroom property boasts a range of high-quality amenities that promise a comfortable and luxurious lifestyle. The house features vaulted ceilings and ceiling fans, creating a spacious and airy atmosphere. The great room is perfect for entertaining, while the enclosed backyard and covered patio offer a private outdoor retreat. The kitchen is equipped with stainless steel refrigerator, gas range, dishwasher, and a convenient breakfast bar. The pantry provides ample storage space. The primary bathroom is equipped with dual sinks for added convenience. The house also includes a laundry room, a 2.5 car garage, and a fireplace that adds a touch of elegance.

    Zillow last checked:

    Listing updated:

    Listed by:

    Randall Wilcox 520-459-1222,

    Bradley Properties,

    Sarah Zoret-Russell 520-689-6285,

    Bradley Properties

    Bought with:

    Debby Coste, SA565883000

    Tierra Antigua Realty, LLC

    Source: ARMLS,MLS#: 7014117MLS Logo

    Facts & features

    Interior

    Bedrooms & bathrooms
    • Bedrooms: 4
    • Bathrooms: 2
    • Full bathrooms: 2
    Heating
    • Forced Air
    Cooling
    • Central Air, Ceiling Fan(s)
    Appliances
    • Included: Dryer, Washer, Refrigerator, Built-in Microwave, Electric Range
    • Laundry: See Remarks
    Features
    • Double Vanity, Eat-in Kitchen, Breakfast Bar, Full Bth Master Bdrm, Separate Shwr & Tub, Laminate Counters
    • Flooring: Carpet, Tile
    • Windows: Double Pane Windows
    • Has basement: No
    • Number of fireplaces: 1
    Interior area
    • Total structure area: 1,905
    • Total interior livable area: 1,905 sqft

    Property

    Parking
    • Total spaces: 4.5
    • Parking features: Garage, Open
    • Garage spaces: 2.5
    • Uncovered spaces: 2
    Features
    • Stories: 1
    • Patio & porch: Covered
    • Spa features: None
    • Fencing: Back Yard,Block
    • Has view: Yes
    • View description: Mountain(s)
    Lot
    • Size: 9,048 Square Feet
    • Features: Desert Front, Gravel/Stone Front, Gravel/Stone Back
    Details
    • Parcel number: 10503308

    Construction

    Type & style
    • Home type: SingleFamily
    • Architectural style: Ranch
    • Property subtype: Single Family Residence
    Materials
    • Stucco, Wood Frame
    • Roof: Tile
    Condition
    • Year built: 2004

    Utilities & green energy

    • Sewer: Public Sewer
    • Water: Pvt Water Company

    Community & HOA

    Community
    • Subdivision: CANYON DE FLORES PHASE 2A
    HOA
    • Has HOA: No
    • Services included: Other (See Remarks)
    Location
    • Region: Sierra Vista

    Financial & listing details

    • Price per square foot: $193/sqft
    • Tax assessed value: $271,368
    • Annual tax amount: $1,312
    • Date on market: 4/15/2026
    • Cumulative days on market: 104 days
    • Listing terms: Cash,Conventional,FHA,VA Loan
    • Ownership: Fee Simple

    Price history

    DateEventPrice
    7/28/2026Sold$367,499-4.3%$193/sqft
    Source: ARMLS #7014117 Report a problem
    6/2/2026Price change$384,000-1.3%$202/sqft
    Source: ARMLS #7014117 Report a problem
    4/15/2026Listed for sale$389,000$204/sqft
    Source: ARMLS #7014117 Report a problem
    4/13/2026Listing removed$1,900$1/sqft
    Source: Zillow Rentals Report a problem
    3/4/2026Listed for rent$1,900$1/sqft
    Source: Zillow Rentals Report a problem

    Public tax history

    YearProperty taxesTax assessment
    2026$1,312 -0.3%$27,137 +6.3%
    2025$1,316 +0.4%$25,517 +8.6%
    2024$1,311 +8.9%$23,504
    2023$1,204 -4.4%--
    2022$1,259 -6.2%--
    2021$1,342 +2.7%--
    2020$1,307 +7.4%--
    2019$1,217 --
    2018$1,217 +6.2%--
    2017$1,146 --
    2016-- --
    2015-- --
    2014-- --
    2013-- --
    2012-- --
    2011-- --
    2010-- --
    2009-- --
    2008-- --
    2007-- --
    2006$1,357 --
    2004-- --
    Find assessor info on the county website

    Neighborhood: 85650

    Nearby schools

    GreatSchools rating
    Schools provided by the listing agent
    • Elementary: Huachuca Mountain Elementary School
    • Middle: Joyce Clark Middle School
    • High: Buena High School
    • District: Sierra Vista Unified District

    Source: ARMLS. This data may not be complete. We recommend contacting the local school district to confirm school assignments for this home.

    Get pre-qualified for a loan
    At Zillow Home Loans, we can pre-qualify you in as little as 5 minutes with no impact to your credit score.

    An equal housing lender. NMLS #10287.