Skip main navigation
Sold for $520,000
  • $520,000

    3788 Brantley Place Cir, Apopka, FL 32703

    4beds
    2,126sqft
    Single Family Residence
    Built in 1998
    10,000 Square Feet Lot
    $504,300 Zestimate®
    $245/sqft
    $2,583 Estimated rent

    Home value

    $504,300

    $454,000 - $560,000

    $2,583/mo

    Zestimate® history
    Loading
    Loading...

    Owner options

    List your home for rent

    $2,583/mo

    Rent Zestimate®

    Find your next renter with Zillow Rental Manager. Plus, with online applications, you can quickly screen prospective tenants – for free.

    Learn more

    $2,583/mo

    Rent Zestimate®

    Refinance and save

    $3,557/mo

    Est. payment

    Refinancing to a lower rate could help reduce your monthly payments and save thousands over the life of the loan.

    See today's rates

    $3,557/mo

    Est. payment

    Explore your selling options

    Work with a Zillow partner agent

    Leverage their expertise and Zillow's premium Showcase listings to get your home seen by more buyers.

    Get started

    List with your own agent

    Get your home in front of millions of buyers by listing it on Zillow.

    Learn how to do it

    Sell it yourself

    Take full control of how buyers see your home on Zillow by listing For Sale by Owner (FSBO).

    List your home

    What's special

    English rosesJapanese blueberry treesQuartz countertopsHigh ceilingsFamily roomSoaker tubGarden oasis
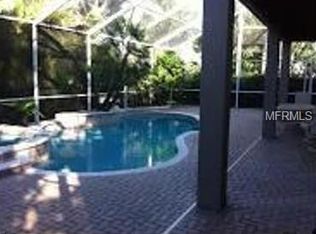
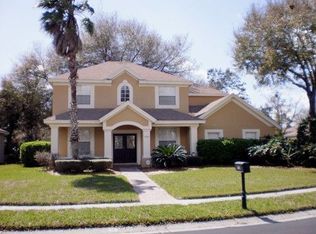
    Welcome to 3788 Brantley Place, a stunning 4-bedroom, 2-bathroom retreat located in the coveted "Brantley Place" gated community. This exquisite home offers a perfect blend of modern living and serene comfort, ideal for those seeking a tranquil lifestyle in a highly sought-after area. As you step inside, you'll be greeted by high ceilings and grand light fixtures that enhance the home's spacious and airy ambiance. The modern, clean color scheme provides a fresh and inviting atmosphere throughout. The heart of the home is the updated kitchen with quartz countertops, a deep pantry, an eat-in area, and a bar that seamlessly connects to the family room, making it perfect for entertaining and family gatherings. The thoughtfully designed floor plan includes two bedrooms on either side of the home, providing privacy and convenience for guests and family members. The primary suite is a luxurious haven, complete with custom blinds, a soaker tub, a separate shower, a double sink vanity, and two separate closets. An adjoining room offers flexibility as an office or nursery. Step outside to discover a garden oasis in the backyard, featuring a large covered tile patio with sun shades, tea lights and immaculate landscaping. Adorned with English roses and japanese blueberry trees and various herbs. Drip lines keep all the individual planters and flowers thriving year round. Enter this charming space from the living room sliders, the family room or the primary suite. This outdoor space is perfect for relaxation and enjoying the beauty of nature. With a roof updated in 2018 and a new AC system installed in 2024, this home ensures comfort and peace of mind for years to come. Experience the best of modern living in this grand home, just minutes from highly desirable seminole county schools. The neighborhood also offers its own private tennis courts and playground. Don't miss the opportunity to make 3788 Brantley Place your own.

    Zillow last checked:

    Listing updated:

    Listed by:

    Shelby Serrao 407-921-2010,

    COMPASS FLORIDA LLC 407-203-9441

    Bought with:

    Jonathan Nakhnoukh, 3281886

    CENTRAL FLORIDA PRIME REAL ESTATE LLC

    Source: Stellar MLS,MLS#: O6271513MLS LogoOriginating MLS: Orlando Regional

    Facts & features

    Interior

    Bedrooms & bathrooms
    • Bedrooms: 4
    • Bathrooms: 2
    • Full bathrooms: 2
    Primary bedroom
    • Features: Dual Sinks, En Suite Bathroom, Garden Bath, Water Closet/Priv Toilet, Walk-In Closet(s)
    • Level: First
    • Area: 225 Square Feet
    • Dimensions: 15x15
    Bedroom 2
    • Features: Built-in Closet
    • Level: First
    • Area: 121 Square Feet
    • Dimensions: 11x11
    Bedroom 3
    • Features: Built-in Closet
    • Level: First
    • Area: 120 Square Feet
    • Dimensions: 10x12
    Bedroom 4
    • Features: Built-in Closet
    • Level: First
    • Area: 120 Square Feet
    • Dimensions: 10x12
    Dining room
    • Level: First
    • Area: 121 Square Feet
    • Dimensions: 11x11
    Family room
    • Level: First
    • Area: 208 Square Feet
    • Dimensions: 16x13
    Kitchen
    • Level: First
    • Area: 120 Square Feet
    • Dimensions: 10x12
    Living room
    • Level: First
    • Area: 224 Square Feet
    • Dimensions: 14x16
    Heating
    • Central
    Cooling
    • Central Air
    Appliances
    • Included: Cooktop, Dishwasher, Disposal, Dryer, Ice Maker, Microwave, Refrigerator, Washer
    • Laundry: Inside, Laundry Room
    Features
    • High Ceilings, Kitchen/Family Room Combo, Living Room/Dining Room Combo, Primary Bedroom Main Floor, Walk-In Closet(s)
    • Flooring: Carpet, Ceramic Tile, Laminate
    • Doors: Sliding Doors
    • Has fireplace: No
    Interior area
    • Total structure area: 2,126
    • Total interior livable area: 2,126 sqft

    Property

    Parking
    • Total spaces: 2
    • Parking features: Garage - Attached
    • Attached garage spaces: 2
    Features
    • Levels: One
    • Stories: 1
    • Patio & porch: Patio
    • Exterior features: Irrigation System, Lighting, Sidewalk
    Lot
    • Size: 10,000 Square Feet
    • Features: Landscaped
    • Residential vegetation: Mature Landscaping
    Details
    • Parcel number: 17212953000000120
    • Zoning: R-1A
    • Special conditions: None

    Construction

    Type & style
    • Home type: SingleFamily
    • Architectural style: Contemporary
    • Property subtype: Single Family Residence
    Materials
    • Block
    • Foundation: Block
    • Roof: Shingle
    Condition
    • New construction: No
    • Year built: 1998

    Utilities & green energy

    • Sewer: Public Sewer
    • Water: Public
    • Utilities for property: Cable Connected, Electricity Connected

    Community & HOA

    Community
    • Features: Gated Community - No Guard, Playground, Tennis Court(s)
    • Pet fee: $0 monthly
    • Subdivision: BRANTLEY PLACE
    HOA
    • Has HOA: Yes
    • HOA fee: $123 monthly
    • HOA name: Southwest Property Management
    Location
    • Region: Apopka

    Financial & listing details

    • Price per square foot: $245/sqft
    • Tax assessed value: $437,369
    • Annual tax amount: $3,482
    • Date on market: 1/27/2025
    • Cumulative days on market: 51 days
    • Listing terms: Cash,Conventional,FHA,VA Loan
    • Ownership: Fee Simple
    • Total actual rent: 0
    • Electric utility on property: Yes
    • Road surface type: Concrete

    Price history

    DateEventPrice
    4/4/2025Sold$520,000-2.8%$245/sqft
    Source: Stellar MLS #O6271513 Report a problem
    3/25/2025Pending sale$534,900$252/sqft
    Source: Stellar MLS #O6271513 Report a problem
    3/20/2025Listed for sale$534,900$252/sqft
    Source: Stellar MLS #O6271513 Report a problem
    3/16/2025Pending sale$534,900$252/sqft
    Source: Stellar MLS #O6271513 Report a problem
    2/26/2025Price change$534,900-2.7%$252/sqft
    Source: Stellar MLS #O6271513 Report a problem
    1/27/2025Listed for sale$549,900+83.3%$259/sqft
    Source: Stellar MLS #O6271513 Report a problem
    6/6/2018Sold$300,000-6.1%$141/sqft
    Source: Public Record Report a problem
    4/3/2018Pending sale$319,500$150/sqft
    Source: RE/MAX CENTRAL REALTY #O5566208 Report a problem
    3/26/2018Price change$319,500-1.5%$150/sqft
    Source: RE/MAX CENTRAL REALTY #O5566208 Report a problem
    3/3/2018Listed for sale$324,500+39.3%$153/sqft
    Source: RE/MAX CENTRAL REALTY #O5566208 Report a problem
    11/23/2013Listing removed$1,700$1/sqft
    Source: Coldwell Banker Residential Real Estate (99005919) Report a problem
    11/20/2013Price change$1,700+3%$1/sqft
    Source: Coldwell Banker Residential Real Estate (99005919) Report a problem
    11/5/2013Price change$1,650-2.9%$1/sqft
    Source: Coldwell Banker Residential Real Estate (99005919) Report a problem
    10/17/2013Price change$1,700-6.8%$1/sqft
    Source: Coldwell Banker Residential Real Estate (99005919) Report a problem
    9/21/2013Price change$1,825-2.7%$1/sqft
    Source: Coldwell Banker Residential Real Estate (99005919) Report a problem
    8/16/2013Price change$1,875-1.3%$1/sqft
    Source: Coldwell Banker Residential Real Estate (99005919) Report a problem
    8/2/2013Price change$1,900-2.6%$1/sqft
    Source: Coldwell Banker Residential Real Estate (99005919) Report a problem
    6/7/2013Listed for rent$1,950$1/sqft
    Source: Coldwell Banker Residential Real Estate (99005919) Report a problem
    1/23/2003Sold$233,000+4.8%$110/sqft
    Source: Public Record Report a problem
    10/22/1998Sold$222,400$105/sqft
    Source: Public Record Report a problem

    Public tax history

    YearProperty taxesTax assessment
    2025$3,786 +16%$295,354 +2.9%
    2024$3,263 +2.7%$287,030 +3%
    2023$3,178 +2.7%$278,670 +3%
    2022$3,094 -6.8%$270,553 +3%
    2021$3,319 +0.8%$262,673 +1.4%
    2020$3,292 +0.3%$259,046 +1.6%
    2019$3,282 $254,882 +3.9%
    2018$3,282 -12.2%$245,405 +7.8%
    2017$3,739 +5.6%$227,612 -1.6%
    2016$3,541 -2.2%$231,242 +0.4%
    2015$3,622 $230,348 +3.5%
    2014$3,622 +14.2%$222,578 +12.3%
    2013$3,172 +12.4%$198,163 +7.9%
    2012$2,823 -4.6%$183,660 -3.6%
    2011$2,959 +10.8%$190,451 -8.3%
    2010$2,672 -12.4%$207,736 -10.8%
    2009$3,049 +3.8%$232,795 +0.1%
    2008$2,938 -0.9%$232,562 +3%
    2007$2,965 -5.8%$225,788 +2.5%
    2006$3,147 +1.7%$220,281 +3%
    2005$3,095 +0.3%$213,865 +3%
    2004$3,087 +0.7%$207,636 +1.9%
    2003$3,065 +14.1%$203,764 +13.7%
    2002$2,686 +3.9%$179,167 +4.6%
    2000$2,585 $171,209
    Find assessor info on the county website

    Neighborhood: 32703

    Nearby schools

    GreatSchools rating
    Schools provided by the listing agent
    • Elementary: Bear Lake Elementary
    • Middle: Teague Middle
    • High: Lake Brantley High

    Source: Stellar MLS. This data may not be complete. We recommend contacting the local school district to confirm school assignments for this home.

    Get a cash offer in 3 minutes
    Find out how much your home could sell for in as little as 3 minutes with a no-obligation cash offer.
    Estimated market value
    $504,300
    Get a cash offer in 3 minutes
    Find out how much your home could sell for in as little as 3 minutes with a no-obligation cash offer.
    Estimated market value
    $504,300