Your staycation dream awaits in wonderful West Linn with bedroom suites on every level and peaceful treed views in this magical nature retreat. Custom crafted builder's home with main level living option, so many extras, wraparound decks, outdoor fireplace, rich wood and beamed ceilings, delightful built-ins, paver driveway, and as designer-perfect as a film set! Serena & Lily cottage vibe offers contemporary character at every turn. Host to your heart's content in the gourmet kitchen with oversized island, fabulous dining room with serving bar, and welcoming great room with fireplace. Spill out onto the covered decks to toast s'mores in the outdoor fireplace and raise a glass to new memories as you soak your cares away in the heated foot spa overlooking secluded treed views. Upper level primary haven with dressing room, morning coffee balcony, and soaking tub spa bathroom plus nearby flex/sitting room. Downstairs you'll find a plush family room with wet bar and adjacent wine room plus another covered deck, and bedroom/bonus rooms with full bathroom. Multiple home office options abound. Ideal for green thumbs with raised beds, established hydrangea garden, and garden shed. Minutes to West Linn parks, amenities, top ranked schools and nearby Lake Oswego. Miles of walking paths and boat launch on the Willamette River round out this dreamy abode.
Sold
$1,525,000
3788 Calaroga Dr, West Linn, OR 97068
4beds
4,026sqft
Residential, Single Family Residence
Built in 2005
10,018 Square Feet Lot
$1,511,400 Zestimate®
$379/sqft
$5,219 Estimated rent
Home value
$1,511,400
$1.42M - $1.62M
$5,219/mo
Zestimate® history
Owner options
List your home for rent
$5,219/mo
Rent Zestimate®
Find your next renter with Zillow Rental Manager. Plus, with online applications, you can quickly screen prospective tenants – for free.
$5,219/mo
Rent Zestimate®
Refinance and save
$9,225/mo
Est. payment
Refinancing to a lower rate could help reduce your monthly payments and save thousands over the life of the loan.
$9,225/mo
Est. payment
Explore your selling options
Work with a Zillow partner agent
Leverage their expertise and Zillow's premium Showcase listings to get your home seen by more buyers.
Get startedList with your own agent
Get your home in front of millions of buyers by listing it on Zillow.
Learn how to do itSell it yourself
Take full control of how buyers see your home on Zillow by listing For Sale by Owner (FSBO).
List your homeWhat's special
Outdoor fireplacePeaceful treed viewsWraparound decksCovered decksUpper level primary havenRaised bedsMultiple home office options
Zillow last checked:
Listing updated:
Listed by:
Kevin Hall 503-799-7255,
Cascade Hasson Sotheby's International Realty,
Kathy Hall 503-720-3900,
Cascade Hasson Sotheby's International Realty
Bought with:
Ron Brister, 201237997
Soldera Properties, Inc
Source: RMLS (OR),MLS#: 376015160
Facts & features
Interior
Bedrooms & bathrooms
- Bedrooms: 4
- Bathrooms: 3
- Full bathrooms: 3
- Main level bathrooms: 1
Rooms
- Room types: Bedroom 4, Office, Laundry, Bedroom 2, Bedroom 3, Dining Room, Family Room, Kitchen, Living Room, Primary Bedroom
Primary bedroom
- Features: Builtin Features, Deck, French Doors, Hardwood Floors, Soaking Tub, Suite, Walkin Closet
- Level: Upper
- Area: 693
- Dimensions: 33 x 21
Bedroom 2
- Features: Closet Organizer, Suite, Walkin Shower, Wallto Wall Carpet
- Level: Main
- Area: 210
- Dimensions: 15 x 14
Bedroom 3
- Features: Bathroom, Closet Organizer, Deck, French Doors, Wallto Wall Carpet
- Level: Lower
- Area: 182
- Dimensions: 14 x 13
Bedroom 4
- Features: Builtin Features, Hardwood Floors
- Level: Lower
- Area: 342
- Dimensions: 19 x 18
Dining room
- Features: Builtin Features, Formal, Hardwood Floors, Wainscoting
- Level: Main
- Area: 220
- Dimensions: 20 x 11
Family room
- Features: Deck, French Doors, Wallto Wall Carpet, Wet Bar
- Level: Lower
- Area: 266
- Dimensions: 19 x 14
Kitchen
- Features: Gas Appliances, Gourmet Kitchen, Hardwood Floors, Island, Pantry
- Level: Main
- Area: 256
- Width: 16
Living room
- Features: Builtin Features, Deck, Fireplace, French Doors, Great Room, Hardwood Floors
- Level: Main
- Area: 360
- Dimensions: 24 x 15
Office
- Features: Builtin Features, French Doors, Hardwood Floors
- Level: Main
- Area: 110
- Dimensions: 11 x 10
Heating
- Forced Air, Fireplace(s)
Cooling
- Central Air
Appliances
- Included: Dishwasher, Disposal, Free-Standing Gas Range, Free-Standing Refrigerator, Gas Appliances, Microwave, Stainless Steel Appliance(s), Wine Cooler, Washer/Dryer, Tankless Water Heater
- Laundry: Laundry Room
Features
- Ceiling Fan(s), Central Vacuum, Granite, Soaking Tub, Wainscoting, Built-in Features, Sink, Closet Organizer, Suite, Walkin Shower, Bathroom, Formal, Wet Bar, Gourmet Kitchen, Kitchen Island, Pantry, Great Room, Walk-In Closet(s), Pot Filler
- Flooring: Heated Tile, Wall to Wall Carpet, Wood, Hardwood
- Doors: French Doors
- Windows: Double Pane Windows
- Basement: Crawl Space,Partial
- Number of fireplaces: 2
- Fireplace features: Gas, Wood Burning, Outside
Interior area
- Total structure area: 4,026
- Total interior livable area: 4,026 sqft
Property
Parking
- Total spaces: 2
- Parking features: Driveway, Off Street, Garage Door Opener, Attached
- Attached garage spaces: 2
- Has uncovered spaces: Yes
Accessibility
- Accessibility features: Garage On Main, Main Floor Bedroom Bath, Accessibility
Features
- Stories: 3
- Patio & porch: Covered Deck, Deck
- Exterior features: Garden, Gas Hookup, Raised Beds
- Has view: Yes
- View description: River, Seasonal, Trees/Woods
- Has water view: Yes
- Water view: River
Lot
- Size: 10,018 Square Feet
- Features: Private, Terraced, Sprinkler, SqFt 10000 to 14999
Details
- Additional structures: GasHookup, ToolShed
- Parcel number: 01752874
Construction
Type & style
- Home type: SingleFamily
- Architectural style: Cottage,Custom Style
- Property subtype: Residential, Single Family Residence
Materials
- Cedar, Shingle Siding
- Foundation: Concrete Perimeter
- Roof: Composition
Condition
- Resale
- New construction: No
- Year built: 2005
Utilities & green energy
- Gas: Gas Hookup, Gas
- Sewer: Public Sewer
- Water: Public
- Utilities for property: Cable Connected
Community & HOA
Community
- Subdivision: Robinwood/Cedaroak
HOA
- Has HOA: No
Location
- Region: West Linn
Financial & listing details
- Price per square foot: $379/sqft
- Tax assessed value: $1,507,162
- Annual tax amount: $15,433
- Date on market: 4/24/2025
- Cumulative days on market: 11 days
- Listing terms: Cash,Conventional
- Road surface type: Paved
Price history
| Date | Event | Price |
|---|---|---|
| 5/29/2025 | Sold | $1,525,000-3.2%$379/sqft |
Source:  RMLS (OR) #376015160 Report a problem RMLS (OR) #376015160 Report a problem | ||
| 5/5/2025 | Pending sale | $1,575,000$391/sqft |
Source: RMLS (OR) #376015160 Report a problem | ||
| 4/24/2025 | Listed for sale | $1,575,000+104.5%$391/sqft |
Source: RMLS (OR) #376015160 Report a problem | ||
| 10/15/2015 | Sold | $770,000-3.6%$191/sqft |
Source: RMLS (OR) #15623788 Report a problem | ||
| 10/10/2015 | Pending sale | $799,000$198/sqft |
Source: RE/MAX Equity Group #15623788 Report a problem | ||
| 9/21/2013 | Listing removed | $3,500$1/sqft |
Source: Zillow Rental Network Report a problem | ||
| 8/15/2013 | Price change | $3,500-7.9%$1/sqft |
Source: Zillow Rental Network Report a problem | ||
| 6/5/2013 | Listed for rent | $3,800$1/sqft |
Source: vFlyer Rentals Report a problem | ||
Public tax history
| Year | Property taxes | Tax assessment |
|---|---|---|
| 2025 | $16,034 +3.9% | $832,004 +3% |
| 2024 | $15,434 +2.8% | $807,771 +3% |
| 2023 | $15,009 +3% | $784,244 +3% |
| 2022 | $14,568 +5.3% | $761,402 +3% |
| 2021 | $13,829 -0.7% | $739,226 +3% |
| 2020 | $13,923 +4.9% | $717,696 +3% |
| 2019 | $13,277 +4.7% | $696,793 +3% |
| 2018 | $12,684 | $676,498 +3% |
| 2017 | $12,684 +7.8% | $656,794 +3% |
| 2016 | $11,763 | $637,664 +3% |
| 2015 | $11,763 +5.2% | $619,091 +3% |
| 2014 | $11,177 +11.8% | $601,059 +3% |
| 2013 | $10,000 +2.4% | $583,552 +3% |
| 2012 | $9,767 +0.7% | $566,555 +3% |
| 2011 | $9,704 -1.6% | $550,053 +3% |
| 2010 | $9,859 +2.7% | $534,032 +3% |
| 2009 | $9,603 +6.7% | $518,478 +3% |
| 2008 | $8,999 +2% | $503,377 +3% |
| 2007 | $8,819 +559.2% | $488,716 +575.1% |
| 2006 | $1,338 +38.6% | $72,397 +37.1% |
| 2005 | $965 +3.5% | $52,813 +3% |
| 2004 | $933 +5.9% | $51,275 +3% |
| 2003 | $881 +2.5% | $49,782 +3% |
| 2002 | $859 +3.8% | $48,332 +3% |
| 2001 | $827 +0.9% | $46,924 +3% |
| 2000 | $820 | $45,557 |
Find assessor info on the county website
Neighborhood: 97068
Nearby homes
- $741,2004 bd3 ba2.2k sqft3722 Robin View Dr, West Linn, OR 97068Off Market
- $968,0005 bd4 ba2.8k sqft3830 Robin Creek Ln, West Linn, OR 97068Sold
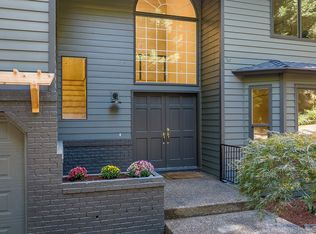
- $990,9004 bd2 ba2.9k sqft3652 Robin View Dr, West Linn, OR 97068Off Market
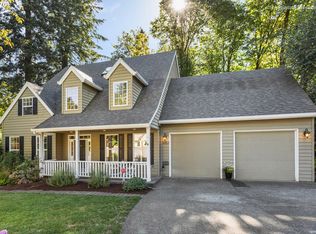
- $1,249,2005 bd3 ba3.1k sqft3680 Robin View Dr, West Linn, OR 97068Off Market
- $735,5004 bd2 ba2.1k sqft3606 Robin View Dr, West Linn, OR 97068Off Market
- $1,269,3004 bd3 ba3.6k sqft3600 Robin Creek Ln, West Linn, OR 97068Off Market
- $1,445,3004 bd2 ba2.8k sqft3801 Calaroga Dr, West Linn, OR 97068Off Market
- $1,619,8005 bd4 ba3.8k sqft17860 Robin View Ct, West Linn, OR 97068Off Market
Nearby schools
GreatSchools rating
- 9/10Cedaroak Park Primary SchoolGrades: PK-5Distance: 0.5 mi
- 8/10Rosemont Ridge Middle SchoolGrades: 6-8Distance: 1.9 mi
- 10/10West Linn High SchoolGrades: 9-12Distance: 2.5 mi
Schools provided by the listing agent
- Elementary: Cedaroak Park
- Middle: Rosemont Ridge
- High: West Linn
Source: RMLS (OR). This data may not be complete. We recommend contacting the local school district to confirm school assignments for this home.
Get a cash offer in 3 minutes
Find out how much your home could sell for in as little as 3 minutes with a no-obligation cash offer.
Estimated market value
$1,511,400
Get a cash offer in 3 minutes
Find out how much your home could sell for in as little as 3 minutes with a no-obligation cash offer.
Estimated market value
$1,511,400
- Oregon
- Clackamas County
- West Linn
- 97068
- 3788 Calaroga Dr
Nearby cities
Nearby neighborhoods
Nearby zip codes
Other West Linn Topics
