First time on the market since 2008!
This gorgeous turn key, corner lot home nestled within the very sought out neighborhood of River Bend Subdivision.
Upon entry, you're welcomed by high ceilings, crown molding throughout, and a spacious open concept.
This 3 bedroom 2.5 bathroom home is sure to please.
The primary suit offers a jetted tub, separate shower, massive walk-in closet and private access to the gorgeous backyard.
The very spacious remaining two bedrooms are conjoined by the perfect setup of a Jack and Jill style bathroom.
Along with this beautiful home comes a private oasis of a backyard with extraordinary landscaping, a private freeform pool, and plenty of room for entertaining.
The 3 car garage has plenty of space for multiple vehicles and plenty of room for storage.
Desirable location near parks, golf course, Sacramento River, Turtle Bay Exploration Park, shopping and excellent school.
Welcome Home!
Sold for $592,000
Listed by: COLDWELL BANKER SKY RIDGE RLTY • Tina Guyette • Contact: 909-336-2131
Bought with: NONMEMBER MRML
$592,000
3788 Eagle Pkwy, Redding, CA 96001
3beds
2,381sqft
Single Family Residence
Built in 2003
8,733 Square Feet Lot
$599,900 Zestimate®
$249/sqft
$2,987 Estimated rent
Home value
$599,900
$570,000 - $630,000
$2,987/mo
Zestimate® history
Owner options
List your home for rent
$2,987/mo
Rent Zestimate®
Find your next renter with Zillow Rental Manager. Plus, with online applications, you can quickly screen prospective tenants – for free.
$2,987/mo
Rent Zestimate®
Refinance and save
$3,758/mo
Est. payment
Refinancing to a lower rate could help reduce your monthly payments and save thousands over the life of the loan.
$3,758/mo
Est. payment
Explore your selling options
Work with a Zillow partner agent
Leverage their expertise and Zillow's premium Showcase listings to get your home seen by more buyers.
Get startedList with your own agent
Get your home in front of millions of buyers by listing it on Zillow.
Learn how to do itSell it yourself
Take full control of how buyers see your home on Zillow by listing For Sale by Owner (FSBO).
List your homeWhat's special
Private freeform poolGolf courseSacramento riverHigh ceilingsMassive walk-in closetPrivate oasisSeparate shower
Zillow last checked:
Listing updated:
Listed by:
Tina Guyette DRE #02185110 909-454-4814,
COLDWELL BANKER SKY RIDGE RLTY
Bought with:
General NONMEMBER, DRE #02057465
NONMEMBER MRML
Source: CRMLS,MLS#: RW23182299 Originating MLS: California Regional MLS
Originating MLS: California Regional MLSFacts & features
Interior
Bedrooms & bathrooms
- Bedrooms: 3
- Bathrooms: 3
- Full bathrooms: 2
- 1/2 bathrooms: 1
- Main level bathrooms: 3
- Main level bedrooms: 3
Rooms
- Room types: Bathroom, Entry/Foyer, Primary Bedroom, Other, Pantry, Dining Room
Primary bedroom
- Features: Primary Suite
Bathroom
- Features: Bathroom Exhaust Fan, Bathtub, Closet, Dual Sinks, Hollywood Bath, Jetted Tub, Soaking Tub, Separate Shower, Tile Counters, Tub Shower
Kitchen
- Features: Kitchen/Family Room Combo, Self-closing Cabinet Doors, Self-closing Drawers, Tile Counters, Walk-In Pantry
Other
- Features: Walk-In Closet(s)
Pantry
- Features: Walk-In Pantry
Heating
- Forced Air, Fireplace(s), Natural Gas
Cooling
- Central Air, Whole House Fan
Appliances
- Included: Electric Cooktop, Electric Oven, Disposal, Ice Maker, Refrigerator, Range Hood, Self Cleaning Oven, Tankless Water Heater, Dryer, Washer
- Laundry: Inside, Laundry Room
Features
- Ceiling Fan(s), Crown Molding, Separate/Formal Dining Room, Eat-in Kitchen, High Ceilings, Open Floorplan, Pantry, Partially Furnished, Recessed Lighting, Tile Counters, Jack and Jill Bath, Primary Suite, Walk-In Pantry, Walk-In Closet(s)
- Flooring: Tile
- Windows: Blinds, Double Pane Windows, Drapes, Screens
- Has fireplace: Yes
- Fireplace features: Gas, Living Room
- Common walls with other units/homes: No Common Walls
Interior area
- Total interior livable area: 2,381 sqft
Property
Parking
- Total spaces: 8
- Parking features: Door-Multi, Garage
- Attached garage spaces: 3
- Carport spaces: 3
- Covered spaces: 6
- Uncovered spaces: 2
Features
- Levels: One
- Stories: 1
- Entry location: Garage
- Patio & porch: Rear Porch, Concrete, Open, Patio
- Exterior features: Lighting, Rain Gutters
- Has private pool: Yes
- Pool features: Filtered, Gunite, Heated, In Ground, Private, Waterfall
- Spa features: None
- Fencing: Good Condition,Privacy,Wood
- Has view: Yes
- View description: Neighborhood, Pool
Lot
- Size: 8,733 Square Feet
- Features: 0-1 Unit/Acre, Back Yard, Corner Lot, Front Yard, Garden, Level, Near Park, Sprinkler System, Trees, Value In Land, Walkstreet, Yard
Details
- Parcel number: 048520032000
- Special conditions: Trust
Construction
Type & style
- Home type: SingleFamily
- Architectural style: Contemporary,Patio Home
- Property subtype: Single Family Residence
Materials
- Stucco
- Foundation: Slab
- Roof: Spanish Tile
Condition
- Turnkey
- New construction: No
- Year built: 2003
Utilities & green energy
- Electric: Unknown
- Sewer: Public Sewer
- Water: Public
- Utilities for property: Cable Connected, Electricity Connected, Natural Gas Connected, Phone Connected, Sewer Connected, Water Connected
Community & HOA
Community
- Features: Fishing, Golf, Suburban, Sidewalks, Park
- Security: Security System, Carbon Monoxide Detector(s), Fire Detection System, Smoke Detector(s), Security Lights
Location
- Region: Redding
Financial & listing details
- Price per square foot: $249/sqft
- Tax assessed value: $603,840
- Annual tax amount: $6,230
- Date on market: 11/1/2023
- Cumulative days on market: 42 days
- Listing terms: Cash,Cash to New Loan,Conventional,FHA
Price history
| Date | Event | Price |
|---|---|---|
| 1/12/2024 | Sold | $592,000-1.3%$249/sqft |
Source:  CRMLS #RW23182299 Report a problem CRMLS #RW23182299 Report a problem | ||
| 12/14/2023 | Pending sale | $600,000$252/sqft |
Source: CRMLS #RW23182299 Report a problem | ||
| 11/1/2023 | Listed for sale | $600,000+29%$252/sqft |
Source: CRMLS #RW23182299 Report a problem | ||
| 6/30/2008 | Sold | $465,000-12.2%$195/sqft |
Source:  SMLS #07-7247 Report a problem SMLS #07-7247 Report a problem | ||
| 2/19/2008 | Listed for sale | $529,900+56.3%$223/sqft |
Source: Visual Tour #07-7247 Report a problem | ||
| 5/29/2003 | Sold | $339,000+653.3%$142/sqft |
Source: Public Record Report a problem | ||
| 6/11/2002 | Sold | $45,000$19/sqft |
Source: Public Record Report a problem | ||
Public tax history
| Year | Property taxes | Tax assessment |
|---|---|---|
| 2025 | $6,230 +0.3% | $603,840 +2% |
| 2024 | $6,214 +1.6% | $592,000 +0.8% |
| 2023 | $6,117 +6.5% | $587,054 +6.7% |
| 2022 | $5,745 +23.3% | $550,000 +25% |
| 2021 | $4,659 +11.8% | $440,000 +14.3% |
| 2020 | $4,169 +6.1% | $385,000 +2.7% |
| 2019 | $3,929 -2.8% | $375,000 |
| 2018 | $4,044 -1.4% | $375,000 |
| 2017 | $4,103 +1.3% | $375,000 |
| 2016 | $4,051 +4% | $375,000 +4.2% |
| 2015 | $3,896 | $360,000 |
Find assessor info on the county website
Neighborhood: 96001
Nearby homes
- $439,0003 bd2 ba1.9k sqft3764 Eagle Pkwy, Redding, CA 96001Sold
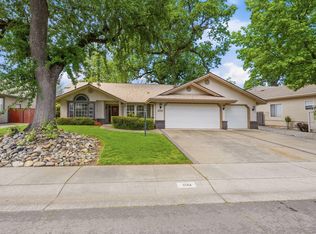
- $436,8003 bd2 ba1.9k sqft3828 Eagle Pkwy, Redding, CA 96001Off Market

- $465,0003 bd2 ba2.2k sqft3750 Eagle Pkwy, Redding, CA 96001Sold
- $442,9004 bd2 ba1.9k sqft3771 Eagle Pkwy, Redding, CA 96001Off Market
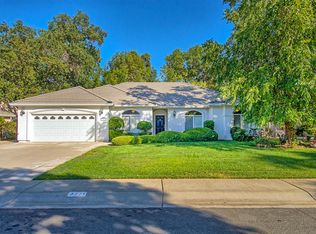
- $465,3004 bd2 ba2k sqft3779 Eagle Pkwy, Redding, CA 96001Off Market
- $465,0003 bd3 ba2.2k sqft3757 Eagle Pkwy, Redding, CA 96001Sold
- $581,9004 bd3 ba2.5k sqft3815 Eagle Pkwy, Redding, CA 96001Off Market
- $574,7003 bd2 ba2.2k sqft3821 Eagle Pkwy, Redding, CA 96001Off Market
Nearby schools
GreatSchools rating
- 3/10Bonny View Elementary SchoolGrades: K-5Distance: 1 mi
- 5/10Sequoia Middle SchoolGrades: 4-8Distance: 3.3 mi
- 9/10Shasta High SchoolGrades: 9-12Distance: 4.3 mi
Schools provided by the listing agent
- Middle: Sequoia
Source: CRMLS. This data may not be complete. We recommend contacting the local school district to confirm school assignments for this home.


Get pre-qualified for a loan
At Zillow Home Loans, we can pre-qualify you in as little as 5 minutes with no impact to your credit score.An equal housing lender. NMLS #10287.
Sell for more on Zillow
Get a Zillow Showcase℠ listing at no additional cost and you could sell for .
$599,900
2% more
+$11,998
With Zillow Showcase(estimated)
$611,898
- California
- Shasta County
- Redding
- 96001
- 3788 Eagle Pkwy
Nearby cities
Nearby neighborhoods
Nearby zip codes
Other Redding Topics
