Skip main navigation
Active
  • $519,900

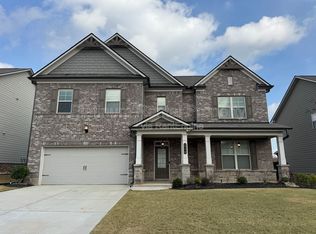
    3788 Franks Way, Loganville, GA 30052

    4beds
    3,044sqft
    : 
    Loading
    Get pre-qualified
    Single Family Residence, Residential
    Built in 2021
    7,405 Square Feet Lot
    $514,100 Zestimate®
    $171/sqft
    $46/mo HOA

    What's special

    Gas fireplaceHardwood style flooringLarge loftBackyard is already fencedLarge islandOpen floor planBeautiful windows
    Welcome to your new home in the Central Park neighborhood where you will fall in love with a home that is better than new with a private view in the backyard and includes amenities such as a neighborhood swimming pool, dog park, firepit area, cabana, open park and no noise of construction around you. You will enjoy pulling into your new home where the blinds are already installed, the backyard is already fenced, the playground is ready to use, exterior cameras and more additional upgrades throughout you won't have to pay to add after closing. As you walk in the front door you will see the spacious office or living room to the right with beautiful windows and hardwood style flooring. The powder bath is conveniently tucked away nearby and a coat closet. As you walk through the Foyer you will love entertaining in your open floor plan where the kitchen flows into the open Dining Space and Great Room with gas fireplace and coffered ceiling. The numerous windows let in incredible light! The Kitchen is built to perfection with a large island, Granite Countertops, Stainless Steel appliances, white cabinetry, upgraded tile backsplash, beautiful pendant lights, Stainless Steel gas cooktop, wood hood and enormous walk-in pantry that is two-sided. Just off the Kitchen is a spacious mudroom area with yet another closet and the 2-car garage. As you go out your back door you will love your covered patio with outdoor gas fireplace and outlets for a TV above. This is the perfect area to watch the game, snuggle up in front of the fire for a movie or grill your favorite meal on the open patio space. The hardwood style flooring is throughout the main floor, the stairs and upstairs loft. As you head upstairs you will find the large loft that makes another great TV area, a perfect playroom or second office. There are 3 spacious secondary bedrooms that you will be impressed with and great closet space. The full bath off the loft is very large with a double vanity and great cabinet space. The Owner's suite has a double tray ceiling that makes the room even more open with a grand feel. The owner's bath has been upgraded with a large walk-in shower with frameless glass, 2 upgraded shower heads and gorgeous wall tile. The double vanity, bench area next to the shower and separate toilet area complete this space. The owner's closet is huge with windows and plenty of storage. The location within the neighborhood is ideal with the sidewalks that lead to the dog park, open park area and community firepit nearby. The community pool and cabana will be the place to relax in the summer. Central Park is an ideal neighborhood with amazing amenities, beautiful homes and conveniently located near lots of shopping and restaurants. Top schools include Trip Elementary, Bay Creek Middle & Grayson High School- all 9's and 10's for school rankings which is yet another benefit of this amazing community. If you are looking to do an FHA loan, this home has an assumable FHA loan with below market interest rates. Call today for more details and come enjoy your new home in time for pool season!
    69 days
    |
    157
    |
    4
    |

    Zillow last checked:

    Listing updated:

    Listed by:

    Kelly Anderson,

    Engel & Volkers Atlanta 404-845-7724

    Source: FMLS GA,MLS#: 7761098MLS Logo

    Loading...

      Facts & features

      Interior

      Bedrooms & bathrooms
      • Bedrooms: 4
      • Bathrooms: 3
      • Full bathrooms: 2
      • 1/2 bathrooms: 1
      Rooms
      • Room types: Loft
      Primary bedroom
      • Features: Oversized Master
      • Level: Oversized Master
      Bedroom
      • Features: Oversized Master
      Primary bathroom
      • Features: Double Shower, Double Vanity, Shower Only
      Dining room
      • Features: Open Concept, Seats 12+
      Kitchen
      • Features: Breakfast Bar, Cabinets White, Kitchen Island, Pantry Walk-In, Solid Surface Counters, View to Family Room
      Heating
      • Central, Natural Gas
      Cooling
      • Ceiling Fan(s), Central Air, Zoned
      Appliances
      • Included: Dishwasher, Disposal, Gas Cooktop, Microwave, Range Hood, Self Cleaning Oven
      • Laundry: Laundry Room, Upper Level
      Features
      • Coffered Ceiling(s), Crown Molding, Double Vanity, Entrance Foyer, High Ceilings 9 ft Main, High Speed Internet, Tray Ceiling(s), Walk-In Closet(s)
      • Flooring: Carpet, Ceramic Tile, Laminate
      • Windows: Double Pane Windows, Window Treatments
      • Basement: None
      • Attic: Pull Down Stairs
      • Number of fireplaces: 2
      • Fireplace features: Brick, Family Room, Gas Log, Gas Starter, Outside
      • Common walls with other units/homes: No Common Walls
      Interior area
      • Total structure area: 3,044
      • Total interior livable area: 3,044 sqft
      • Finished area above ground: 3,044
      Video & virtual tour

      Property

      Parking
      • Total spaces: 2
      • Parking features: Attached, Driveway, Garage, Garage Door Opener, Garage Faces Front, Kitchen Level, Level Driveway
      • Attached garage spaces: 2
      • Has uncovered spaces: Yes
      Accessibility
      • Accessibility features: None
      Features
      • Levels: Two
      • Stories: 2
      • Patio & porch: Covered, Front Porch, Patio
      • Exterior features: Lighting, Private Yard, Rain Gutters
      • Pool features: None
      • Spa features: None
      • Fencing: Back Yard,Fenced,Privacy
      • Has view: Yes
      • View description: Neighborhood, Other
      • Waterfront features: None
      • Body of water: None
      Lot
      • Size: 7,405 Square Feet
      • Features: Back Yard, Front Yard, Landscaped, Level, Private, Rectangular Lot
      Details
      • Additional structures: None
      • Parcel number: R5162 110
      • Other equipment: None
      • Horse amenities: None

      Construction

      Type & style
      • Home type: SingleFamily
      • Architectural style: Craftsman,Traditional
      • Property subtype: Single Family Residence, Residential
      Materials
      • Brick, Cement Siding, HardiPlank Type
      • Foundation: Slab
      • Roof: Ridge Vents,Shingle
      Condition
      • Resale
      • New construction: No
      • Year built: 2021

      Utilities & green energy

      • Electric: 220 Volts
      • Sewer: Public Sewer
      • Water: Public
      • Utilities for property: Cable Available, Electricity Available, Natural Gas Available, Phone Available, Sewer Available, Underground Utilities, Water Available
      Green energy
      • Energy efficient items: None
      • Energy generation: None
      • Water conservation: Low-Flow Fixtures

      Community & HOA

      Community
      • Features: Curbs, Dog Park, Homeowners Assoc, Park, Pool, Sidewalks, Street Lights
      • Security: Carbon Monoxide Detector(s), Security System Owned, Smoke Detector(s)
      • Subdivision: Central Park
      HOA
      • Has HOA: Yes
      • Services included: Swim
      • HOA fee: $550 annually
      Location
      • Region: Loganville

      Financial & listing details

      • Price per square foot: $171/sqft
      • Tax assessed value: $523,200
      • Annual tax amount: $6,439
      • Date on market: 4/30/2026
      • Cumulative days on market: 70 days
      • Listing terms: 1031 Exchange,Cash,Conventional,FHA,VA Loan
      • Electric utility on property: Yes
      • Road surface type: Asphalt

        Estimated market value

        $514,100

        $488,000 - $540,000

        $2,662/mo

        Price history

        DateEventPrice
        4/30/2026Listed for sale$519,900$171/sqft
        Source: GAMLS #10752869 Report a problem
        5/2/2025Listing removed$519,900$171/sqft
        Source: Engel & Volkers #7553414 Report a problem
        4/4/2025Listed for sale$519,900$171/sqft
        Source: GAMLS #10493076 Report a problem
        4/3/2025Listing removed$519,900$171/sqft
        Source: Engel & Volkers #10402645 Report a problem
        3/13/2025Price change$519,900-1%$171/sqft
        Source: FMLS GA #7476690 Report a problem
        11/14/2024Listed for sale$524,900+9.4%$172/sqft
        Source: GAMLS #10402645 Report a problem
        12/16/2022Sold$480,000+1.1%$158/sqft
        Source: FMLS GA #7134235 Report a problem
        11/20/2022Pending sale$475,000$156/sqft
        Source: FMLS GA #7134235 Report a problem
        11/14/2022Contingent$475,000$156/sqft
        Source: FMLS GA #7134235 Report a problem
        11/14/2022Pending sale$475,000$156/sqft
        Source: GAMLS #10104739 Report a problem
        11/7/2022Price change$475,000-5%$156/sqft
        Source: FMLS GA #7134235 Report a problem
        11/4/2022Price change$499,900-2.9%$164/sqft
        Source: GAMLS #10104739 Report a problem
        10/25/2022Listed for sale$515,000+19.7%$169/sqft
        Source: FMLS GA #7134235 Report a problem
        5/3/2022Sold$430,260$141/sqft
        Source: Public Record Report a problem

        Public tax history

        YearProperty taxesTax assessment
        2025$7,132 +0.5%$209,280 +4.7%
        2024$7,096 +10.2%$199,960 +4.1%
        2023$6,439 +232.1%$192,000 +312%
        2022$1,939 +104.4%$46,600 +84.9%
        2021$948 $25,200

        Find assessor info on the county website

        Monthly payment

        Est. payment

        Payment breakdown

        Explore the cost of this home by adjusting the details. Changes won't be saved.
        All calculations are estimates and provided by Zillow, Inc. for informational purposes only. Actual amounts may vary.
        HOA fees may include property taxes on listings classified as Co-Ops. Contact the listing agent and/or owner for fee details.
        Mortgage interest rates are dependent on a number of factors, including credit score, down payment, and repayment length. Interest rate data provided by Zillow Group Marketplace, Inc. as of 1/1/1970 from various mortgage lenders with which we have lead or other similar arrangements; the Estimated Payment is an average of those rates.
        See how much you could borrow to make a competitive offer.

        Climate risks

        Neighborhood: 30052

        Getting around

        1 / 100
        Car-Dependent
        26 / 100
        Somewhat Bikeable

        Nearby schools

        GreatSchools rating
        Schools provided by the listing agent
        • Elementary: Trip
        • Middle: Bay Creek
        • High: Grayson

        Source: FMLS GA. This data may not be complete. We recommend contacting the local school district to confirm school assignments for this home.

        A local agent can set up tours, give advice and negotiate with sellers.

        Browse local experts

        Similar homes

        Skip to the end of the carouselSkip to the beginning of the carousel