Skip main navigation
Sold for $300,000
  • $300,000

    3788 NE 65th Way, High Springs, FL 32643

    3beds
    2,010sqft
    Single Family Residence
    Built in 2006
    15.09 Acres Lot
    $293,200 Zestimate®
    $149/sqft
    $2,574 Estimated rent

    Home value

    $293,200

    Estimated sales range

    Not available

    $2,574/mo

    Zestimate® history
    Loading
    Loading...

    Owner options

    List your home for rent

    $2,574/mo

    Rent Zestimate®

    Find your next renter with Zillow Rental Manager. Plus, with online applications, you can quickly screen prospective tenants – for free.

    Learn more

    $2,574/mo

    Rent Zestimate®

    Refinance and save

    $2,013/mo

    Est. payment

    Refinancing to a lower rate could help reduce your monthly payments and save thousands over the life of the loan.

    See today's rates

    $2,013/mo

    Est. payment

    Explore your selling options

    Work with a Zillow partner agent

    Leverage their expertise and Zillow's premium Showcase listings to get your home seen by more buyers.

    Get started

    List with your own agent

    Get your home in front of millions of buyers by listing it on Zillow.

    Learn how to do it

    Sell it yourself

    Take full control of how buyers see your home on Zillow by listing For Sale by Owner (FSBO).

    List your home

    What's special

    Secluded acresDetached generator utility roomWell equipped workshopFraming in placeWrap around covered porchHigh ceilingsFixtures in place
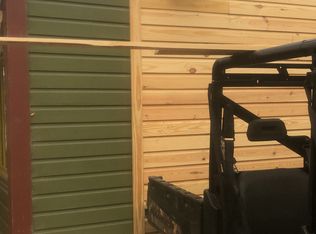
    One-of-a-Kind Contractors Heavy Built Block home on 15 secluded acres! Here is your chance to live in extreme privacy and finish the home the way you want! This is a home that is approximately 3/4 the way built. It has a modern open floor plan with high ceilings. Currently the home has framing in place, roof completed, windows & exterior doors in place, electrical & plumbing are roughed in with some fixtures in place, the power and water are on to the house. Many items have been purchased to be installed in the home that will come with the house. Next steps include insulation, drywall, flooring instillation, & interior ceiling finish. There are 2 master suites in the home, large open living room with great room effect, with 3 sets of French doors that open to the wrap around covered porch. One of the bedrooms has a solid block storm proof, "emergency", hurricane room. Oversized side entrance carport, which is hidden behind a full length utility room, with attached greenhouse. Complete set of building plans included. Home is unique with many other high quality features to explore. One of a Kind 16 x 12 special built detached generator utility room. Equipped with fully operational diesel generator that is hooked to the house & barn. Two story 50 x 25 foot (2500 sf) heavy built barn. Barn has open area and enclosed room on both the first and second floors. Plenty of room for a well equipped workshop. Property is located way out in the country on a long secluded road. Which provides extreme privacy. Yet you are only 20 minutes from High Springs & 35 minutes from Gainesville. Natural attractions that are close by include the World Famous Ginnie Springs, Santa Fe River, Blue Springs, & Poe Springs which are just minutes away. Home is selling as a partial build "AS IS" Truly a must see!

    Zillow last checked:

    Listing updated:

    Listing Provided by:

    Jay Rist 352-317-0008,

    RE/MAX PROFESSIONALS 352-375-1002

    Bought with:

    Jay Rist, 3096670

    RE/MAX PROFESSIONALS

    Source: Stellar MLS,MLS#: GC521395MLS LogoOriginating MLS: Gainesville-Alachua

    Facts & features

    Interior

    Bedrooms & bathrooms
    • Bedrooms: 3
    • Bathrooms: 2
    • Full bathrooms: 2
    Primary bedroom
    • Features: Walk-In Closet(s)
    • Level: First
    • Dimensions: 16.4x13.4
    Great room
    • Features: Ceiling Fan(s)
    • Level: First
    • Dimensions: 35x17
    Kitchen
    • Features: Pantry
    • Level: First
    • Dimensions: 17x15
    Heating
    • None
    Cooling
    • None
    Appliances
    • Included: None
    • Laundry: Laundry Room
    Features
    • Cathedral Ceiling(s), Walk-In Closet(s)
    • Flooring: Concrete
    • Has fireplace: No
    Interior area
    • Total structure area: 6,255
    • Total interior livable area: 2,010 sqft

    Property

    Parking
    • Total spaces: 3
    • Parking features: Covered, Open, Oversized
    • Carport spaces: 3
    • Has uncovered spaces: Yes
    Features
    • Levels: One
    • Stories: 1
    • Patio & porch: Covered, Wrap Around
    • Exterior features: Storage
    • Has view: Yes
    • View description: Trees/Woods
    Lot
    • Size: 15.09 Acres
    • Features: In County, Key Lot, Private, Zoned for Horses
    • Residential vegetation: Wooded
    Details
    • Additional structures: Barn(s), Workshop
    • Parcel number: 100816000000040021
    • Zoning: SF
    • Special conditions: None

    Construction

    Type & style
    • Home type: SingleFamily
    • Architectural style: Ranch
    • Property subtype: Single Family Residence
    Materials
    • Block
    • Foundation: Slab
    • Roof: Metal
    Condition
    • Fixer
    • New construction: Yes
    • Year built: 2006
    Details
    • Builder model: n/a

    Utilities & green energy

    • Sewer: Septic Tank
    • Water: Well
    • Utilities for property: Electricity Connected, Sewer Connected, Water Connected

    Community & neighborhood

    Location
    • Region: High Springs
    • Subdivision: NONE

    HOA & financial

    HOA
    • Has HOA: No
    Other fees
    • Pet fee: $0 monthly
    Other financial information
    • Total actual rent: 0

    Other

    Other facts
    • Listing terms: Cash,Other
    • Ownership: Fee Simple
    • Road surface type: Unimproved, Dirt, Limerock

    Price history

    DateEventPrice
    3/1/2025Sold$300,000-24.1%$149/sqft
    Source: Stellar MLS #GC521395 Report a problem
    1/29/2025Pending sale$395,000$197/sqft
    Source: Stellar MLS #GC521395 Report a problem
    10/28/2024Price change$395,000-12.2%$197/sqft
    Source: Stellar MLS #GC521395 Report a problem
    5/4/2024Listed for sale$449,900$224/sqft
    Source: Stellar MLS #GC521395 Report a problem

    Public tax history

    YearProperty taxesTax assessment
    2024$3,313 +12.7%$203,081 +13%
    2023$2,939 +9.4%$179,750 +13.2%
    2022$2,687 +237.4%$158,793 +60.8%
    2021$796 +0.8%$98,750 +1.4%
    2020$790 +3.7%$97,387 +2.3%
    2019$762 $95,197 +1.9%
    2018$762 +5.1%$93,422 +2.1%
    2017$725 $91,500 +2.1%
    2016$725 +1.8%$89,618 +0.7%
    2015$713 -27.8%$88,995 -3.5%
    2014$988 $92,190 -0.4%
    2013$988 $92,516 -0.3%
    2012-- $92,839 -5.9%
    2011-- $98,679 +1.5%
    2010-- $97,221 -22.3%
    2009-- $125,148 -17.2%
    2007-- $151,072 +73.7%
    2006-- $86,997 +73.6%
    2005-- $50,122 +31.3%
    2004-- $38,164 +8.2%
    2003-- $35,262 -0.3%
    2002-- $35,378 +46.5%
    2001-- $24,144 +45.5%
    2000-- $16,599

    Find assessor info on the county website

    Neighborhood: 32643

    Nearby schools

    GreatSchools rating
    Get pre-qualified for a loan
    At Zillow Home Loans, we can pre-qualify you in as little as 5 minutes with no impact to your credit score.

    An equal housing lender. NMLS #10287.

    Sell for more on Zillow
    Get a Zillow Showcase℠ listing at no additional cost and you could sell for .
    $293,200
    2% more
    +$5,864
    With Zillow Showcase(estimated)
    $299,064