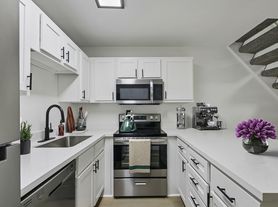
Experience the A5 Floor Plan in vibrant Houston and enjoy contemporary living in this thoughtfully crafted 1 bed 1 bath arrangement. With a generous layout of 1043 square feet, the A5 Floor Plan offers a convenient lifestyle with in-unit laundry, modern kitchen appliances, and elegant interiors. This floor plan is designed to enhance your lifestyle with intentionally designed amenities. Contact us today to schedule your tour of this exclusive floor plan.
Apartment for rent
$1,679/moFees may apply
3788 Richmond Ave, APT 1108, Houston, TX 77046
1beds
1,043sqft
Price may not include required fees and charges. Learn more|
Apartment
Available Thu Oct 29 2026
Cats, dogs OK
In unit laundry
Solar, wood
What's special
Elegant interiorsIn-unit laundryModern kitchen appliances
- 21 hours |
- -- |
- -- |
Zillow last checked:
Listing updated:
Travel times

Let’s turn your rent into credit progress
Build credit history with every on-time payment and get credit for the payment you’re already making.
Facts & features
Interior
Bedrooms & bathrooms
- Bedrooms: 1
- Bathrooms: 1
- Full bathrooms: 1
Heating
- Solar, Wood
Appliances
- Included: dryer, washer
- Laundry: In Unit
Features
- Bar, Sound System
- Windows: Blinds, Window Coverings
Interior area
- Total interior livable area: 1,043 sqft
Property
Parking
- Details: Contact manager
Features
- Stories: 5
- Patio & porch: Covered, Patio
- Exterior features: 3 different custom finish types: Modern | Modern Ranch | Metropolitan, Barbecue, Build-in computer niches *, Door-to-door recycling pickup and onsite recycling center, Floor to ceiling windows *, Garden, Highly walkable neighborhood, Lighting, Open floor plans with kitchen islands *, Quartzite countertops and upgraded backsplashes, Spacious Walk-in Closets, Stainless steel appliances with side-by-side refrigerators/freezers, USB port/outlet in each home, iPod docking stations and integrated surround sound
- Pool features: Pool
Lot
- Features: Garden
Construction
Type & style
- Home type: Apartment
- Property subtype: Apartment
Condition
- Year built: 2013
Building
Details
- Building name: Pearl Greenway
Management
- Pets allowed: Yes
Community & HOA
Community
- Features: Clubhouse, Fitness Center, Park, Pool
HOA
- Amenities included: Clubhouse, Dog Park, Fitness Center, Park, Pool
Location
- Region: Houston
Financial & listing details
- Lease term: 6 months, 7 months, 8 months, 9 months, 10 months, 11 months, 12 months, 13 months, 14 months, 15 months, 16 months, 17 months, 18 months
Price history
| Date | Event | Price |
|---|---|---|
| 8/19/2026 | Listed for rent | $1,679+3.4%$2/sqft |
Source: Zillow Rentals Report a problem | ||
| 10/13/2019 | Listing removed | $1,624$2/sqft |
Source: The Morgan Group, Inc. Report a problem | ||
| 10/10/2019 | Price change | $1,624+0.7%$2/sqft |
Source: The Morgan Group, Inc. Report a problem | ||
| 9/5/2019 | Listed for rent | $1,612-24.2%$2/sqft |
Source: The Morgan Group, Inc. Report a problem | ||
| 2/17/2018 | Listing removed | $2,128$2/sqft |
Source: The Morgan Group, Inc. Report a problem | ||
| 2/15/2018 | Price change | $2,128-15.5%$2/sqft |
Source: The Morgan Group, Inc. Report a problem | ||
| 1/9/2018 | Listed for rent | $2,517$2/sqft |
Source: The Morgan Group, Inc. Report a problem | ||
Neighborhood: Greenway - Upper Kirby Area
Nearby schools
GreatSchools rating
- 8/10Poe Elementary SchoolGrades: PK-5Distance: 1.8 mi
- 10/10Lanier Middle SchoolGrades: 6-8Distance: 2 mi
- 6/10Lamar High SchoolGrades: 9-12Distance: 0.9 mi
Nearby apartments for rent



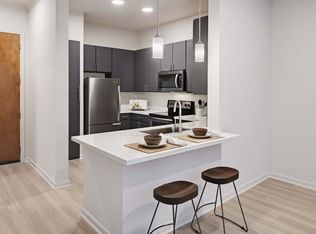
Similar homes for rent

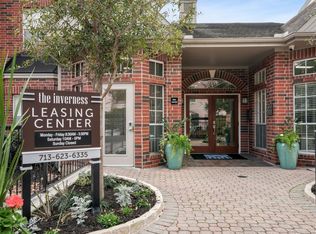
There are 24 available units in this apartment building