Skip main navigation
Sold for $596,000
Street View
  • $596,000

    3788 S Dallas Street, Aurora, CO 80014

    3beds
    2,730sqft
    Townhouse
    Built in 2003
    2,178 Square Feet Lot
    $573,600 Zestimate®
    $218/sqft
    $2,958 Estimated rent

    Home value

    $573,600

    $545,000 - $602,000

    $2,958/mo

    Zestimate® history
    Loading
    Loading...

    Owner options

    List your home for rent

    $2,958/mo

    Rent Zestimate®

    Find your next renter with Zillow Rental Manager. Plus, with online applications, you can quickly screen prospective tenants – for free.

    Learn more

    $2,958/mo

    Rent Zestimate®

    Refinance and save

    $3,797/mo

    Est. payment

    Refinancing to a lower rate could help reduce your monthly payments and save thousands over the life of the loan.

    See today's rates

    $3,797/mo

    Est. payment

    Explore your selling options

    Work with a Zillow partner agent

    Leverage their expertise and Zillow's premium Showcase listings to get your home seen by more buyers.

    Get started

    List with your own agent

    Get your home in front of millions of buyers by listing it on Zillow.

    Learn how to do it

    Sell it yourself

    Take full control of how buyers see your home on Zillow by listing For Sale by Owner (FSBO).

    List your home

    What's special

    Kennedy golf courseDog parkCherry creek parkMajor islandNice laundry roomLarge kitchen
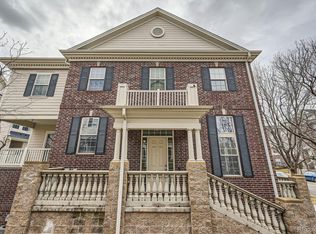
    Wow, Right IN THE Heart of Cherry Creek School District, END UNIT, Georgian Type Brownstone Home. Boasting 3 BEDROOMS Plus STUDY and a LOFT, and then 4 BATHROOMS. (F,F,T,H) Nice Laundry room on the UPPER level too. TWO WAY Gas Log FIREPLACE in the Study/Family Room, study has built in bookshelves. AND the 2 CAR attached garage is a must. Large KITCHEN with a major island for all those gatherings........ Near the DAYTON Light Rail Station, Kennedy Golf Course, Cherry Creek Park, miles of trails, dog park and great shopping.

    Zillow last checked:

    Listing updated:

    Listed by:

    Kent Widmar 303-913-1212 kentwidmar@mac.com,

    Transmarket Properties

    Bought with:

    Yewei Jiang, 100025798

    Brokers Guild Homes

    Source: REcolorado as distributed by MLS GRID,MLS#: 5776830MLS Logo

    Facts & features

    Interior

    Bedrooms & bathrooms
    • Bedrooms: 3
    • Bathrooms: 4
    • Full bathrooms: 2
    • 3/4 bathrooms: 1
    • 1/2 bathrooms: 1
    Primary bedroom
    • Description: Large Walk-In Closet & 5 Piece Bath
    • Level: Upper
    • Area: 195 Square Feet
    • Dimensions: 13 x 15
    Bedroom
    • Description: Direct Access To Jack And Jill Bath
    • Level: Upper
    Bedroom
    • Description: With 3/4 Bath
    • Level: Basement
    Primary bathroom
    • Level: Upper
    Bathroom
    • Level: Basement
    Bathroom
    • Level: Lower
    Bathroom
    • Level: Upper
    Dining room
    • Level: Main
    • Area: 100 Square Feet
    • Dimensions: 10 x 10
    Family room
    • Description: Vaulted Ceiling And Gas Log Fireplace
    • Level: Lower
    • Area: 225 Square Feet
    • Dimensions: 15 x 15
    Kitchen
    • Description: Center Island With Sink
    • Level: Main
    • Area: 312 Square Feet
    • Dimensions: 13 x 24
    Laundry
    • Level: Upper
    Loft
    • Description: Lots Of Natural Light, Large
    • Level: Upper
    Heating
    • Forced Air
    Cooling
    • Central Air
    Appliances
    • Included: Cooktop, Dishwasher, Disposal, Dryer, Gas Water Heater, Microwave, Refrigerator, Self Cleaning Oven, Washer
    • Laundry: In Unit
    Features
    • Built-in Features, Ceiling Fan(s), High Ceilings, Jack & Jill Bathroom, Kitchen Island, Laminate Counters, Quartz Counters, Smoke Free, Vaulted Ceiling(s), Walk-In Closet(s)
    • Flooring: Carpet, Linoleum, Wood
    • Windows: Double Pane Windows, Window Coverings, Window Treatments
    • Basement: Finished,Interior Entry,Partial
    • Number of fireplaces: 1
    • Fireplace features: Family Room
    • Common walls with other units/homes: End Unit,No One Above,No One Below,1 Common Wall
    Interior area
    • Total structure area: 2,730
    • Total interior livable area: 2,730 sqft
    • Finished area above ground: 2,262
    • Finished area below ground: 398

    Property

    Parking
    • Total spaces: 2
    • Parking features: Dry Walled, Insulated Garage
    • Attached garage spaces: 2
    Features
    • Levels: Three Or More
    • Entry location: Ground
    • Patio & porch: Covered, Front Porch, Patio
    • Exterior features: Balcony, Rain Gutters
    • Fencing: None
    • Has view: Yes
    • View description: City
    Lot
    • Size: 2,178 sqft
    Details
    • Parcel number: 034246924
    • Zoning: Res
    • Special conditions: Standard

    Construction

    Type & style
    • Home type: Townhouse
    • Architectural style: Urban Contemporary
    • Property subtype: Townhouse
    • Attached to another structure: Yes
    Materials
    • Brick, Frame
    • Foundation: Slab
    • Roof: Composition
    Condition
    • Updated/Remodeled
    • Year built: 2003

    Utilities & green energy

    • Electric: 110V, 220 Volts
    • Sewer: Public Sewer
    • Water: Public
    • Utilities for property: Cable Available, Electricity Connected, Natural Gas Connected, Phone Available

    Community & neighborhood

    Security
    • Security features: Carbon Monoxide Detector(s), Smoke Detector(s)
    Location
    • Region: Aurora
    • Subdivision: Hampden Town Center

    HOA & financial

    HOA
    • Has HOA: Yes
    • HOA fee: $380 monthly
    • Services included: Insurance, Irrigation, Maintenance Grounds, Maintenance Structure, Sewer, Trash, Water
    • Association name: M&M Property Mgmt
    • Association phone: 866-611-5864

    Other

    Other facts
    • Listing terms: Cash,Conventional,FHA,VA Loan
    • Ownership: Individual
    • Road surface type: Paved

    Price history

    DateEventPrice
    4/17/2024Sold$596,000-3.1%$218/sqft
    Source: REcolorado as distributed by MLS GRID #5776830 Report a problem
    4/3/2024Pending sale$615,000$225/sqft
    Source: REcolorado as distributed by MLS GRID #5776830 Report a problem
    3/30/2024Listed for sale$615,000+36.7%$225/sqft
    Source: REcolorado as distributed by MLS GRID #5776830 Report a problem
    7/7/2017Sold$450,000+0%$165/sqft
    Source: Public Record Report a problem
    5/12/2017Listed for sale$449,900+39.5%$165/sqft
    Source: RE/MAX Masters Millennium #7630419 Report a problem
    10/9/2013Listing removed$322,400$118/sqft
    Source: RE/MAX MASTERS INC #1234423 Report a problem
    9/27/2013Price change$322,400-0.8%$118/sqft
    Source: RE/MAX MASTERS INC #1234423 Report a problem
    8/3/2013Price change$324,900-1.5%$119/sqft
    Source: RE/MAX MASTERS INC #1215585 Report a problem
    7/3/2013Listed for sale$329,900+10.1%$121/sqft
    Source: RE/MAX Masters, Inc. #1205108 Report a problem
    11/4/2003Sold$299,538$110/sqft
    Source: Public Record Report a problem

    Public tax history

    YearProperty taxesTax assessment
    2025$4,332 +3.9%$36,381 -4.7%
    2024$4,169 +6.3%$38,183 -9.7%
    2023$3,921 -1.4%$42,274 +21.2%
    2022$3,977 $34,875 -2.8%
    2021-- $35,879 +6.9%
    2020$3,751 +18.1%$33,548
    2019$3,177 --
    2018$3,177 +0.9%$27,936
    2017$3,147 $27,936 +18%
    2016-- $23,681
    2015-- $23,681 +6.4%
    2014$2,693 -1.8%$22,264 +12.1%
    2013$2,744 $19,860
    2012-- $19,860
    2011$2,911 +1.8%$19,860 -19.8%
    2010$2,860 -5.8%$24,750
    2009$3,038 $24,750 -5.1%
    2008-- $26,092
    2007-- $26,092 +4%
    2006-- $25,097
    2005-- $25,097 +133.9%
    2002-- $10,730

    Find assessor info on the county website

    Neighborhood: Third Cherry Creek

    Nearby schools

    GreatSchools rating
    Schools provided by the listing agent
    • Elementary: Belleview
    • Middle: Campus
    • High: Cherry Creek
    • District: Cherry Creek 5

    Source: REcolorado as distributed by MLS GRID. This data may not be complete. We recommend contacting the local school district to confirm school assignments for this home.

    Get a cash offer in 3 minutes
    Find out how much your home could sell for in as little as 3 minutes with a no-obligation cash offer.
    Estimated market value
    $573,600
    Get a cash offer in 3 minutes
    Find out how much your home could sell for in as little as 3 minutes with a no-obligation cash offer.
    Estimated market value
    $573,600