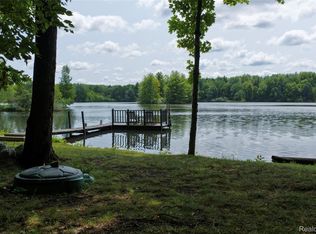
This truly unique property features 10 +/- wooded acres, over 2,000 feet of lake frontage, and a 5-bedroom, 2-bath ranch-style home, creating an outdoorsman’s paradise in Tuscola County. Situated on a 55 +/- acre lake shared by only 12 landowners and managed through an HOA, this property offers privacy, recreation, and long-term enjoyment.
The surrounding timber provides ideal habitat for deer and turkey, while Evergreen Lake offers excellent fishing with many fish species including bass and bluegill. An established trail system allows you to walk, bike, or drive an ATV or golf cart around the lake, traveling over the dam and past the common beach and boat launch.
The home offers 2,668 finished square feet, including a full finished basement with three additional bedrooms and a full bath, providing plenty of space for family and guests. Multiple daylight and egress windows provide scenic views of the wooded acreage and lakefront setting.
Additional features include a 24 x 24 attached garage, 18 x 20 pole barn, geothermal heating and cooling system, a new deck, and a new roof installed in 2026, providing efficiency and peace of mind.
Properties offering this combination of acreage, heavy timber, extensive lake frontage, and quality wildlife habitat are rarely available in Tuscola County. Whether you're seeking a full-time residence, recreational getaway, or investment property, this one deserves your attention.
Location:
• 7 miles to Kingston
• 11 miles to Caro
• 33 miles to Saginaw
• 84 miles to Detroit
• 100 miles to Lansing
Pending
$725,000
3788 S Murray Rd, Mayville, MI 48744
5beds
2,668sqft
Single Family Residence
Built in 2006
10.11 Acres Lot
$635,500 Zestimate®
$272/sqft
$63/mo HOA
What's special
- 95 days
- 48
- 0
Zillow last checked:
Listing updated:
Listed by:
Grant Dunn 810-434-2540,
Premier Farm Realty Group, LLC 636-387-8317
Source: Realcomp II,MLS#: 20261027455
Facts & features
Interior
Bedrooms & bathrooms
- Bedrooms: 5
- Bathrooms: 2
- Full bathrooms: 2
Bedroom
- Level: Entry
- Area: 110
- Dimensions: 10 X 11
Bedroom
- Level: Entry
- Area: 182
- Dimensions: 13 X 14
Bedroom
- Level: Basement
- Area: 144
- Dimensions: 12 X 12
Bedroom
- Level: Basement
- Area: 156
- Dimensions: 13 X 12
Bedroom
- Level: Basement
- Area: 156
- Dimensions: 13 X 12
Other
- Level: Entry
- Area: 72
- Dimensions: 9 X 8
Other
- Level: Basement
- Area: 80
- Dimensions: 8 X 10
Dining room
- Level: Entry
- Area: 140
- Dimensions: 10 X 14
Family room
- Level: Basement
- Area: 252
- Dimensions: 14 X 18
Kitchen
- Level: Entry
- Area: 224
- Dimensions: 14 X 16
Living room
- Level: Entry
- Area: 462
- Dimensions: 14 X 33
Other
- Level: Entry
- Area: 120
- Dimensions: 10 X 12
Heating
- Forced Air, Geothermal
Features
- Basement: Daylight,Finished,Interior Entry
- Has fireplace: No
Interior area
- Total interior livable area: 2,668 sqft
- Finished area above ground: 1,334
- Finished area below ground: 1,334
Property
Parking
- Total spaces: 2
- Parking features: Two Car Garage, Attached
- Attached garage spaces: 2
Features
- Levels: One
- Stories: 1
- Entry location: GroundLevel
- Pool features: None
- On waterfront: Yes
- Waterfront features: All Sports Lake, Beach Access, Direct Water Frontage, Lake Front, Private Water Frontage, Waterfront
- Body of water: Evergreen Lake
Lot
- Size: 10.11 Acres
Details
- Parcel number: 005005000380000
- Special conditions: Short Sale No,Standard
Construction
Type & style
- Home type: SingleFamily
- Architectural style: Ranch
- Property subtype: Single Family Residence
Materials
- Vinyl Siding
- Foundation: Basement, Poured
Condition
- New construction: No
- Year built: 2006
Utilities & green energy
- Sewer: Septic Tank
- Water: Well
Community & HOA
HOA
- Has HOA: Yes
- HOA fee: $750 annually
Location
- Region: Mayville
Financial & listing details
- Price per square foot: $272/sqft
- Tax assessed value: $212,600
- Annual tax amount: $2,719
- Date on market: 4/28/2026
- Cumulative days on market: 96 days
- Listing agreement: Exclusive Right To Sell
- Listing terms: Assumable,Cash,Conventional
- Exclusions: Exclusion(s) Do Not Exist
Estimated market value
$635,500
$604,000 - $667,000
$2,472/mo
Price history
| Date | Event | Price |
|---|---|---|
| 8/3/2026 | Pending sale | $725,000$272/sqft |
Source:  Realcomp II #20261027455 Report a problem Realcomp II #20261027455 Report a problem | ||
| 4/28/2026 | Listed for sale | $725,000+8.4%$272/sqft |
Source: Realcomp II #20261027455 Report a problem | ||
| 12/11/2025 | Listing removed | $669,000$251/sqft |
Source: REALSTACK #77908 Report a problem | ||
| 9/11/2025 | Listed for sale | $669,000+8.8%$251/sqft |
Source: REALSTACK #77908 Report a problem | ||
| 10/31/2024 | Sold | $615,000+0.5%$231/sqft |
Source:  Greater Lansing AOR #284946 Report a problem Greater Lansing AOR #284946 Report a problem | ||
| 10/23/2024 | Pending sale | $612,000$229/sqft |
Source:  RMLS Multi-List #010-24-0009 Report a problem RMLS Multi-List #010-24-0009 Report a problem | ||
| 6/26/2024 | Price change | $612,000-8.5%$229/sqft |
Source: RMLS Multi-List #010-24-0009 Report a problem | ||
| 5/22/2024 | Listed for sale | $669,000+401.1%$251/sqft |
Source: RMLS Multi-List #010-24-0009 Report a problem | ||
| 10/19/2004 | Sold | $133,500$50/sqft |
Source: Agent Provided Report a problem | ||
Public tax history
| Year | Property taxes | Tax assessment |
|---|---|---|
| 2025 | $2,720 -8.4% | $212,600 -1.1% |
| 2024 | $2,969 -4.4% | $215,000 +12.3% |
| 2023 | $3,106 +12.9% | $191,400 +6.3% |
| 2022 | $2,751 | $180,000 +1% |
| 2021 | -- | $178,200 +11.2% |
| 2020 | $2,823 | $160,300 +15.1% |
| 2019 | $2,823 +9.8% | $139,300 +7.9% |
| 2018 | $2,572 +338259.2% | $129,100 +13.9% |
| 2017 | $1 | $113,300 -0.3% |
| 2016 | $8 +21.7% | $113,600 -13.7% |
| 2015 | $7 | $131,700 +9.3% |
| 2014 | $7 +4.1% | $120,500 +7.2% |
| 2013 | $6 | $112,400 |
Find assessor info on the county website
Monthly payment
Est. payment
Payment breakdown
Explore the cost of this home by adjusting the details. Changes won't be saved.Climate risks
Neighborhood: 48744

Similar homes
- $575,0003 bd3 ba2.9k sqft3850 English Rd #2, Kingston, MI 48741For Sale
 MLS ID #835-26-0044, Joey Kreeger, Rosegold Realty LLC. RMLS Multi-List
 - $465,0003 bd3 ba2.9k sqft3850 English Rd, Kingston, MI 48741For Sale
 MLS ID #835-26-0033, Joey Kreeger, Rosegold Realty LLC. RMLS Multi-List
 - $419,9004 bd3 ba1.4k sqft373 E Millington Rd, Mayville, MI 48744For Sale
 MLS ID #038-26-0081, Evan Osentoski, Osentoski Realty. RMLS Multi-List
 - $499,0003 bd2 ba2.2k sqft2732 Obrien Rd, Mayville, MI 48744For Sale

 MLS ID #20261070667, Rachel M Opperman Clark, Knockout Real Estate. Realcomp II
 - $795,0005 bd3 ba3.8k sqft4991 Millis Rd, North Branch, MI 48461For Sale
 MLS ID #50217553, Matt Smith, Modern Realty. MiRealSource
 - $589,9004 bd2 ba3k sqft2649 Colwood Rd, Caro, MI 48723For SaleMLS ID #50197740, Kimberly Bodenschatz, Crown Real Estate Group. MiRealSource
- $399,9004 bd3 ba3.3k sqft2125 E Sanilac Rd, Caro, MI 48723For SaleMLS ID #20261068557, Walter Wandzilak, Real Estate One-Caro. Realcomp II
- $569,9004 bd5 ba3.9k sqft5726 Barnes Rd, Millington, MI 48746For SaleMLS ID #20261045261, Perry Green, Legacy Realty Professionals. Realcomp II
- $369,0004 bd3 ba2.6k sqft8566 Fostoria Rd, Fostoria, MI 48435For SaleMLS ID #20261042963, Douglas Daniels, Greater Thumb Real Estate Inc. Realcomp II
- $449,9994 bd4 ba3.1k sqft6164 Willits Rd, Fostoria, MI 48435For SaleMLS ID #20261061535, Raphael Roufail, Signature Sotheby's International Realty Bham. Realcomp II
- $649,9993 bd3 ba1.9k sqft892 W Barnes Lake Rd, Columbiaville, MI 48421For SaleMLS ID #20261037715, Traci Nelson Martin, Max Broock, REALTORS®-Bloomfield Hills. Realcomp II
- $539,0003 bd2 ba3.4k sqft3926 Ball Rd, Caro, MI 48723For SaleMLS ID #50210585, Jenifer L Rifkin, Century 21 Signature Realty. MiRealSource
- $499,9004 bd3 ba3.8k sqft4667 Montgomery Rd, Marlette, MI 48453For SaleMLS ID #20261060598, Douglas F Ferrell, Realty Executives Main St LLC. Realcomp II
- $569,9993 bd2 ba2.3k sqft10373 Twin Lakes Dr, Otisville, MI 48463For SaleMLS ID #20261067415, Kayla Aldridge, Remerica United Realty. Realcomp II
- $385,0003 bd2 ba1.5k sqft909 W Barnes Rd, Fostoria, MI 48435For SaleMLS ID #20261058242, Kim Hart, Hart Realty. Realcomp II
- $499,9994 bd3 ba3.8k sqft4528 W Sanilac Rd, Snover, MI 48472For SaleMLS ID #20261070700, Amy Donley, Donley Realty. Realcomp II
- $475,0002 bd2 ba2.4k sqft3164 Kimberly Dr, Millington, MI 48746For SaleMLS ID #50211249, Lynn M Borcherding, Area Wide Real Estate. MiRealSource
