Experience the perfect blend of farmhouse charm and cozy-chic elegance in this beautifully updated private residence, located in one of Delray Beach's most desirable communities, Sabal Lakes. Located within walking distance to Banyan Creek Elementary School, perfect for families seeking excellent education options. The picturesque canopy of oak trees that line the street like a tunnel welcome you home and setting the tone for the peace and beauty that awaits inside.
Expertly designed by the homeowner, a professional interior designer, this residence is full of life and character—offering a seamless blend of style, comfort, and tranquility throughout. Step inside to a bright, open floor plan where soaring ceilings and expansive windows invite an abundance of natural light, creating a spacious and airy atmosphere. Thoughtful designer finishes throughout elevate the home with timeless style and warmth.
At the heart of the home, the fully renovated kitchen showcases classic shaker cabinetry, sleek quartz countertops, stainless steel appliances, reclaimed wood accents and a generous island, perfect for everything from quiet mornings to lively gatherings.
With spacious bedrooms, including a serene primary suite with a walk-in closet and a junior suite featuring an expansive walk-in closet of its own, this home provides a sophisticated and comfortable retreat for both residents and guests. A beautifully modernized guest bathroom adds to the home's thoughtful design and everyday ease.
Warm wide-plank flooring throughout, curated design details, upgraded interior three-panel shaker solid-core doors throughout, paired with premium Emtek hardware for a refined, cohesive look and fresh interior and exterior paint provide a refined, farmhouse-inspired backdrop throughout, enhances with designer lighting fixtures.
Step into your private backyard oasis, with a sparkling saltwater heated pool system set against serene lake views creates the ideal setting for sunrise coffee, weekend entertaining, or peaceful evenings under the stars. The patio features custom, adjustable sunshades creating a perfect oasis to appreciate the south Florida lifestyle.
Sold for $970,000
$970,000
3788 Satin Leaf Court, Delray Beach, FL 33445
3beds
2,492sqft
Single Family Residence
Built in 1991
10,521 Square Feet Lot
$993,100 Zestimate®
$389/sqft
$4,335 Estimated rent
Home value
$993,100
$884,000 - $1.11M
$4,335/mo
Zestimate® history
Owner options
List your home for rent
$4,335/mo
Rent Zestimate®
Find your next renter with Zillow Rental Manager. Plus, with online applications, you can quickly screen prospective tenants – for free.
$4,335/mo
Rent Zestimate®
Refinance and save
$6,723/mo
Est. payment
Refinancing to a lower rate could help reduce your monthly payments and save thousands over the life of the loan.
$6,723/mo
Est. payment
Explore your selling options
Work with a Zillow partner agent
Leverage their expertise and Zillow's premium Showcase listings to get your home seen by more buyers.
Get startedList with your own agent
Get your home in front of millions of buyers by listing it on Zillow.
Learn how to do itSell it yourself
Take full control of how buyers see your home on Zillow by listing For Sale by Owner (FSBO).
List your homeWhat's special
Zillow last checked:
Listing updated:
Listed by:
Nicole Melveney 732-567-5375,
Douglas Elliman
Bought with:
Stephen M. Benson, 3498233
Douglas Elliman
Stephen M. Benson, 3498233
Douglas Elliman
Source: BeachesMLS,MLS#: R11112319 Originating MLS: BeachesMLS
Originating MLS: BeachesMLSFacts & features
Interior
Bedrooms & bathrooms
- Bedrooms: 3
- Bathrooms: 2
- Full bathrooms: 2
- Main level bathrooms: 2
- Main level bedrooms: 3
Primary bedroom
- Level: Main
- Area: 210
- Dimensions: 15 X 14
Bedroom 2
- Level: Main
- Area: 472.16
- Dimensions: 22.7 X 20.8
Bedroom 3
- Level: Main
- Area: 116.6
- Dimensions: 11 X 10.6
Dining room
- Level: Main
- Area: 143
- Dimensions: 13 X 11
Family room
- Level: Main
- Area: 247
- Dimensions: 19 X 13
Great room
- Level: Main
- Area: 380
- Dimensions: 20 X 19
Kitchen
- Level: Main
- Area: 132
- Dimensions: 12 X 11
Living room
- Level: Main
- Area: 182
- Dimensions: 14 X 13
Other
- Description: kitchen eat in nook
- Level: Main
- Area: 60
- Dimensions: 10 X 6
Heating
- Central, Electric
Cooling
- Central Air, Electric
Appliances
- Included: Dryer, Dishwasher, Electric Range, Electric Water Heater, Free-Standing Freezer, Disposal, Ice Maker, Microwave, Refrigerator, Water Heater, Washer
- Laundry: Inside, Laundry Closet
Features
- Breakfast Area, Bathtub, Closet Cabinetry, Cathedral Ceiling(s), Dining Area, Separate/Formal Dining Room, Dual Sinks, Entrance Foyer, Eat-in Kitchen, Garden Tub/Roman Tub, High Ceilings, Kitchen/Dining Combo, Main Level Primary, Soaking Tub, Separate Shower, Vaulted Ceiling(s), Walk-In Closet(s)
- Flooring: Laminate
Interior area
- Total structure area: 3,136
- Total interior livable area: 2,492 sqft
Property
Parking
- Total spaces: 2
- Parking features: Attached, Garage
- Attached garage spaces: 2
Features
- Levels: One
- Stories: 1
- Entry location: Entry Level Living Area Y
- Patio & porch: Covered, Patio, Screened
- Exterior features: Outdoor Living Area
- Has private pool: Yes
- Pool features: Heated, In Ground, Salt Water, Association
- Fencing: Fenced
- Has view: Yes
- View description: Garden, Lake, Pool
- Has water view: Yes
- Water view: Lake
- Waterfront features: Lake Front
Lot
- Size: 10,521 Square Feet
- Dimensions: 66.0 ft x 0.0 ft
- Features: Sprinklers Automatic, Sprinkler System, < 1/4 Acre
Details
- Parcel number: 12424612150030120
- Zoning: PRD(ci
- Special conditions: Listed As-Is
Construction
Type & style
- Home type: SingleFamily
- Architectural style: Ranch
- Property subtype: Single Family Residence
Materials
- Block
- Roof: Flat
Condition
- Resale
- New construction: No
- Year built: 1991
Details
- Builder name: Pulte Homes
Utilities & green energy
- Sewer: Public Sewer
- Water: Public
- Utilities for property: Cable Available, Sewer Available, Water Available
Community & HOA
Community
- Features: Home Owners Association, Street Lights
- Security: Smoke Detector(s), Security Lights
- Subdivision: SABAL LAKES
HOA
- Has HOA: Yes
- Amenities included: Playground, Park, Pool, Sidewalks
- Services included: Common Areas, Cable TV
- HOA fee: $166 monthly
- HOA phone: 561-642-5080
Location
- Region: Delray Beach
Financial & listing details
- Price per square foot: $389/sqft
- Tax assessed value: $657,162
- Annual tax amount: $7,934
- Date on market: 8/1/2025
- Cumulative days on market: 9 days
- Listing terms: Cash,Conventional,FHA
Price history
| Date | Event | Price |
|---|---|---|
| 9/26/2025 | Sold | $970,000-1.7%$389/sqft |
Source:  BeachesMLS #R11112319 Report a problem BeachesMLS #R11112319 Report a problem | ||
| 8/11/2025 | Pending sale | $987,000$396/sqft |
Source:  Douglas Elliman #RX-11112319 Report a problem Douglas Elliman #RX-11112319 Report a problem | ||
| 8/1/2025 | Listed for sale | $987,000+82.8%$396/sqft |
Source: BeachesMLS #RX-11112319 Report a problem | ||
| 12/3/2020 | Sold | $540,000+4%$217/sqft |
Source: BeachesMLS #R10668455 Report a problem | ||
| 10/16/2020 | Listed for sale | $519,000+43.4%$208/sqft |
Source: Re/Max Direct #RX-10663737 Report a problem | ||
| 6/24/2016 | Sold | $362,000+0.7%$145/sqft |
Source: BeachesMLS #R10213748 Report a problem | ||
| 5/6/2016 | Pending sale | $359,500$144/sqft |
Source: Apogee Team Realty, LLC #RX-10213748 Report a problem | ||
| 4/20/2016 | Price change | $359,500-3.9%$144/sqft |
Source: Apogee Team Realty, LLC #RX-10213748 Report a problem | ||
| 3/29/2016 | Listed for sale | $374,000$150/sqft |
Source: Apogee Team Realty, LLC #RX-10213748 Report a problem | ||
| 3/21/2016 | Pending sale | $374,000$150/sqft |
Source: Apogee Team Realty, LLC #RX-10213748 Report a problem | ||
| 3/4/2016 | Listed for sale | $374,000-16.9%$150/sqft |
Source: Homepath Report a problem | ||
| 8/11/2005 | Sold | $450,000$181/sqft |
Source: Public Record Report a problem | ||
Public tax history
| Year | Property taxes | Tax assessment |
|---|---|---|
| 2025 | $8,817 +6.7% | $491,131 +2.9% |
| 2024 | $8,262 -0.4% | $477,290 +3% |
| 2023 | $8,297 +1% | $463,388 +3% |
| 2022 | $8,214 -0.2% | $449,891 +3% |
| 2021 | $8,233 +21.5% | $436,787 +20.7% |
| 2020 | $6,774 +1.4% | $361,779 +2.3% |
| 2019 | $6,684 | $353,645 +4.1% |
| 2018 | $6,684 +6.8% | $339,853 +2.1% |
| 2017 | $6,257 +0.4% | $332,863 -5.9% |
| 2016 | $6,233 -19.4% | $353,794 +16.3% |
| 2015 | $7,729 +18.5% | $304,124 +10% |
| 2014 | $6,521 +11.2% | $276,476 +10% |
| 2013 | $5,864 +7.1% | $251,342 +10% |
| 2012 | $5,474 -4.1% | $228,493 -2.5% |
| 2011 | $5,710 -1.4% | $234,383 -0.9% |
| 2010 | $5,791 -7.6% | $236,400 -10.9% |
| 2009 | $6,264 -6.2% | $265,268 -16.2% |
| 2008 | $6,682 -15.5% | $316,683 -17.7% |
| 2007 | $7,906 -8.8% | $384,803 -0.2% |
| 2006 | $8,668 | $385,617 +165.2% |
| 2005 | -- | $145,380 +3% |
| 2004 | $1,727 +952.8% | $141,146 +1.9% |
| 2003 | $164 -94.2% | $138,514 +2.4% |
| 2002 | $2,819 +0.8% | $135,268 +1.6% |
| 2001 | $2,797 +4.7% | $133,138 +3% |
| 2000 | $2,672 +11.7% | $129,260 -5.9% |
| 1999 | $2,393 | $137,404 |
Find assessor info on the county website
Neighborhood: Sabal Lakes
Nearby homes
- $772,6003 bd2 ba1.8k sqft3758 Satin Leaf Ct, Delray Beach, FL 33445Off Market
- $882,4004 bd2 ba2k sqft3810 Satin Leaf Ct, Delray Beach, FL 33445Off Market
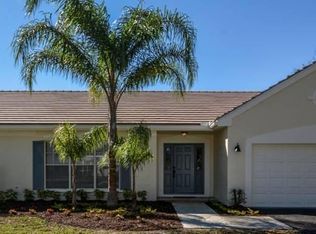
- $866,3004 bd2 ba2.9k sqft3736 Satin Leaf Ct, Delray Beach, FL 33445Off Market

- $794,5004 bd3 ba2.3k sqft3838 Satin Leaf Ct, Delray Beach, FL 33445Off Market

- $880,0003 bd3 ba2.4k sqft3777 Satin Leaf Ct, Delray Beach, FL 33445Off Market
- $695,200-- bd2 ba1.8k sqft3823 Satin Leaf Ct, Delray Beach, FL 33445Off Market
- $854,7005 bd3 ba2.5k sqft3757 Satin Leaf Ct, Delray Beach, FL 33445Off Market
- $817,2004 bd2 ba2.5k sqft3837 Satin Leaf Ct, Delray Beach, FL 33445Off Market
Nearby schools
GreatSchools rating
- 8/10Banyan Creek Elementary SchoolGrades: PK-5Distance: 0.3 mi
- 3/10Carver Middle SchoolGrades: 6-8Distance: 1.6 mi
- 5/10Atlantic High SchoolGrades: 9-12Distance: 1.5 mi
Schools provided by the listing agent
- Elementary: Banyan Creek (Palm Beach)
- Middle: Carver Community
- High: Atlantic
Source: BeachesMLS. This data may not be complete. We recommend contacting the local school district to confirm school assignments for this home.
Get a cash offer in 3 minutes
Find out how much your home could sell for in as little as 3 minutes with a no-obligation cash offer.
Estimated market value
$993,100
Get a cash offer in 3 minutes
Find out how much your home could sell for in as little as 3 minutes with a no-obligation cash offer.
Estimated market value
$993,100
- Florida
- Palm Beach County
- Delray Beach
- 33445
- Sabal Lakes
- 3788 Satin Leaf Court
Nearby cities
Nearby neighborhoods
Nearby zip codes
Other Delray Beach Topics
