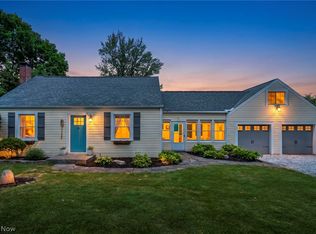
Wake up every morning to scenic views and fall in love again and again with the magic that comes with living on the lakes. Welcome ton 3789 Hummel Drive, this move-in-ready home has so much to offer. Complete with 3 bedrooms, 2 full bathrooms, and updates throughout, this home blends comfort, character, and everyday convenience of being on vacation without all the hassle of planning and travel. The bright and inviting kitchen features white shaker cabinetry, stainless steel appliances, and a space to gather while catching a panoramic-like overlook of lake life. Bamboo flooring flows through the spacious living room, while the breezeway creates the perfect spot to enjoy your morning coffee, unwind with a good book, or simply offer a functional space for storage.
Two bedrooms and a full bath are conveniently located on the main level, while the entire second floor is dedicated to a private owner's retreat. Complete with a generous walk-in closet and a versatile bonus room, it's the perfect space for a home office, nursery, workout room, or cozy reading nook. Step outside onto the private owners second story deck and truly feel peace and that "I've made it" energy. Entertain friends and family, or simply enjoy your surroundings - theres not a bad seat in the house. With an attached 2-car garage and an unbeatable location, this home offers the lifestyle you've been waiting for.
Ready to make lake living part of your everyday life? Schedule your private tour and join in on the magic.
Active
Price cut: $2.5K (6/30)
$367,500
3789 Hummel St, Akron, OH 44319
3beds
1,873sqft
Single Family Residence
Built in 1939
5,279 Square Feet Lot
$-- Zestimate®
$196/sqft
$-- HOA
What's special
- 27 days |
- 1,957 |
- 134 |
Zillow last checked:
Listing updated:
Listed by:
Kait Erb 330-903-0749 kait@thekeygroupohio.com,
Real of Ohio,
Nicole M Ward 330-807-1303,
Real of Ohio
Source: MLS Now,MLS#: 5217438
Originating MLS: Akron Cleveland Association of REALTORS
Loading...
Facts & features
Interior
Bedrooms & bathrooms
- Bedrooms: 3
- Bathrooms: 2
- Full bathrooms: 2
- Main level bathrooms: 1
- Main level bedrooms: 2
Primary bedroom
- Level: First
- Dimensions: 12 x 10
Bedroom
- Level: First
- Dimensions: 12 x 9
Bathroom
- Level: First
- Dimensions: 6 x 9
Family room
- Level: Second
- Dimensions: 25 x 19
Kitchen
- Level: First
- Dimensions: 17 x 9
Living room
- Level: First
- Dimensions: 17 x 11
Sunroom
- Level: First
- Dimensions: 16 x 13
Heating
- Forced Air, Gas
Cooling
- Central Air
Features
- Basement: Full,Unfinished
- Has fireplace: No
Interior area
- Total structure area: 1,873
- Total interior livable area: 1,873 sqft
- Finished area above ground: 1,873
Video & virtual tour
Property
Parking
- Total spaces: 2
- Parking features: Attached, Electricity, Garage, Garage Door Opener, Unpaved
- Attached garage spaces: 2
Features
- Levels: Two
- Stories: 2
Lot
- Size: 5,279 Square Feet
Details
- Parcel number: 1909625
- Special conditions: Standard
Construction
Type & style
- Home type: SingleFamily
- Architectural style: Cape Cod
- Property subtype: Single Family Residence
Materials
- Vinyl Siding
- Roof: Asphalt,Fiberglass
Condition
- Year built: 1939
Utilities & green energy
- Sewer: Public Sewer
- Water: Private, Well
Community & HOA
Community
- Subdivision: Sawyer & Haynes Shore Acres A
HOA
- Has HOA: No
Location
- Region: Akron
Financial & listing details
- Price per square foot: $196/sqft
- Tax assessed value: $170,490
- Annual tax amount: $4,546
- Date on market: 6/11/2026
- Cumulative days on market: 28 days
- Listing terms: Cash,Conventional,FHA,VA Loan
Estimated market value
Not available
Estimated sales range
Not available
Not available
Price history
| Date | Event | Price |
|---|---|---|
| 6/30/2026 | Price change | $367,500-0.7%$196/sqft |
Source: | ||
| 6/11/2026 | Listed for sale | $370,000+48%$198/sqft |
Source: | ||
| 7/1/2019 | Sold | $250,000$133/sqft |
Source: | ||
| 5/25/2019 | Pending sale | $250,000$133/sqft |
Source: RE/MAX Trends Realty #4095649 Report a problem | ||
| 5/13/2019 | Listed for sale | $250,000+28.9%$133/sqft |
Source: RE/MAX Trends Realty #4095649 Report a problem | ||
| 6/16/2016 | Sold | $194,000+331.1%$104/sqft |
Source: Public Record Report a problem | ||
| 4/1/2013 | Sold | $45,000$24/sqft |
Source: Public Record Report a problem | ||
Public tax history
| Year | Property taxes | Tax assessment |
|---|---|---|
| 2025 | $4,546 +4.1% | $59,670 |
| 2024 | $4,369 +1.4% | $59,670 |
| 2023 | $4,309 +16.5% | $59,670 +47.1% |
| 2022 | $3,698 +11.8% | $40,555 |
| 2021 | $3,309 | $40,555 |
| 2020 | -- | $40,555 +78.9% |
| 2019 | $1,649 +0.9% | $22,666 +0% |
| 2018 | $1,633 -6.4% | $22,660 |
| 2017 | $1,746 | $22,660 |
| 2016 | $1,746 | $22,660 |
| 2015 | $1,746 +2.6% | $22,660 |
| 2014 | $1,702 +6.5% | $22,660 -0.5% |
| 2013 | $1,598 -31.9% | $22,780 |
| 2012 | $2,346 +66.8% | $22,780 0% |
| 2011 | $1,406 +2.2% | $22,785 -2.7% |
| 2010 | $1,376 | $23,429 |
| 2009 | -- | $23,429 |
| 2008 | $1,305 +7.4% | $23,429 +2.1% |
| 2007 | $1,215 +2.4% | $22,957 |
| 2006 | $1,186 +5.2% | $22,957 |
| 2005 | $1,127 +73.7% | $22,957 |
| 2004 | $649 -45% | $22,957 |
| 2003 | $1,180 +19.4% | $22,957 |
| 2002 | $988 +14.5% | $22,957 +27.6% |
| 2001 | $863 -13.4% | $17,990 |
| 2000 | $997 | $17,990 |
Find assessor info on the county website
Monthly payment
Est. payment$--/mo
Payment breakdown
Explore the cost of this home by adjusting the details. Changes won't be saved.All calculations are estimates and provided by Zillow, Inc. for informational purposes only. Actual amounts may vary.
HOA fees may include property taxes on listings classified as Co-Ops. Contact the listing agent and/or owner for fee details.
Mortgage interest rates are dependent on a number of factors, including credit score, down payment, and repayment length. Interest rate data provided by Zillow Group Marketplace, Inc. as of 1/1/1970 from various mortgage lenders with which we have lead or other similar arrangements; the Estimated Payment is an average of those rates.
See how much you could borrow to make a competitive offer.
Climate risks
Neighborhood: Portage Lakes
Nearby schools
GreatSchools rating
- 5/10Coventry Middle SchoolGrades: 5-8Distance: 1.5 mi
- 3/10Coventry High SchoolGrades: 9-12Distance: 1.6 mi
- 6/10Turkeyfoot Elementary SchoolGrades: K-4Distance: 2 mi
Schools provided by the listing agent
- District: Coventry LSD - 7704
Source: MLS Now. This data may not be complete. We recommend contacting the local school district to confirm school assignments for this home.
A local agent can set up tours, give advice and negotiate with sellers.
- Ohio
- Summit County
- Akron
- 44319
- Portage Lakes
- 3789 Hummel St