Back on the Market at NO fault of the Seller! Welcome to this beautifully updated 3-bedroom, 2-bath home offering nearly 1,900 square feet of comfortable, modern living in the heart of Whitestown. Featuring fresh paint and luxury vinyl plank flooring throughout, this home is truly move-in ready. The open-concept layout seamlessly connects the living room, kitchen, and dining area-perfect for both everyday living and entertaining. The kitchen is complemented by a spacious walk-in pantry, providing plenty of storage. The primary suite is a true retreat, featuring a full walk-in closet and a private en suite bath complete with a garden tub, separate shower that is brand new, and double vanity sinks. A dedicated den just off the front entry offers the perfect space for a home office, playroom, or flex space to fit your needs. Cozy up by the fireplace in the living room or unwind on the screened-in back patio overlooking a pond view-ideal for relaxing evenings. Additional highlights include all appliances staying with the home, a roof replaced just 7 years ago, and an AC system only 3 years old for added peace of mind. HVAC and all ductwork has just been fully serviced/inspected and cleaned/sanitized as well! This one checks all the boxes-schedule your showing today! Property is being sold As Is.
Sold
$291,538
3789 Indigo Blue Blvd, Whitestown, IN 46075
3beds
1,900sqft
Residential, Single Family Residence
Built in 2006
7,840 Square Feet Lot
$295,000 Zestimate®
$153/sqft
$2,244 Estimated rent
Home value
$295,000
$280,000 - $310,000
$2,244/mo
Zestimate® history
Owner options
List your home for rent
$2,244/mo
Rent Zestimate®
Find your next renter with Zillow Rental Manager. Plus, with online applications, you can quickly screen prospective tenants – for free.
$2,244/mo
Rent Zestimate®
Refinance and save
$1,644/mo
Est. payment
Refinancing to a lower rate could help reduce your monthly payments and save thousands over the life of the loan.
$1,644/mo
Est. payment
Explore your selling options
Work with a Zillow partner agent
Leverage their expertise and Zillow's premium Showcase listings to get your home seen by more buyers.
Get startedList with your own agent
Get your home in front of millions of buyers by listing it on Zillow.
Learn how to do itSell it yourself
Take full control of how buyers see your home on Zillow by listing For Sale by Owner (FSBO).
List your homeWhat's special
Open-concept layoutPrivate en suite bathDouble vanity sinksGarden tubFresh paintBeautifully updatedSpacious walk-in pantry
Zillow last checked:
Listing updated:
Listed by:
Tiona Creech 317-364-3626,
Creech Realty, LLC,
Susannah Holtsclaw-Creech 765-265-4822
Bought with:
David Post
Post Realty Service
Source: MIBOR as distributed by MLS GRID,MLS#: 22096413
Facts & features
Interior
Bedrooms & bathrooms
- Bedrooms: 3
- Bathrooms: 2
- Full bathrooms: 2
- Main level bathrooms: 2
- Main level bedrooms: 3
Primary bedroom
- Level: Main
- Area: 400 Square Feet
- Dimensions: 20x20
Bedroom 2
- Level: Main
- Area: 144 Square Feet
- Dimensions: 12x12
Bedroom 3
- Level: Main
- Area: 144 Square Feet
- Dimensions: 12x12
Dining room
- Level: Main
- Area: 144 Square Feet
- Dimensions: 12x12
Kitchen
- Level: Main
- Area: 144 Square Feet
- Dimensions: 12x12
Laundry
- Level: Main
- Area: 100 Square Feet
- Dimensions: 10x10
Living room
- Level: Main
- Area: 1296 Square Feet
- Dimensions: 36x36
Heating
- Electric
Cooling
- Central Air
Appliances
- Included: Dishwasher, Electric Water Heater, Microwave, Electric Oven, Refrigerator, Water Heater
- Laundry: In Unit, Connections All
Features
- Attic Access, Double Vanity, Breakfast Bar, Ceiling Fan(s), High Speed Internet, Eat-in Kitchen, Pantry, Walk-In Closet(s)
- Has basement: No
- Attic: Access Only
- Number of fireplaces: 1
- Fireplace features: Living Room
Interior area
- Total structure area: 1,900
- Total interior livable area: 1,900 sqft
Property
Parking
- Total spaces: 2
- Parking features: Attached
- Attached garage spaces: 2
Features
- Levels: One
- Stories: 1
- Patio & porch: Covered, Screened
- Has view: Yes
- View description: Pond
- Water view: Pond
- Waterfront features: Pond
Lot
- Size: 7,840 Square Feet
Details
- Parcel number: 060819000003011019
- Special conditions: As Is
- Horse amenities: None
Construction
Type & style
- Home type: SingleFamily
- Architectural style: Ranch,Traditional
- Property subtype: Residential, Single Family Residence
Materials
- Brick
- Foundation: Crawl Space
Condition
- New construction: No
- Year built: 2006
Utilities & green energy
- Water: Public
Community & HOA
Community
- Subdivision: Walker Farms
HOA
- Has HOA: Yes
- HOA fee: $215 semi-annually
- HOA phone: 317-682-0571
Location
- Region: Whitestown
Financial & listing details
- Price per square foot: $153/sqft
- Tax assessed value: $292,600
- Annual tax amount: $3,196
- Date on market: 4/19/2026
- Cumulative days on market: 12 days
Price history
| Date | Event | Price |
|---|---|---|
| 6/15/2026 | Sold | $291,538-2.5%$153/sqft |
Source:  MIBOR as distributed by MLS GRID #22096413 Report a problem MIBOR as distributed by MLS GRID #22096413 Report a problem | ||
| 6/4/2026 | Pending sale | $299,000$157/sqft |
Source: MIBOR as distributed by MLS GRID #22096413 Report a problem | ||
| 5/27/2026 | Listed for sale | $299,000$157/sqft |
Source: MIBOR as distributed by MLS GRID #22096413 Report a problem | ||
| 4/21/2026 | Pending sale | $299,000$157/sqft |
Source: MIBOR as distributed by MLS GRID #22096413 Report a problem | ||
| 4/19/2026 | Listed for sale | $299,000$157/sqft |
Source: MIBOR as distributed by MLS GRID #22096413 Report a problem | ||
Public tax history
| Year | Property taxes | Tax assessment |
|---|---|---|
| 2025 | $3,192 -2.9% | $292,600 +5% |
| 2024 | $3,287 +6.5% | $278,700 -1% |
| 2023 | $3,086 +26.2% | $281,600 +12% |
| 2022 | $2,446 +3.7% | $251,500 +17.5% |
| 2021 | $2,358 +9.2% | $214,100 +4.6% |
| 2020 | $2,159 +10.1% | $204,700 +7.8% |
| 2019 | $1,961 +3.2% | $189,900 +8.7% |
| 2018 | $1,901 -1.8% | $174,700 +4.9% |
| 2017 | $1,935 +21.9% | $166,600 +0.7% |
| 2016 | $1,587 -2.3% | $165,500 +10.3% |
| 2014 | $1,624 +8.3% | $150,100 +4.6% |
| 2013 | $1,500 +3.6% | $143,500 +0.3% |
| 2012 | $1,448 +11.9% | $143,100 +12.2% |
| 2011 | $1,294 -1.2% | $127,500 -2.7% |
| 2010 | $1,310 +1.3% | $131,000 -1.7% |
| 2009 | $1,293 -25.5% | $133,300 -9.2% |
| 2007 | $1,736 +1.4% | $146,800 +5.8% |
| 2006 | $1,711 | $138,700 |
Find assessor info on the county website
Neighborhood: 46075
Nearby homes
- $292,5003 bd2 ba1.5k sqft3783 Indigo Blue Blvd, Whitestown, IN 46075Off Market
- $324,2003 bd2 ba2.1k sqft3793 Indigo Blue Blvd, Whitestown, IN 46075Off Market
- $303,8003 bd2 ba1.5k sqft3779 Indigo Blue Blvd, Whitestown, IN 46075Off Market
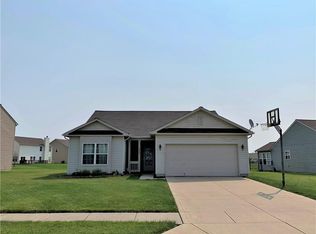
- $349,1004 bd3 ba2.7k sqft3790 Indigo Blue Blvd, Whitestown, IN 46075Off Market
- $315,6003 bd3 ba2.3k sqft6098 Green Glade Dr, Whitestown, IN 46075Off Market
- $282,1004 bd2 ba1.4k sqft3786 Indigo Blue Blvd, Whitestown, IN 46075Off Market
- $342,2003 bd3 ba2k sqft6108 Green Glade Dr, Whitestown, IN 46075Off Market
- $306,7003 bd3 ba1.8k sqft3796 Indigo Blue Blvd, Whitestown, IN 46075Off Market
Nearby schools
GreatSchools rating
- 6/10Perry Worth Elementary SchoolGrades: K-5Distance: 2.4 mi
- 5/10Lebanon Middle SchoolGrades: 6-8Distance: 7.8 mi
- 9/10Lebanon Senior High SchoolGrades: 9-12Distance: 7.9 mi
Get a cash offer in 3 minutes
Find out how much your home could sell for in as little as 3 minutes with a no-obligation cash offer.
Estimated market value
$295,000
Get a cash offer in 3 minutes
Find out how much your home could sell for in as little as 3 minutes with a no-obligation cash offer.
Estimated market value
$295,000
- Indiana
- Boone County
- Whitestown
- 46075
- 3789 Indigo Blue Blvd
Nearby cities
Nearby zip codes
Other Whitestown Topics
