MAINTENANCE-FREE LIVING IN THE HIGHLY DESIRABLE GATED COMMUNITY OF SABAL TRACE! Welcome to this beautifully maintained 3 BEDROOM, 2 BATHROOM, 2 CAR GARAGE VILLA offering comfort, convenience, and picturesque lake views in one of North Port’s most sought-after communities. Combining spacious living areas, quality updates, and resort-style amenities, this home is perfect for year-round residents, seasonal homeowners, or anyone seeking a low-maintenance Florida lifestyle. Step inside and be greeted by a bright, inviting floor plan featuring tile flooring throughout the main living areas and comfortable carpeting in the bedrooms. Fresh interior paint enhances the home’s clean and welcoming atmosphere, while large windows allow natural light to fill the living spaces. The kitchen is thoughtfully designed with granite countertops, stainless steel appliances, ample cabinetry, and a functional layout that makes meal preparation and entertaining a breeze. The open-concept design flows seamlessly into the dining and living areas, creating an ideal space for gathering with family and friends. The spacious primary suite serves as a private retreat and features a walk-in closet and a well-appointed ensuite bathroom complete with a dual-sink vanity and a walk-in tiled shower. Two additional bedrooms and a guest bathroom provide comfortable accommodations for visitors, family members, or a home office setup. One of the home’s standout features is the extended screened lanai, where you can relax and enjoy peaceful lake views while taking advantage of Southwest Florida’s beautiful weather year-round. Whether you’re enjoying your morning coffee or unwinding at the end of the day, this outdoor living space offers the perfect setting. Additional features include a NEW ROOF IN 2022 hurricane shutters for added storm protection and peace of mind, as well as a water heater replaced in 2019. Residents of Sabal Trace enjoy access to outstanding community amenities, including a gated entrance, resort-style community pool, and fitness center, all designed to enhance your lifestyle while providing the security and convenience of maintenance-free living. Conveniently located near shopping, dining, golf courses, medical facilities, parks, and beautiful Gulf Coast beaches, this exceptional villa offers the perfect combination of comfort, location, and community amenities. Don’t miss your opportunity to own this beautifully maintained lakefront villa in the highly sought-after Sabal Trace community!
Sold for $277,900
$277,900
3789 LAKEWOOD BOULEVARD, NORTH PORT, FL 34287
3beds
1,477sqft
Villa
Built in 2008
5,499 Square Feet Lot
$277,800 Zestimate®
$188/sqft
$2,176 Estimated rent
Home value
$277,800
$256,000 - $303,000
$2,176/mo
Zestimate® history
Owner options
List your home for rent
$2,176/mo
Rent Zestimate®
Find your next renter with Zillow Rental Manager. Plus, with online applications, you can quickly screen prospective tenants – for free.
$2,176/mo
Rent Zestimate®
Refinance and save
$2,120/mo
Est. payment
Refinancing to a lower rate could help reduce your monthly payments and save thousands over the life of the loan.
$2,120/mo
Est. payment
Explore your selling options
Work with a Zillow partner agent
Leverage their expertise and Zillow's premium Showcase listings to get your home seen by more buyers.
Get startedList with your own agent
Get your home in front of millions of buyers by listing it on Zillow.
Learn how to do itSell it yourself
Take full control of how buyers see your home on Zillow by listing For Sale by Owner (FSBO).
List your homeWhat's special
Picturesque lake viewsExtended screened lanaiTwo additional bedroomsGuest bathroomFresh interior paintQuality updatesWell-appointed ensuite bathroom
Zillow last checked:
Listing updated:
Listed by:
Christopher Grant 941-205-8481,
GRANT TEAM REAL ESTATE, LLC 941-205-8481
Bought with:
LeeAnn Alexander, 3244758
RE/MAX PALM REALTY
Source: Stellar MLS,MLS#: C7527382 Originating MLS: Port Charlotte
Originating MLS: Port Charlotte
Facts & features
Interior
Bedrooms & bathrooms
- Bedrooms: 3
- Bathrooms: 2
- Full bathrooms: 2
Primary bedroom
- Features: Ceiling Fan(s), En Suite Bathroom, Walk-In Closet(s)
- Level: First
- Area: 224 Square Feet
- Dimensions: 16x14
Bedroom 2
- Features: Built-in Closet
- Level: First
Bedroom 3
- Features: Ceiling Fan(s), Built-in Closet
- Level: First
- Area: 140 Square Feet
- Dimensions: 14x10
Primary bathroom
- Features: Dual Sinks, Exhaust Fan, Granite Counters, Shower No Tub, Single Vanity
- Level: First
- Area: 121 Square Feet
- Dimensions: 11x11
Bathroom 2
- Features: Exhaust Fan, Granite Counters, Single Vanity, Stone Counters, Tub With Shower
- Level: First
- Area: 45 Square Feet
- Dimensions: 9x5
Balcony porch lanai
- Features: Ceiling Fan(s), Storage Closet
- Level: First
- Area: 360 Square Feet
- Dimensions: 20x18
Dining room
- Level: First
- Area: 81 Square Feet
- Dimensions: 9x9
Kitchen
- Features: Breakfast Bar, Pantry, Granite Counters
- Level: First
- Area: 168 Square Feet
- Dimensions: 14x12
Laundry
- Features: Storage Closet
- Level: First
- Area: 48 Square Feet
- Dimensions: 8x6
Living room
- Features: Ceiling Fan(s)
- Level: First
- Area: 255 Square Feet
- Dimensions: 17x15
Heating
- Central, Electric
Cooling
- Central Air
Appliances
- Included: Dishwasher, Disposal, Electric Water Heater, Ice Maker, Range, Refrigerator, Washer, Water Softener
- Laundry: Inside, Laundry Room
Features
- Ceiling Fan(s), High Ceilings, Living Room/Dining Room Combo, Open Floorplan, Primary Bedroom Main Floor, Split Bedroom, Stone Counters, Thermostat, Walk-In Closet(s)
- Flooring: Carpet, Ceramic Tile
- Doors: Sliding Doors
- Windows: Hurricane Shutters
- Has fireplace: No
Interior area
- Total structure area: 2,053
- Total interior livable area: 1,477 sqft
Property
Parking
- Total spaces: 2
- Parking features: Garage Door Opener
- Attached garage spaces: 2
- Details: Garage Dimensions: 21x20
Features
- Levels: One
- Stories: 1
- Patio & porch: Covered, Enclosed, Rear Porch, Screened
- Exterior features: Irrigation System, Lighting, Rain Gutters, Storage
- Has view: Yes
- View description: Water, Lake, Pond
- Has water view: Yes
- Water view: Water,Lake,Pond
- Waterfront features: Lake Front, Pond, Lake Privileges, Pond Access
Lot
- Size: 5,499 Square Feet
- Residential vegetation: Mature Landscaping, Trees/Landscaped
Details
- Parcel number: 0994070071
- Zoning: RSF3
- Special conditions: None
Construction
Type & style
- Home type: SingleFamily
- Property subtype: Villa
Materials
- Block, Stucco
- Foundation: Slab
- Roof: Shingle
Condition
- New construction: No
- Year built: 2008
Utilities & green energy
- Sewer: Public Sewer
- Water: Public
- Utilities for property: Electricity Connected
Community & HOA
Community
- Features: Association Recreation - Owned, Buyer Approval Required, Clubhouse, Community Mailbox, Deed Restrictions, Fitness Center, Gated Community - No Guard, Irrigation-Reclaimed Water, Pool, Sidewalks
- Security: Gated Community
- Pet fee: $0 monthly
- Subdivision: VILLAS OF SABAL TRACE PH 2
HOA
- Has HOA: Yes
- Services included: Reserve Fund, Maintenance Structure, Maintenance Grounds, Manager, Pool Maintenance, Recreational Facilities
- HOA fee: $313 monthly
- HOA name: Advanced Management Inc
- HOA phone: 941-493-0287
Location
- Region: North Port
Financial & listing details
- Price per square foot: $188/sqft
- Tax assessed value: $249,900
- Annual tax amount: $2,905
- Date on market: 6/17/2026
- Cumulative days on market: 5 days
- Listing terms: Cash,Conventional,FHA,VA Loan
- Ownership: Fee Simple
- Total actual rent: 0
- Electric utility on property: Yes
- Road surface type: Asphalt, Paved
Price history
| Date | Event | Price |
|---|---|---|
| 8/3/2026 | Sold | $277,900$188/sqft |
Source:  Stellar MLS #C7527382 Report a problem Stellar MLS #C7527382 Report a problem | ||
| 7/8/2026 | Contingent | $277,900$188/sqft |
Source: Stellar MLS #C7527382 Report a problem | ||
| 6/23/2026 | Pending sale | $277,900$188/sqft |
Source: Stellar MLS #C7527382 Report a problem | ||
| 6/17/2026 | Listed for sale | $277,900+2.2%$188/sqft |
Source: Stellar MLS #C7527382 Report a problem | ||
| 5/28/2025 | Sold | $272,000-2.7%$184/sqft |
Source: Stellar MLS #N6136492 Report a problem | ||
| 5/7/2025 | Pending sale | $279,500$189/sqft |
Source: Stellar MLS #N6136492 Report a problem | ||
| 4/30/2025 | Price change | $279,500-3.5%$189/sqft |
Source: Stellar MLS #N6136492 Report a problem | ||
| 4/11/2025 | Price change | $289,500-3.3%$196/sqft |
Source: Stellar MLS #N6136492 Report a problem | ||
| 3/17/2025 | Price change | $299,500-7.6%$203/sqft |
Source: Stellar MLS #N6136492 Report a problem | ||
| 2/6/2025 | Price change | $324,000-1.8%$219/sqft |
Source: Stellar MLS #N6136492 Report a problem | ||
| 1/22/2025 | Listed for sale | $330,000+82.3%$223/sqft |
Source: Stellar MLS #N6136492 Report a problem | ||
| 8/1/2014 | Sold | $181,000-2.2%$123/sqft |
Source: Stellar MLS #N5784410 Report a problem | ||
| 4/27/2014 | Listed for sale | $185,000+27.6%$125/sqft |
Source: Venice Hometown Realty, LLC #N5784410 Report a problem | ||
| 11/5/2008 | Sold | $145,000$98/sqft |
Source: Public Record Report a problem | ||
Public tax history
| Year | Property taxes | Tax assessment |
|---|---|---|
| 2025 | $2,902 +4% | $193,673 +2.9% |
| 2024 | $2,792 +4.2% | $188,215 +3% |
| 2023 | $2,679 +26.3% | $182,733 +25.1% |
| 2022 | $2,122 +1% | $146,051 +3% |
| 2021 | $2,100 +0.8% | $141,797 +1.4% |
| 2020 | $2,084 +3.3% | $139,839 +2.3% |
| 2019 | $2,017 | $136,695 +1.9% |
| 2018 | $2,017 +5.1% | $134,146 +2.1% |
| 2017 | $1,918 +3.3% | $131,387 -15.1% |
| 2016 | $1,857 | $154,800 +6.8% |
| 2015 | $1,857 | $145,000 +23% |
| 2014 | $1,857 -26.4% | $117,920 |
| 2013 | $2,524 +14.8% | $117,920 +10% |
| 2012 | $2,199 +4.3% | $107,200 +2.9% |
| 2011 | $2,108 -11% | $104,200 -12.6% |
| 2010 | $2,369 +170.5% | $119,200 +1.6% |
| 2009 | $876 | $117,300 +130% |
| 2008 | $876 +0.5% | $51,000 -1.7% |
| 2007 | $872 | $51,900 -34.3% |
| 2006 | -- | $79,000 +293% |
| 2005 | -- | $20,100 |
Find assessor info on the county website
Neighborhood: 34287
Nearby homes
- $262,7002 bd2 ba1.4k sqft3797 Lakewood Blvd, North Port, FL 34287Off Market
- $300,0003 bd2 ba1.4k sqft3781 Lakewood Blvd, North Port, FL 34287Sold
- $255,0002 bd2 ba1.4k sqft3805 Lakewood Blvd, North Port, FL 34287Off Market
- $286,5003 bd2 ba1.4k sqft3773 Lakewood Blvd, North Port, FL 34287Off Market
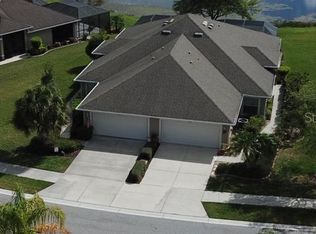
- $265,3002 bd2 ba1.4k sqft3765 Lakewood Blvd, North Port, FL 34287Off Market
- $272,3002 bd2 ba1.4k sqft3757 Lakewood Blvd, North Port, FL 34287Off Market
- $265,7002 bd2 ba1.4k sqft3749 Lakewood Blvd, North Port, FL 34287Off Market
- $280,9003 bd2 ba1.4k sqft5409 Shagbark Ct, North Port, FL 34287Off Market
Nearby schools
GreatSchools rating
- 6/10Lamarque Elementary SchoolGrades: PK-5Distance: 4.1 mi
- 8/10Heron Creek Middle SchoolGrades: 6-8Distance: 1.2 mi
- 3/10North Port High SchoolGrades: PK,9-12Distance: 1.5 mi
Schools provided by the listing agent
- Elementary: Lamarque Elementary
- Middle: Heron Creek Middle
- High: North Port High
Source: Stellar MLS. This data may not be complete. We recommend contacting the local school district to confirm school assignments for this home.
Get a cash offer in 3 minutes
Find out how much your home could sell for in as little as 3 minutes with a no-obligation cash offer.
Estimated market value
$277,800
Get a cash offer in 3 minutes
Find out how much your home could sell for in as little as 3 minutes with a no-obligation cash offer.
Estimated market value
$277,800
- Florida
- Sarasota County
- North Port
- 34287
- 3789 LAKEWOOD BOULEVARD
Nearby cities
Nearby neighborhoods
Nearby zip codes
Other North Port Topics
