One or more photo(s) has been virtually staged. Welcome to this charming concrete block home, built in 1988 and thoughtfully designed offering 1,479 SFUA and 2,224 SFUR. Ideally located in one of Beverly Hills’ most established and sought-after neighborhoods, this two-bedroom, two-bath home sits on a .24-acre lot and features a two-car garage. Step through the cheerful “Pretty in Pink” double-door entry into a spacious living and dining area with volume ceilings and vinyl plank flooring. A versatile flex space adds extra room to tailor to your needs - whether it’s a home office, den, or creative studio (built-ins for added function). Just beyond, the enclosed lanai offers a serene perch perfect for enjoying the view. The efficient kitchen includes a bright eating area surrounded by windows, flooding the space with natural light. The split bedroom layout ensures privacy, with a spacious primary suite featuring dual closets and a tub/shower combo. The guest bedroom is also generously sized and conveniently located near the second full bath with a walk-in shower. A dedicated laundry room with washer, dryer, and storage completes the package. Let your imagination take flight in this well-laid-out home with endless potential!
Sold for $219,000
$219,000
3789 N Goldencup Ter, Beverly Hills, FL 34465
2beds
1,479sqft
Single Family Residence
Built in 1988
10,454 Square Feet Lot
$220,000 Zestimate®
$148/sqft
$1,581 Estimated rent
Home value
$220,000
$191,000 - $253,000
$1,581/mo
Zestimate® history
Owner options
List your home for rent
$1,581/mo
Rent Zestimate®
Find your next renter with Zillow Rental Manager. Plus, with online applications, you can quickly screen prospective tenants – for free.
$1,581/mo
Rent Zestimate®
Refinance and save
$1,561/mo
Est. payment
Refinancing to a lower rate could help reduce your monthly payments and save thousands over the life of the loan.
$1,561/mo
Est. payment
Explore your selling options
Work with a Zillow partner agent
Leverage their expertise and Zillow's premium Showcase listings to get your home seen by more buyers.
Get startedList with your own agent
Get your home in front of millions of buyers by listing it on Zillow.
Learn how to do itSell it yourself
Take full control of how buyers see your home on Zillow by listing For Sale by Owner (FSBO).
List your homeWhat's special
Enclosed lanaiTwo-car garageHome officeGuest bedroomVersatile flex spaceSpacious primary suiteVolume ceilings
Zillow last checked:
Listing updated:
Listed by:
Tamara Mayer 352-476-1507,
Epique Realty Inc
Bought with:
Nancy Kimbrell, 3290648
Robert Slack LLC
Source: Realtors Association of Citrus County,MLS#: 844415 Originating MLS: Realtors Association of Citrus County
Originating MLS: Realtors Association of Citrus CountyFacts & features
Interior
Bedrooms & bathrooms
- Bedrooms: 2
- Bathrooms: 2
- Full bathrooms: 2
Heating
- Heat Pump
Cooling
- Central Air, Electric
Appliances
- Included: Dryer, Dishwasher, Electric Oven, Electric Range, Microwave Hood Fan, Microwave, Refrigerator, Water Heater, Washer
- Laundry: Laundry - Living Area
Features
- Attic, Bookcases, Eat-in Kitchen, High Ceilings, Laminate Counters, Main Level Primary, Primary Suite, Pull Down Attic Stairs, Split Bedrooms, Tub Shower, Vaulted Ceiling(s), Window Treatments, Programmable Thermostat
- Flooring: Luxury Vinyl Plank, Tile
- Doors: Double Door Entry
- Windows: Blinds, Double Hung, Double Pane Windows
- Attic: Pull Down Stairs
Interior area
- Total structure area: 2,224
- Total interior livable area: 1,479 sqft
Property
Parking
- Total spaces: 2
- Parking features: Attached, Concrete, Driveway, Garage, Garage Door Opener
- Attached garage spaces: 2
- Has uncovered spaces: Yes
Features
- Levels: One
- Stories: 1
- Exterior features: Concrete Driveway
- Pool features: None
Lot
- Size: 10,454 Square Feet
- Features: Rectangular
Details
- Parcel number: 2494964
- Zoning: PDR
- Special conditions: Standard,Listed As-Is
Construction
Type & style
- Home type: SingleFamily
- Architectural style: Ranch,One Story
- Property subtype: Single Family Residence
Materials
- Stucco
- Foundation: Block, Slab
- Roof: Asphalt,Shingle,Ridge Vents
Condition
- New construction: No
- Year built: 1988
Utilities & green energy
- Sewer: Public Sewer
- Utilities for property: High Speed Internet Available
Community & HOA
Community
- Features: Shopping
- Subdivision: Beverly Hills
HOA
- Has HOA: No
Location
- Region: Beverly Hills
Financial & listing details
- Price per square foot: $148/sqft
- Tax assessed value: $171,209
- Annual tax amount: $2,342
- Date on market: 5/8/2025
- Cumulative days on market: 2 days
- Listing terms: Cash,Conventional
- Road surface type: Paved
Price history
| Date | Event | Price |
|---|---|---|
| 6/5/2025 | Sold | $219,000$148/sqft |
Source:  Realtors Association of Citrus County #844415 Report a problem Realtors Association of Citrus County #844415 Report a problem | ||
| 5/10/2025 | Pending sale | $219,000$148/sqft |
Source: Realtors Association of Citrus County #844415 Report a problem | ||
| 5/8/2025 | Listed for sale | $219,000+82.5%$148/sqft |
Source: Realtors Association of Citrus County #844415 Report a problem | ||
| 6/5/2007 | Sold | $120,000$81/sqft |
Source: Public Record Report a problem | ||
Public tax history
| Year | Property taxes | Tax assessment |
|---|---|---|
| 2025 | $2,503 +6.9% | $143,563 +10% |
| 2024 | $2,342 +2.9% | $130,512 +10% |
| 2023 | $2,276 +16.3% | $118,647 +10% |
| 2022 | $1,957 +16.7% | $107,861 +10% |
| 2021 | $1,678 +14.7% | $98,055 -0.3% |
| 2020 | $1,463 +6.1% | $98,336 +21.3% |
| 2019 | $1,379 +9.2% | $81,037 -3.2% |
| 2018 | $1,263 | $83,719 +25% |
| 2017 | $1,263 +12.6% | $66,973 +2.4% |
| 2016 | $1,121 -0.2% | $65,399 +12.6% |
| 2015 | $1,123 +8.1% | $58,084 +4.1% |
| 2014 | $1,039 +7.4% | $55,800 +3.4% |
| 2013 | $967 +13.2% | $53,980 +3.6% |
| 2012 | $854 -12.9% | $52,122 -13% |
| 2011 | $980 -13.5% | $59,896 -15.5% |
| 2010 | $1,133 -14.7% | $70,920 -11.1% |
| 2009 | $1,329 -22.8% | $79,780 -23.7% |
| 2008 | $1,721 +163.6% | $104,590 +61.2% |
| 2007 | $653 +1.7% | $64,900 +3.5% |
| 2006 | $642 -4.9% | $62,700 +3% |
| 2005 | $675 +0.4% | $60,900 +2.9% |
| 2004 | $672 +6.3% | $59,200 +1.9% |
| 2003 | $632 +6.3% | $58,100 +2.3% |
| 2002 | $595 +7.3% | $56,800 +4.4% |
| 2000 | $555 | $54,400 |
Find assessor info on the county website
Neighborhood: 34465
Nearby homes
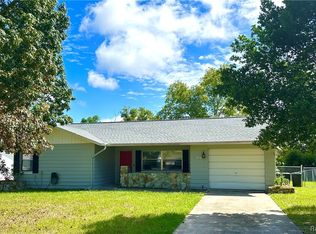
- $215,0002 bd2 ba1.2k sqft3771 N Goldencup Ter, Beverly Hills, FL 34465Sold
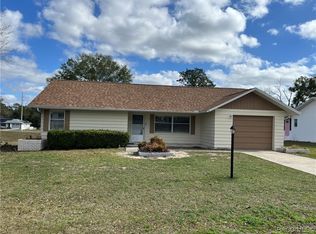
- $198,0002 bd2 ba1.1k sqft3805 N Goldencup Ter, Beverly Hills, FL 34465Sold
- $203,4002 bd2 ba1.6k sqft3782 N Tamarisk Ave, Beverly Hills, FL 34465Off Market
- $166,6002 bd2 ba1k sqft3800 N Tamarisk Ave, Beverly Hills, FL 34465Off Market
- $190,6002 bd2 ba1.4k sqft3766 N Tamarisk Ave, Beverly Hills, FL 34465Off Market
- $183,6002 bd1 ba1.5k sqft3759 N Goldencup Ter, Beverly Hills, FL 34465Off Market
- $175,0002 bd2 ba1.2k sqft3792 N Goldencup Ter, Beverly Hills, FL 34465Sold
- $206,3002 bd2 ba1.6k sqft3768 N Goldencup Ter, Beverly Hills, FL 34465Off Market
Nearby schools
GreatSchools rating
- 5/10Forest Ridge Elementary SchoolGrades: PK-5Distance: 1.1 mi
- 6/10Citrus Springs Middle SchoolGrades: 6-8Distance: 3.7 mi
- 5/10Lecanto High SchoolGrades: 9-12Distance: 7.6 mi
Schools provided by the listing agent
- Elementary: Forest Ridge Elementary
- Middle: Citrus Springs Middle
- High: Lecanto High
Source: Realtors Association of Citrus County. This data may not be complete. We recommend contacting the local school district to confirm school assignments for this home.
Get a cash offer in 3 minutes
Find out how much your home could sell for in as little as 3 minutes with a no-obligation cash offer.
Estimated market value
$220,000
Get a cash offer in 3 minutes
Find out how much your home could sell for in as little as 3 minutes with a no-obligation cash offer.
Estimated market value
$220,000
- Florida
- Citrus County
- Beverly Hills
- 34465
- 3789 N Goldencup Ter
Nearby cities
Nearby zip codes
Other Beverly Hills Topics
