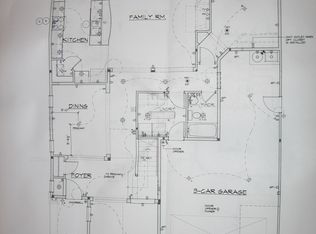
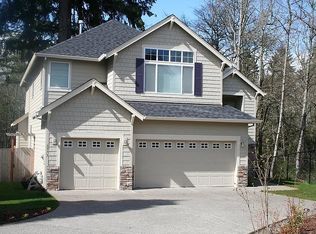
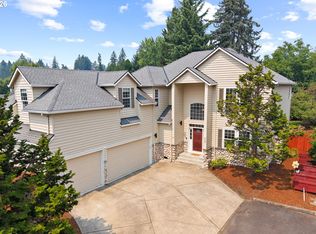
Come and visit this delightful home! With a quiet neighborhood and surrounding trees, this home provides the perfect oasis for your outdoor and indoor living. It features an open kitchen design with stainless steel appliances. Family room off of kitchen provides a cozy gas fireplace. Hardwood floors adorn the main floor with an expansive dining/living room. Large upstairs master suite and two additional upstairs bedrooms & additional upstairs bath. Large loft area with so many possibilities. Bedroom on the main with a full bath on the main as well. Charming landscaped yard with patio is fenced and private. Buyer to do due diligence on square footage. [Home Energy Score = 4. HES Report at https://rpt.greenbuildingregistry.com/hes/OR10248545]
Pending
Price cut: $20K (6/10)
$675,000
3789 NW 4th Ave, Hillsboro, OR 97124
4beds
2,481sqft
Residential, Single Family Residence
Built in 2006
6,098 Square Feet Lot
$666,700 Zestimate®
$272/sqft
$46/mo HOA
What's special
Cozy gas fireplaceOpen kitchen designLarge loft areaAdditional upstairs bathTwo additional upstairs bedroomsSurrounding treesLarge upstairs master suite
- 109 days
- 96
- 1
Zillow last checked:
Listing updated:
Listed by:
Kimberly Harrington 503-547-3153,
Oregon First
Source: RMLS (OR),MLS#: 208533934
Facts & features
Interior
Bedrooms & bathrooms
- Bedrooms: 4
- Bathrooms: 3
- Full bathrooms: 3
- Main level bathrooms: 1
Rooms
- Room types: Loft, Laundry, Bedroom 4, Bedroom 2, Bedroom 3, Dining Room, Family Room, Kitchen, Living Room, Primary Bedroom
Primary bedroom
- Features: Suite, Walkin Closet, Wallto Wall Carpet
- Level: Upper
Bedroom 2
- Features: Wallto Wall Carpet
- Level: Upper
Bedroom 3
- Features: Wallto Wall Carpet
- Level: Upper
Bedroom 4
- Level: Main
Dining room
- Features: Hardwood Floors, High Ceilings
- Level: Main
Family room
- Features: Fireplace, Hardwood Floors
- Level: Main
Kitchen
- Features: Hardwood Floors, Island, Granite
- Level: Main
Living room
- Features: Hardwood Floors, High Ceilings
- Level: Main
Heating
- Forced Air, Fireplace(s)
Cooling
- Central Air
Appliances
- Included: Dishwasher, Disposal, Free-Standing Range, Gas Appliances, Stainless Steel Appliance(s), Gas Water Heater
- Laundry: Laundry Room
Features
- Granite, High Ceilings, Kitchen Island, Suite, Walk-In Closet(s), Pantry
- Flooring: Hardwood, Wall to Wall Carpet
- Basement: Crawl Space
- Number of fireplaces: 1
- Fireplace features: Gas
Interior area
- Total structure area: 2,481
- Total interior livable area: 2,481 sqft
Video & virtual tour
Property
Parking
- Total spaces: 2
- Parking features: Driveway, On Street, Attached
- Attached garage spaces: 2
- Has uncovered spaces: Yes
Features
- Levels: Two
- Stories: 2
- Patio & porch: Patio, Porch
- Exterior features: Yard
- Has view: Yes
- View description: Trees/Woods
Lot
- Size: 6,098 Square Feet
- Features: Level, Private, Trees, Sprinkler, SqFt 5000 to 6999
Details
- Parcel number: R2141533
Construction
Type & style
- Home type: SingleFamily
- Architectural style: Traditional
- Property subtype: Residential, Single Family Residence
Materials
- Stone, Wood Siding
- Roof: Composition
Condition
- Approximately
- New construction: No
- Year built: 2006
Utilities & green energy
- Gas: Gas
- Sewer: Public Sewer
- Water: Public
Community & HOA
HOA
- Has HOA: Yes
- Amenities included: Management
- HOA fee: $550 annually
Location
- Region: Hillsboro
Financial & listing details
- Price per square foot: $272/sqft
- Tax assessed value: $676,700
- Annual tax amount: $5,624
- Date on market: 5/21/2026
- Cumulative days on market: 110 days
- Listing terms: Call Listing Agent,Cash,Conventional
- Road surface type: Paved
Estimated market value
$666,700
$633,000 - $700,000
$3,160/mo
Price history
| Date | Event | Price |
|---|---|---|
| 7/27/2026 | Pending sale | $675,000$272/sqft |
Source:  RMLS (OR) #208533934 Report a problem RMLS (OR) #208533934 Report a problem | ||
| 6/10/2026 | Price change | $675,000-2.9%$272/sqft |
Source: RMLS (OR) #208533934 Report a problem | ||
| 5/22/2026 | Listed for sale | $695,000+59.8%$280/sqft |
Source: RMLS (OR) #208533934 Report a problem | ||
| 4/28/2023 | Listing removed | -- |
Source: Zillow Rentals Report a problem | ||
| 4/7/2023 | Listed for rent | $3,200$1/sqft |
Source: Zillow Rentals Report a problem | ||
| 9/9/2016 | Sold | $434,900$175/sqft |
Source: RMLS (OR) #16345424 Report a problem | ||
| 7/23/2016 | Pending sale | $434,900$175/sqft |
Source: Keller Williams - Sunset Corridor #16345424 Report a problem | ||
| 7/21/2016 | Price change | $434,900-3.3%$175/sqft |
Source: Keller Williams - Sunset Corridor #16345424 Report a problem | ||
| 6/25/2016 | Listed for sale | $449,900+12.8%$181/sqft |
Source: Keller Williams - Sunset Corridor #16345424 Report a problem | ||
| 8/25/2006 | Sold | $398,696$161/sqft |
Source: Public Record Report a problem | ||
Public tax history
| Year | Property taxes | Tax assessment |
|---|---|---|
| 2025 | $5,625 +0.3% | $355,320 +3% |
| 2024 | $5,610 +2.9% | $344,980 +3% |
| 2023 | $5,451 +2.7% | $334,940 +3% |
| 2022 | $5,306 +2% | $325,190 |
| 2021 | $5,200 +2.3% | -- |
| 2020 | $5,083 +3.4% | $306,530 +3% |
| 2019 | $4,915 +3.3% | $297,610 |
| 2018 | $4,757 | $297,610 +6.1% |
| 2017 | $4,757 +6.2% | $280,540 +3% |
| 2016 | $4,479 | $272,370 +3% |
| 2015 | $4,479 +4.2% | $264,440 +3% |
| 2014 | $4,300 +3.2% | $256,740 +3% |
| 2013 | $4,166 +2.8% | $249,270 +3% |
| 2012 | $4,052 +3.2% | $242,010 -27.7% |
| 2011 | $3,926 +1.8% | $334,960 -3% |
| 2010 | $3,855 +3.8% | $345,270 -3.2% |
| 2009 | $3,715 +5.6% | $356,850 -14.5% |
| 2008 | $3,518 +0.6% | $417,350 +5.3% |
| 2007 | $3,498 +324% | $396,510 +302.1% |
| 2006 | $825 | $98,600 |
Find assessor info on the county website
Monthly payment
Est. payment
Payment breakdown
Explore the cost of this home by adjusting the details. Changes won't be saved.Climate risks
Neighborhood: 97124
Nearby schools
Schools provided by the listing agent
- Elementary: Patterson
- Middle: Evergreen
- High: Glencoe
Source: RMLS (OR). This data may not be complete. We recommend contacting the local school district to confirm school assignments for this home.
Similar homes
- $675,0004 bd3 ba2.6k sqft3550 NW 2nd Ave, Hillsboro, OR 97124Active
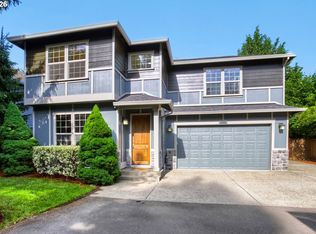
 MLS ID #596847719, Elizabeth Cox, RE/MAX Equity Group. RMLS (OR)
 - $685,0005 bd3 ba2.8k sqft804 NW Brookhill St, Hillsboro, OR 97124Active
 MLS ID #430150625, Brian Valdez, eXp Realty, LLC. RMLS (OR)
 - $695,0003 bd3 ba2k sqft6293 NE Copper Beech Dr, Hillsboro, OR 97124Active
 MLS ID #327440871, Tran Rogers, RE/MAX Equity Group. RMLS (OR)
 - $799,9005 bd3 ba3.2k sqft4785 NE Hidden Creek Dr, Hillsboro, OR 97124Active
 MLS ID #704219512, Amanda Rammer, RE/MAX Northwest. RMLS (OR)
 - $625,0004 bd3 ba3k sqft4225 SE Oakhurst St, Hillsboro, OR 97123ActiveMLS ID #432357931, Whitney Parker, Redfin. RMLS (OR)
- $635,0005 bd3 ba2.5k sqft812 N 27th Ave, Cornelius, OR 97113ActiveMLS ID #132268684, Joy Ung, Oregon First. RMLS (OR)
- $589,0004 bd3 ba2.6k sqft6398 SE Gettman Ter, Hillsboro, OR 97123ActiveMLS ID #411387306, Steve Dials, Weichert, Realtors on Main Street. RMLS (OR)
- $699,9754 bd3 ba2.6k sqft16775 SW Springwater Ln, Beaverton, OR 97006ActiveMLS ID #400733036, Brian Tienken, eXp Realty, LLC. RMLS (OR)
- $595,0003 bd2 ba1.7k sqft5773 SE Preston Ct, Hillsboro, OR 97123ActiveMLS ID #697442055, Veta Holscher, RE/MAX Equity Group. RMLS (OR)
- $624,9004 bd3 ba2k sqft16568 NW Avondale Dr, Beaverton, OR 97006ActiveMLS ID #247303777, Naz Parsiani, Premiere Property Group, LLC. RMLS (OR)
- $679,9003 bd3 ba2.2k sqft12594 NW Bayonne Ln, Portland, OR 97229ActiveMLS ID #312095544, Krishnakumar Regupathy, Krishna Realty. RMLS (OR)
- $550,0004 bd3 ba2.5k sqft3710 SE Scarlet Pl, Hillsboro, OR 97123ActiveMLS ID #591616712, Mark Scholz, Keller Williams Realty Portland Premiere. RMLS (OR)
- $724,9004 bd4 ba2.4k sqft16840 NW Argyle Way, Portland, OR 97229ActiveMLS ID #556199892, Derek Peterson, Better Homes & Gardens Realty. RMLS (OR)
- $620,0004 bd3 ba2k sqft20040 SW Zackwood Ct, Beaverton, OR 97078ActiveMLS ID #617485631, Johnny Choi Sang Wong, MORE Realty. RMLS (OR)
- $669,0004 bd3 ba2.9k sqft13405 SW Deergrove Ln, Tigard, OR 97224ActiveMLS ID #514125013, Rebecca Jurevicius, Reger Homes, LLC. RMLS (OR)
- $615,0004 bd4 ba2.8k sqft1109 Stonewall Ave, Forest Grove, OR 97116ActiveMLS ID #276134197, Lori Lee, Premiere Property Group, LLC. RMLS (OR)
- $509,4993 bd3 ba1.7k sqft1026 SE Roundelay St, Hillsboro, OR 97123ActiveMLS ID #221842716, Genie Shook, John L. Scott. RMLS (OR)
- $699,9004 bd3 ba2.3k sqft7860 SW 135th Ave, Beaverton, OR 97008ActiveMLS ID #718828455, Steve Tekander, Handris Realty Co.. RMLS (OR)
- $699,0004 bd3 ba2.8k sqft14554 SW 164th Ave, Tigard, OR 97224ActiveMLS ID #205125968, Donna Ellison, Keller Williams Realty Portland Premiere. RMLS (OR)
- $709,0004 bd3 ba2.7k sqft52831 NW Five Peak Ter, Scappoose, OR 97056ActiveMLS ID #780378915, Tammy Scamfer, MORE Realty. RMLS (OR)
