This beautifully maintained and thoughtfully updated Ranch-style home offers effortless one-floor living. With a new roof installed in May 2020, the home boasts a spacious living room and a modern kitchen featuring granite countertops, a stylish tile backsplash, and a sunlit dining area framed by a bay window. The kitchen seamlessly flows into a cozy family room with a gas fireplace, alongside the convenience of first-floor laundry.
The primary bedroom includes a full bath and a generous walk-in closet, while the second bedroom is complemented by its own full bath. Downstairs, the finished lower level provides additional living space, featuring a family room, a private office with built-in cabinetry, a third bedroom with a walk-in closet, and an expansive storage area.
Additional amenities include natural gas heating and hot water, an attached two-car garage, a Bilco basement door, and a newly installed washer and dryer. This home combines modern updates with practical conveniences for comfortable living. This home also features a new furnace (2024) and an additional full bathroom in the lower level.
Sold for $420,000
$420,000
3789 Redwood Ct, Bethlehem, PA 18020
3beds
1,894sqft
Single Family Residence
Built in 1992
8,015 Square Feet Lot
$446,100 Zestimate®
$222/sqft
$2,736 Estimated rent
Home value
$446,100
$401,000 - $495,000
$2,736/mo
Zestimate® history
Owner options
List your home for rent
$2,736/mo
Rent Zestimate®
Find your next renter with Zillow Rental Manager. Plus, with online applications, you can quickly screen prospective tenants – for free.
$2,736/mo
Rent Zestimate®
Refinance and save
$2,732/mo
Est. payment
Refinancing to a lower rate could help reduce your monthly payments and save thousands over the life of the loan.
$2,732/mo
Est. payment
Explore your selling options
Work with a Zillow partner agent
Leverage their expertise and Zillow's premium Showcase listings to get your home seen by more buyers.
Get startedList with your own agent
Get your home in front of millions of buyers by listing it on Zillow.
Learn how to do itSell it yourself
Take full control of how buyers see your home on Zillow by listing For Sale by Owner (FSBO).
List your homeWhat's special
Gas fireplacePrimary bedroomPrivate officeFinished lower levelBuilt-in cabinetryFamily roomCozy family room
Zillow last checked:
Listing updated:
Listed by:
Constance A. Kingston 908-782-6850,
Coldwell Banker Residential
Bought with:
William T. Safranek, RS332984
EXP Realty LLC
Source: GLVR,MLS#: 757867 Originating MLS: Lehigh Valley MLS
Originating MLS: Lehigh Valley MLSFacts & features
Interior
Bedrooms & bathrooms
- Bedrooms: 3
- Bathrooms: 3
- Full bathrooms: 3
Rooms
- Room types: Den, Office
Primary bedroom
- Level: First
- Dimensions: 17.00 x 11.50
Bedroom
- Level: First
- Dimensions: 15.00 x 11.50
Bedroom
- Level: Lower
- Dimensions: 13.00 x 12.00
Den
- Level: Lower
- Dimensions: 12.00 x 9.00
Family room
- Level: First
- Dimensions: 13.00 x 12.00
Family room
- Level: Lower
- Dimensions: 21.00 x 12.00
Other
- Description: Primary Bathroom
- Level: First
- Dimensions: 8.00 x 7.50
Other
- Description: Main Bathroom
- Level: First
- Dimensions: 8.00 x 6.00
Other
- Level: Lower
- Dimensions: 8.00 x 6.00
Kitchen
- Level: First
- Dimensions: 20.00 x 12.00
Laundry
- Level: First
- Dimensions: 6.00 x 5.50
Living room
- Level: First
- Dimensions: 20.00 x 14.50
Other
- Description: Walk-In-Closet
- Level: First
- Dimensions: 11.50 x 5.50
Other
- Level: Lower
- Dimensions: 12.00 x 9.00
Sunroom
- Level: First
- Dimensions: 12.00 x 11.00
Heating
- Electric, Forced Air, Gas
Cooling
- Central Air, Ceiling Fan(s)
Appliances
- Included: Dishwasher, Electric Oven, Gas Dryer, Gas Water Heater, Microwave, Refrigerator, Washer
- Laundry: Gas Dryer Hookup, Main Level
Features
- Dining Area, Home Office, Mud Room, Family Room Main Level, Utility Room, Walk-In Closet(s), Window Treatments
- Flooring: Carpet, Laminate, Resilient, Vinyl
- Windows: Drapes
- Basement: Exterior Entry,Full,Partially Finished,Rec/Family Area
- Has fireplace: Yes
- Fireplace features: Family Room, Gas Log
Interior area
- Total interior livable area: 1,894 sqft
- Finished area above ground: 1,326
- Finished area below ground: 568
Property
Parking
- Total spaces: 2
- Parking features: Attached, Garage, Garage Door Opener
- Attached garage spaces: 2
Features
- Levels: One
- Stories: 1
Lot
- Size: 8,015 Square Feet
Details
- Parcel number: M7SE1 5 8 0205
- Zoning: 05MDR
- Special conditions: None
Construction
Type & style
- Home type: SingleFamily
- Architectural style: Ranch
- Property subtype: Single Family Residence
Materials
- Brick, Vinyl Siding
- Roof: Asphalt,Fiberglass
Condition
- Year built: 1992
Utilities & green energy
- Sewer: Public Sewer
- Water: Public
- Utilities for property: Cable Available
Community & HOA
Community
- Subdivision: Jefferson Estates
Location
- Region: Bethlehem
Financial & listing details
- Price per square foot: $222/sqft
- Tax assessed value: $66,800
- Annual tax amount: $5,265
- Date on market: 6/16/2025
- Cumulative days on market: 4 days
- Listing terms: Cash,Conventional,FHA,VA Loan
- Ownership type: Fee Simple
Price history
| Date | Event | Price |
|---|---|---|
| 6/20/2025 | Sold | $420,000-1.2%$222/sqft |
Source:  GLVR #757867 Report a problem GLVR #757867 Report a problem | ||
| 6/16/2025 | Pending sale | $425,000$224/sqft |
Source: GLVR #757867 Report a problem | ||
| 5/26/2025 | Listing removed | $425,000$224/sqft |
Source: GLVR #757867 Report a problem | ||
| 5/26/2025 | Pending sale | $425,000$224/sqft |
Source: GLVR #757867 Report a problem | ||
| 5/21/2025 | Listed for sale | $425,000+63.5%$224/sqft |
Source: GLVR #757867 Report a problem | ||
| 6/25/2020 | Sold | $260,000+4%$137/sqft |
Source: GLVR #638902 Report a problem | ||
| 6/5/2020 | Listed for sale | $249,900-7.8%$132/sqft |
Source: BHHS Fox & Roach Bethlehem #638902 Report a problem | ||
| 7/21/2008 | Sold | $271,000$143/sqft |
Source: Public Record Report a problem | ||
Public tax history
| Year | Property taxes | Tax assessment |
|---|---|---|
| 2025 | $5,266 +2.7% | $66,800 |
| 2024 | $5,126 -0.3% | $66,800 |
| 2023 | $5,143 | $66,800 |
| 2022 | $5,143 +552.5% | $66,800 |
| 2021 | $788 | $66,800 |
| 2020 | $788 | $66,800 |
| 2018 | $788 | $66,800 |
| 2017 | -- | $66,800 |
| 2016 | -- | $66,800 |
| 2015 | -- | $66,800 |
| 2014 | -- | $66,800 |
| 2013 | -- | $66,800 |
| 2012 | -- | $66,800 |
| 2011 | -- | $66,800 |
| 2010 | -- | $66,800 +2.9% |
| 2004 | -- | $64,900 |
| 2003 | -- | $64,900 |
| 2002 | -- | $64,900 |
| 2000 | -- | $64,900 |
Find assessor info on the county website
Neighborhood: 18020
Nearby homes
- $477,9004 bd2 ba2.2k sqft3777 Redwood Ct, Bethlehem, PA 18020Off Market
- $449,7004 bd2 ba2.1k sqft3650 Villanova Ct, Bethlehem, PA 18020Off Market
- $458,8004 bd2 ba2.2k sqft3805 Redwood Dr, Bethlehem, PA 18020Off Market
- $533,2004 bd4 ba2.6k sqft3640 Villanova Ct, Bethlehem, PA 18020Off Market
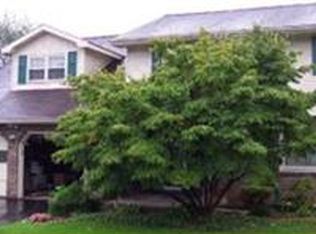
- $435,6003 bd2 ba1.5k sqft3336 Harvard Pl, Bethlehem, PA 18020Off Market
- $460,7004 bd2 ba1.9k sqft3760 Redwood Ct, Bethlehem, PA 18020Off Market
- $446,7004 bd2 ba2.2k sqft3740 Brandeis Ave, Bethlehem, PA 18020Off Market
- $482,4005 bd3 ba2.1k sqft3765 Redwood Ct, Bethlehem, PA 18020Off Market
Nearby schools
GreatSchools rating
- 4/10Governor Wolf Elementary SchoolGrades: K-5Distance: 1.3 mi
- 5/10East Hills Middle SchoolGrades: 6-8Distance: 1 mi
- 5/10Freedom High SchoolGrades: 9-12Distance: 0.7 mi
Schools provided by the listing agent
- District: Bethlehem
Source: GLVR. This data may not be complete. We recommend contacting the local school district to confirm school assignments for this home.
Get a cash offer in 3 minutes
Find out how much your home could sell for in as little as 3 minutes with a no-obligation cash offer.
Estimated market value
$446,100
Get a cash offer in 3 minutes
Find out how much your home could sell for in as little as 3 minutes with a no-obligation cash offer.
Estimated market value
$446,100
- Pennsylvania
- Northampton County
- Bethlehem
- 18020
- 3789 Redwood Ct
Nearby cities
Nearby neighborhoods
Nearby zip codes
Other Bethlehem Topics
