Skip main navigation
For sale
  • $415,000

    3789 SE 6th Street, Okeechobee, FL 34974

    3beds
    2,042sqft
    : 
    Loading
    Get pre-qualified
    Single Family Residence
    Built in 2003
    8,015 Square Feet Lot
    $394,500 Zestimate®
    $203/sqft
    $-- HOA

    What's special

    Updated lightingGranite countertopsDesirable split floor planStainless steel appliancesPrimary suite privately locatedSolid wood cabinetry
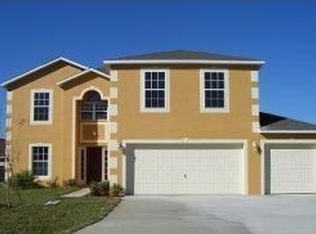
    WELCOME HOME! This charming, well-maintained 3-bedroom, 2.5-bath home offers a desirable split floor plan with the primary suite privately located on one side of the home and two additional bedrooms on the other. A spacious bonus room adds flexibility and can be used as a 4th bedroom, home office, or playroom. Enjoy peace of mind with a metal roof (2020), Brand New HVAC (March 2026), newer water heater (2023), and a recently pumped septic tank- one less thing to worry about. Updated lighting and an open-concept layout create a bright, welcoming atmosphere. The kitchen features granite countertops, solid wood cabinetry, and stainless steel appliances- ideal for both everyday living and entertaining. Updated luxury vinyl flooring flows through the main living areas, while the bedrooms feature tile flooring- no carpet. The bathrooms have been tastefully updated with modern vanities and granite countertops. Step outside to the screened-in patio and enjoy Florida's year-round outdoor living. Additional highlights outside include a custom built pergola- your own serene retreat, to relax and unwind. And a large storage shed that provides ample space for tools, equipment, and extra storage. With NO HOA, bring your toys, park your boat or RV, and enjoy the freedom to make this property your own. Conveniently located on the east side of Okeechobee, directly across from a local elementary school, and just minutes from downtown shops and restaurants, this is a wonderful place to put down roots and create lasting memories.
    159 days
    |
    259
    |
    6
    |

    Zillow last checked:

    Listing updated:

    Listed by:

    Lisa Baez 561-801-2224,

    RE/MAX Prestige Realty/Wellington

    Source: BeachesMLS,MLS#: R11158453MLS LogoOriginating MLS: BeachesMLS

    Loading...

      Facts & features

      Interior

      Bedrooms & bathrooms
      • Bedrooms: 3
      • Bathrooms: 3
      • Full bathrooms: 2
      • 1/2 bathrooms: 1
      • Main level bathrooms: 2
      • Main level bedrooms: 3
      Primary bedroom
      • Level: Main
      • Area: 288
      • Dimensions: 16 X 18
      Kitchen
      • Level: Main
      • Area: 252
      • Dimensions: 14 X 18
      Living room
      • Level: Main
      • Area: 480
      • Dimensions: 24 X 20
      Heating
      • Central
      Cooling
      • Central Air, Ceiling Fan(s)
      Appliances
      • Included: Dryer, Dishwasher, Electric Range, Electric Water Heater, Microwave, Refrigerator, Water Heater, Washer
      • Laundry: Inside
      Features
      • Breakfast Area, Family/Dining Room, Kitchen/Dining Combo, Main Level Primary, Split Bedrooms, Tub Shower, Walk-In Closet(s)
      • Flooring: Laminate
      • Doors: French Doors
      • Windows: Blinds
      Interior area
      • Total structure area: 2,252
      • Total interior livable area: 2,042 sqft
      Video & virtual tour

      Property

      Features
      • Levels: One
      • Stories: 1
      • Patio & porch: Patio, Screened
      • Exterior features: Outdoor Living Area, Room For Pool
      • Has view: Yes
      • View description: Garden
      • Waterfront features: None
      Lot
      • Size: 8,015 Square Feet
      • Features: Corner Lot, < 1/4 Acre
      Details
      • Parcel number: 1243735001000200008021988
      • Zoning: RES
      • Special conditions: Listed As-Is

      Construction

      Type & style
      • Home type: SingleFamily
      • Architectural style: Ranch,Traditional
      • Property subtype: Single Family Residence
      Materials
      • Block, Stucco
      • Roof: Metal
      Condition
      • Resale
      • New construction: No
      • Year built: 2003

      Utilities & green energy

      • Sewer: Septic Tank
      • Water: Public
      • Utilities for property: Cable Available, Water Available

      Community & HOA

      Community
      • Subdivision: CONNORS GABLES REVISED
      HOA
      • Has HOA: No
      • Amenities included: None
      Location
      • Region: Okeechobee

      Financial & listing details

      • Price per square foot: $203/sqft
      • Tax assessed value: $294,734
      • Annual tax amount: $3,966
      • Date on market: 1/28/2026
      • Cumulative days on market: 160 days
      • Listing terms: Cash,Conventional,FHA,VA Loan

        Estimated market value

        $394,500

        $375,000 - $414,000

        $2,715/mo

        Price history

        DateEventPrice
        1/28/2026Listed for sale$415,000+23.9%$203/sqft
        Source: BeachesMLS #RX-11158453 Report a problem
        1/15/2024Sold$335,000-2.9%$164/sqft
        Source: Stellar MLS #OK223240 Report a problem
        12/4/2023Pending sale$345,000$169/sqft
        Source: Stellar MLS #OK223240 Report a problem
        11/3/2023Price change$345,000-4.2%$169/sqft
        Source: Stellar MLS #OK223240 Report a problem
        10/15/2023Price change$360,000-1.4%$176/sqft
        Source: Stellar MLS #OK223240 Report a problem
        10/5/2023Price change$365,000-2.7%$179/sqft
        Source: Stellar MLS #OK223240 Report a problem
        9/25/2023Listed for sale$375,000+330.5%$184/sqft
        Source: Stellar MLS #OK223240 Report a problem
        9/3/2013Sold$87,111-51.6%$43/sqft
        Source: Public Record Report a problem
        12/1/2006Sold$180,000$88/sqft
        Source: Public Record Report a problem

        Public tax history

        YearProperty taxesTax assessment
        2025$4,131 -9.9%$294,734 +4.2%
        2024$4,584 +8.6%$282,853 +10%
        2023$4,222 +81.5%$257,139 +52.4%
        2022$2,326 +3.7%$168,738 +3%
        2021$2,243 +3.5%$163,823 +3.8%
        2020$2,167 $157,772 +2.3%
        2019$2,167 -10.3%$154,225 +8%
        2018$2,416 $142,735 +18.5%
        2017-- $120,434 +17.7%
        2016$2,013 $102,312 +2.7%
        2015$2,013 -0.1%$99,662 +13.5%
        2014$2,014 $87,814 +6.1%
        2013-- $82,778 -8.2%
        2012-- $90,188 -3.5%
        2011-- $93,494 -7.9%
        2010-- $101,513 -11.4%
        2009-- $114,629 -16.9%
        2008-- $137,939 -17.8%
        2007-- $167,857 +3073.7%
        2004-- $5,289 -4.9%
        2003-- $5,563

        Find assessor info on the county website

        Monthly payment

        Est. payment

        Payment breakdown

        Explore the cost of this home by adjusting the details. Changes won't be saved.
        All calculations are estimates and provided by Zillow, Inc. for informational purposes only. Actual amounts may vary.
        HOA fees may include property taxes on listings classified as Co-Ops. Contact the listing agent and/or owner for fee details.
        Mortgage interest rates are dependent on a number of factors, including credit score, down payment, and repayment length. Interest rate data provided by Zillow Group Marketplace, Inc. as of 1/1/1970 from various mortgage lenders with which we have lead or other similar arrangements; the Estimated Payment is an average of those rates.
        See how much you could borrow to make a competitive offer.

        Climate risks

        Neighborhood: 34974

        Getting around

        4 / 100
        Car-Dependent
        29 / 100
        Somewhat Bikeable

        Nearby schools

        GreatSchools rating
        Schools provided by the listing agent
        • Elementary: Everglades (Okeechobee)
        • Middle: Osceola
        • High: Okeechobee

        Source: BeachesMLS. This data may not be complete. We recommend contacting the local school district to confirm school assignments for this home.

        A local agent can set up tours, give advice and negotiate with sellers.

        A local lender can help you make sure your offer is ready when you are.

        Browse local experts

        Similar homes

        Skip to the end of the carouselSkip to the beginning of the carousel