Magnificent compound custom crafted and styled for a local prominent industrialist and philanthropist. Set on 159 private acres, the 8000+/- sq. ft main house with 4 bedrooms, 5 full and 2 half baths features every amenity imaginable. The Chateau/Manor house is designed for entertaining with formal and informal spaces, elegant yet comfortable. Elevator to all three floors, extensive temperature-controlled wine cellars. The 3000 sq ft 3-bedroom 3.5 bath guest house is fully restored tastefully in American farmhouse design. Fabulous barn, outbuilding, ponds and formal gardens. Private, serene tasteful, an incomparable home with sweeping Mohawk Valley views. Check out the video tour link for more!
Pending
$3,200,000
3789 State Route 12, Clinton, NY 13323
7beds
4,252sqft
Single Family Residence
Built in 2008
159 Acres Lot
$-- Zestimate®
$753/sqft
$-- HOA
What's special
Fabulous barnExtensive temperature-controlled wine cellarsSweeping mohawk valley viewsFormal gardens
- 55 days
- 1,188
- 54
Zillow last checked:
Listing updated:
Listed by:
Coldwell Banker Faith Properties 315-735-2222,
John C. Brown 315-570-6640
Source: NYSAMLSs,MLS#: S1708167 Originating MLS: Mohawk Valley
Originating MLS: Mohawk ValleyFacts & features
Interior
Bedrooms & bathrooms
- Bedrooms: 7
- Bathrooms: 12
- Full bathrooms: 11
- 1/2 bathrooms: 1
- Main level bathrooms: 4
Heating
- Gas, Zoned, Radiant Floor, Radiant
Cooling
- Zoned, Central Air
Appliances
- Included: Built-In Refrigerator, Dryer, Dishwasher, Exhaust Fan, Freezer, Gas Cooktop, Disposal, Gas Water Heater, Microwave, Range Hood, Wine Cooler, Washer, Humidifier
- Laundry: In Basement, Main Level
Features
- Wet Bar, Breakfast Area, Cathedral Ceiling(s), Den, Separate/Formal Dining Room, Entrance Foyer, Separate/Formal Living Room, Guest Accommodations, Great Room, Home Office, Hot Tub/Spa, Jetted Tub, Kitchen Island, Library, Natural Woodwork, Window Treatments, Air Filtration, Bath in Primary Bedroom
- Flooring: Carpet, Ceramic Tile, Hardwood, Marble, Varies
- Windows: Drapes
- Basement: Partially Finished,Walk-Out Access
- Number of fireplaces: 7
Interior area
- Total structure area: 4,252
- Total interior livable area: 4,252 sqft
Video & virtual tour
Property
Parking
- Total spaces: 5
- Parking features: Attached, Detached, Electricity, Garage, Circular Driveway, Garage Door Opener
- Attached garage spaces: 5
Accessibility
- Accessibility features: Accessible Elevator Installed
Features
- Levels: Two
- Stories: 2
- Patio & porch: Patio, Porch, Screened
- Exterior features: Blacktop Driveway, Barbecue, Hot Tub/Spa, Sprinkler/Irrigation, Porch, Patio
- Has spa: Yes
- Spa features: Hot Tub
Lot
- Size: 159 Acres
- Features: Irregular Lot, Secluded
Details
- Additional structures: Barn(s), Greenhouse, Outbuilding, Shed(s), Storage
- Additional parcels included: 338.0231, 348.000021, 348.02011.3
- Parcel number: 30408933800000020310000000
- Special conditions: Trust
- Other equipment: Generator, Satellite Dish
Construction
Type & style
- Home type: SingleFamily
- Architectural style: Traditional
- Property subtype: Single Family Residence
Materials
- Other, Stone, Stucco, Synthetic Stucco, Copper Plumbing
- Foundation: Other, Poured, See Remarks
Condition
- Resale
- Year built: 2008
Utilities & green energy
- Electric: Circuit Breakers
- Sewer: Septic Tank
- Water: Well
- Utilities for property: Cable Available, High Speed Internet Available
Community & HOA
Community
- Security: Security System Owned
Location
- Region: Clinton
Financial & listing details
- Price per square foot: $753/sqft
- Tax assessed value: $1,100,000
- Annual tax amount: $68,687
- Date on market: 8/18/2026
- Cumulative days on market: 28 days
- Listing terms: Cash,Conventional,FHA,VA Loan
Estimated market value
Not available
Estimated sales range
Not available
Not available
Price history
| Date | Event | Price |
|---|---|---|
| 10/2/2026 | Pending sale | $3,200,000$753/sqft |
Source:  NYSAMLSs #S1708167 Report a problem NYSAMLSs #S1708167 Report a problem | ||
| 8/18/2026 | Listed for sale | $3,200,000$753/sqft |
Source: NYSAMLSs #S1708167 Report a problem | ||
| 3/5/2026 | Listing removed | $3,200,000$753/sqft |
Source: NYSAMLSs #S1591599 Report a problem | ||
| 3/5/2025 | Listed for sale | $3,200,000+1593.1%$753/sqft |
Source: NYSAMLSs #S1591599 Report a problem | ||
| 2/17/1999 | Sold | $189,000$44/sqft |
Source: Public Record Report a problem | ||
Public tax history
| Year | Property taxes | Tax assessment |
|---|---|---|
| 2025 | -- | $1,100,000 |
| 2024 | -- | $1,100,000 |
| 2023 | -- | $1,100,000 |
| 2022 | -- | $1,100,000 |
| 2021 | -- | $1,100,000 |
| 2020 | -- | $1,100,000 |
| 2019 | -- | $1,100,000 |
| 2018 | -- | $1,100,000 |
| 2017 | $103,856 | $1,100,000 |
| 2016 | -- | $1,100,000 |
| 2015 | -- | $1,100,000 |
| 2014 | -- | $1,100,000 |
| 2013 | -- | $1,100,000 |
| 2012 | -- | $1,100,000 |
| 2011 | -- | $1,100,000 -18.5% |
| 2010 | -- | $1,350,000 |
| 2009 | -- | $1,350,000 |
| 2008 | -- | $1,350,000 |
| 2007 | -- | $1,350,000 |
| 2006 | -- | $1,350,000 |
| 2005 | -- | $1,350,000 |
| 2004 | -- | $1,350,000 +35% |
| 2002 | -- | $1,000,000 |
Find assessor info on the county website
Monthly payment
Climate risks
Neighborhood: 13323
Nearby schools
Schools provided by the listing agent
- District: New Hartford
Source: NYSAMLSs. This data may not be complete. We recommend contacting the local school district to confirm school assignments for this home.
Similar homes
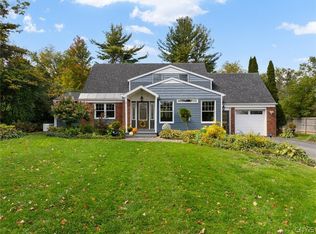
- $1,980,0004 bd4 ba5.3k sqft8944 Tibbitts Rd, New Hartford, NY 13413For Sale

 MLS ID #S1708810, John C. Brown, Listing by: Coldwell Banker Faith Properties. NYSAMLSs
 - $2,500,0004 bd4 ba3.3k sqft6904 Stokes Westernville Rd, Ava, NY 13303For Sale
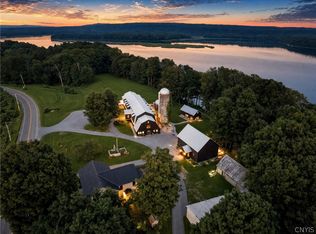 MLS ID #S1705837, Michael DeRosa, Listing by: Michael DeRosa Exchange. NYSAMLSs
 - $1,600,0006 bd3 ba3.1k sqft6381 Martin Dr, Rome, NY 13440For Sale
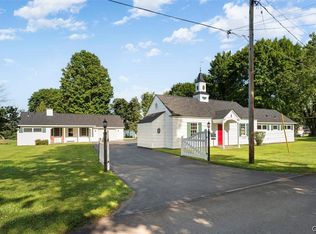 MLS ID #S1670748, Michael J Miner, Listing by: Miner Realty & Prop Management. NYSAMLSs
