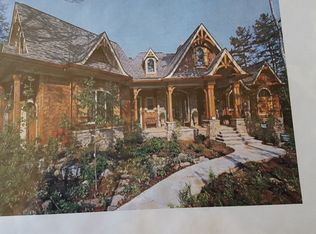
This custom home with a 2000 sf RV shop is located in the quaint apple community of Oak Glen. It is nestled along the foothills with 2 creeks running through the property and large majestic oak and pine trees. This spectacular home sits on over two acres of easily accessible, usable land. Generous stone work, large under roof porches and a blend of landscaping with the native ecosystem that creates a spectacular curb appeal. Designed with approximately 5354 square feet of living space, with 5 bedrooms, the primary and one other bedroom are downstairs, 5 baths, separate formal living and dining rooms, an impressive front entry with beautiful spiral staircase, custom open kitchen, with furniture grade cabinetry, quartz counter tops, a Wolf 6 burner cook top and a huge walk-in pantry. Primary retreat with sitting area, two sided fireplace, two walk-in closets, luxurious bath with jetted tub and large walk-in, multi-headed shower. A large loft game room enjoys a wet bar area, 3 upstairs bedrooms, two are guest suites and a centrally located built-in computer work station. This home boasts, three fireplaces, crown molding throughout, central vacuum system, it's own well, (2) 5000 gallon holding tanks and a full on the ground, paid for solar system. Four car finished garage, 2000 sf RV shop with a fabulous retro 50's diner and all the bells and whistles, custom workshop and storage rooms, heaters and a finished loft. Fully lit Retro gas station, drive through and the bell dings, the interior is used for personal storage. So much outdoor fun to be had with the tree house deck, play grounds, picnic areas and horse shoe pit. Driving access throughout the property and the end of a country cul-de-sac location provide easy access. Enjoy living in the Glen where the air is fresh, the temperatures are cooler, the history is rich and the natural beauty abounds. Bring your hopes and dreams and this property will fulfill them.
Sold for $1,500,000
Listed by: RE/MAX ADVANTAGE • Lavonne Webb • Contact: 909-913-7813
Bought with: RE/MAX ADVANTAGE
$1,500,000
37890 Sunset Ct, Oak Glen, CA 92399
5beds
5,354sqft
Single Family Residence
Built in 2005
2.2 Acres Lot
$1,475,100 Zestimate®
$280/sqft
$5,437 Estimated rent
Home value
$1,475,100
$1.33M - $1.64M
$5,437/mo
Zestimate® history
Owner options
List your home for rent
$5,437/mo
Rent Zestimate®
Find your next renter with Zillow Rental Manager. Plus, with online applications, you can quickly screen prospective tenants – for free.
$5,437/mo
Rent Zestimate®
Refinance and save
$9,406/mo
Est. payment
Refinancing to a lower rate could help reduce your monthly payments and save thousands over the life of the loan.
$9,406/mo
Est. payment
Explore your selling options
Work with a Zillow partner agent
Leverage their expertise and Zillow's premium Showcase listings to get your home seen by more buyers.
Get startedList with your own agent
Get your home in front of millions of buyers by listing it on Zillow.
Learn how to do itSell it yourself
Take full control of how buyers see your home on Zillow by listing For Sale by Owner (FSBO).
List your homeWhat's special
Play groundsTwo sided fireplaceSpectacular curb appealFour car finished garagePicnic areasHorse shoe pitCustom open kitchen
Zillow last checked:
Listing updated:
Listed by:
Lavonne Webb DRE #01027400 909-913-7813,
RE/MAX ADVANTAGE
Bought with:
Lavonne Webb, DRE #01027400
RE/MAX ADVANTAGE
Source: CRMLS,MLS#: IG24238042 Originating MLS: California Regional MLS
Originating MLS: California Regional MLSFacts & features
Interior
Bedrooms & bathrooms
- Bedrooms: 5
- Bathrooms: 5
- Full bathrooms: 5
- Main level bathrooms: 2
- Main level bedrooms: 2
Rooms
- Room types: Bedroom, Entry/Foyer, Family Room, Foyer, Game Room, Great Room, Kitchen, Laundry, Loft, Living Room, Primary Bedroom, Other, Pantry, Workshop, Dining Room
Bathroom
- Features: Bathroom Exhaust Fan, Bathtub, Dual Sinks, Granite Counters, Jetted Tub, Multiple Shower Heads, Quartz Counters, Separate Shower, Vanity, Walk-In Shower
Other
- Features: Dressing Area
Kitchen
- Features: Kitchen Island, Kitchen/Family Room Combo, Quartz Counters, Walk-In Pantry
Heating
- Central
Cooling
- Central Air
Appliances
- Included: 6 Burner Stove, Convection Oven, Double Oven, Electric Oven, Freezer, Gas Cooktop, Disposal, Gas Water Heater, Microwave, Propane Cooktop, Refrigerator, Range Hood
- Laundry: Electric Dryer Hookup, Gas Dryer Hookup, Inside, Laundry Room
Features
- Breakfast Bar, Built-in Features, Balcony, Breakfast Area, Ceiling Fan(s), Crown Molding, Central Vacuum, Separate/Formal Dining Room, Granite Counters, Multiple Staircases, Open Floorplan, Pantry, Recessed Lighting, Bedroom on Main Level, Dressing Area, Entrance Foyer, Loft, Main Level Primary, Multiple Primary Suites, Walk-In Pantry, Walk-In Closet(s)
- Flooring: Carpet, Laminate, Tile
- Doors: Panel Doors
- Windows: Blinds, Double Pane Windows, Screens, Shutters
- Has fireplace: Yes
- Fireplace features: Family Room, Primary Bedroom, Recreation Room
- Common walls with other units/homes: No Common Walls
Interior area
- Total interior livable area: 5,354 sqft
Property
Parking
- Total spaces: 10
- Parking features: Direct Access, Driveway, Garage, RV Garage, Garage Faces Side, Workshop in Garage
- Attached garage spaces: 10
Features
- Levels: Two
- Stories: 2
- Entry location: 1
- Patio & porch: Rear Porch, Concrete, Covered, Front Porch
- Exterior features: Koi Pond, Lighting, Rain Gutters
- Pool features: None
- Spa features: None
- Fencing: Block,Wrought Iron
- Has view: Yes
- View description: City Lights, Mountain(s)
- Waterfront features: Creek
Lot
- Size: 2.2 Acres
- Features: Back Yard, Front Yard, Sprinklers In Rear, Sprinklers In Front, Irregular Lot, Lawn, Lot Over 40000 Sqft, Landscaped, Sprinkler System
Details
- Additional structures: Second Garage, Workshop
- Parcel number: 0324101310000
- Zoning: OG/RL
- Special conditions: Standard
- Horse amenities: Riding Trail
Construction
Type & style
- Home type: SingleFamily
- Property subtype: Single Family Residence
Materials
- Drywall, Stucco
- Foundation: Slab
- Roof: Tile
Condition
- New construction: No
- Year built: 2005
Utilities & green energy
- Electric: Electricity - On Property, 220 Volts in Kitchen, 220 Volts in Laundry, 220 Volts in Workshop
- Sewer: Septic Type Unknown
- Water: Well
- Utilities for property: Electricity Connected, Propane, Sewer Not Available
Green energy
- Energy generation: Solar
Community & HOA
Community
- Features: Horse Trails, Preserve/Public Land, Rural
- Security: Prewired, Security System, Closed Circuit Camera(s), Carbon Monoxide Detector(s), Smoke Detector(s), Security Lights
Location
- Region: Oak Glen
Financial & listing details
- Price per square foot: $280/sqft
- Tax assessed value: $700,951
- Annual tax amount: $7,840
- Date on market: 11/22/2024
- Cumulative days on market: 33 days
- Listing terms: Cash,Conventional
- Road surface type: Paved
Price history
| Date | Event | Price |
|---|---|---|
| 2/3/2025 | Sold | $1,500,000-11.2%$280/sqft |
Source:  CRMLS #IG24238042 Report a problem CRMLS #IG24238042 Report a problem | ||
| 12/27/2024 | Contingent | $1,690,000$316/sqft |
Source: CRMLS #IG24238042 Report a problem | ||
| 11/23/2024 | Listed for sale | $1,690,000-3.9%$316/sqft |
Source: CRMLS #IG24238042 Report a problem | ||
| 8/3/2023 | Listing removed | -- |
Source:  bridgeMLS/CCAR/Bay East AOR #CREV23064807 Report a problem bridgeMLS/CCAR/Bay East AOR #CREV23064807 Report a problem | ||
| 6/5/2023 | Listed for sale | $1,759,000+85.4%$329/sqft |
Source: bridgeMLS/CCAR/Bay East AOR #CREV23064807 Report a problem | ||
| 6/18/2014 | Sold | $949,000-3.1%$177/sqft |
Source: Public Record Report a problem | ||
| 5/4/2014 | Pending sale | $979,000$183/sqft |
Source: ELITE REALTY GROUP #EV14065098 Report a problem | ||
| 4/1/2014 | Listed for sale | $979,000-1.6%$183/sqft |
Source: Elite Realty Group #EV14065098 Report a problem | ||
| 1/23/2014 | Listing removed | $995,000$186/sqft |
Source: ELITE REALTY GROUP #EV13035336 Report a problem | ||
| 3/5/2013 | Listed for sale | $995,000-13.5%$186/sqft |
Source: ELITE REALTY GROUP #EV13035336 Report a problem | ||
| 11/1/2012 | Listing removed | $1,150,000$215/sqft |
Source: Coldwell Banker Kivett-Teeters #E12031812 Report a problem | ||
| 7/6/2012 | Price change | $1,150,000-11.5%$215/sqft |
Source: Coldwell Banker Kivett-Teeters Associates #E12031812 Report a problem | ||
| 3/10/2012 | Listed for sale | $1,299,000+1029.6%$243/sqft |
Source: Coldwell Banker Kivett-Teeters Associates #E12031812 Report a problem | ||
| 6/26/2002 | Sold | $115,000+25%$21/sqft |
Source: Public Record Report a problem | ||
| 12/20/2000 | Sold | $92,000+53.3%$17/sqft |
Source: Public Record Report a problem | ||
| 12/15/1999 | Sold | $60,000$11/sqft |
Source: Public Record Report a problem | ||
Public tax history
| Year | Property taxes | Tax assessment |
|---|---|---|
| 2025 | $7,840 +3.1% | $700,951 +2% |
| 2024 | $7,603 -40.7% | $687,207 -41.9% |
| 2023 | $12,831 +2% | $1,182,500 +2% |
| 2022 | $12,581 +1.8% | $1,159,314 +2% |
| 2021 | $12,360 0% | $1,136,583 +1% |
| 2020 | $12,364 +2.8% | $1,124,929 +7.9% |
| 2019 | $12,031 +9.7% | $1,042,872 +2% |
| 2018 | $10,964 +2.2% | $1,022,423 +2% |
| 2017 | $10,724 | $1,002,376 +2% |
| 2016 | $10,724 +2.2% | $982,722 +1.5% |
| 2015 | $10,494 +1% | $967,961 -9.1% |
| 2014 | $10,393 | $1,064,350 +18.3% |
| 2013 | -- | $900,000 |
| 2012 | -- | $900,000 |
| 2011 | -- | $900,000 |
| 2010 | -- | $900,000 -11.2% |
| 2009 | -- | $1,013,186 +2% |
| 2008 | -- | $993,319 +2% |
| 2007 | -- | $973,842 +2% |
| 2006 | -- | $954,747 +42220.3% |
| 2001 | -- | $2,256 +2% |
| 2000 | -- | $2,212 |
Find assessor info on the county website
Neighborhood: 92399
Nearby homes
- $181,0592.35 Acres37882 Sunset Ct, Oak Glen, CA 92399Off Market
- $1,241,4003 bd2 ba3k sqft37910 Sunset Ct, Oak Glen, CA 92399Off Market
- $1,185,1004 bd4 ba3.8k sqft27910 Sunset Ct, Oak Glen, CA 92399Off Market
- $169,0672.24 Acres37915 Sunset Ct, Oak Glen, CA 92399Off Market
- $1,811,5004 bd4 ba4.6k sqft37888 Oak Glen Rd, Yucaipa, CA 92399Off Market
- $1,525,0004 bd5 ba5k sqft38001 Potato Canyon Rd, Oak Glen, CA 92399Off Market
- $902,3002 bd1 ba2.3k sqft38005 Potato Canyon Rd, Oak Glen, CA 92399Off Market
- $---- bd-- ba-- sqft38005 Potato Canyon Rd, Yucaipa, CA 92399Off Market
Nearby schools
GreatSchools rating
- 8/10Ridgeview Elementary SchoolGrades: K-5Distance: 3.6 mi
- 5/10Park View Middle SchoolGrades: 6-8Distance: 3.8 mi
- 8/10Yucaipa High SchoolGrades: 9-12Distance: 6.4 mi
Get a cash offer in 3 minutes
Find out how much your home could sell for in as little as 3 minutes with a no-obligation cash offer.
Estimated market value
$1,475,100
Get a cash offer in 3 minutes
Find out how much your home could sell for in as little as 3 minutes with a no-obligation cash offer.
Estimated market value
$1,475,100
- California
- San Bernardino County
- Yucaipa
- 92399
- 37890 Sunset Ct
Nearby cities
Nearby zip codes
Other Yucaipa Topics
