Ask about current builder purchase incentives available for this home! The Kitson floor plan showcases a spacious open floorplan shared between the kitchen, dining area and family room for easy entertaining, along with access to an outdoor space. An owner’s suite enjoys a private location in a rear corner of the home, complemented by an en-suite bathroom and walk-in closet. There are two secondary bedrooms at the front of the home, ideal for household members and overnight guests. Truly coming move in ready, these homes come equipped with blinds, kitchen appliances, and complete landscaping. In Dwyer Farms, you can enjoy the best of both worlds with quick access to highways leading to the KC metro area, while being tucked away in a quiet rural setting that feels peaceful and secluded. Contact Lennar today to learn more!
Active
$309,991
37891 W 208th Ter, Edgerton, KS 66021
3beds
1,402sqft
Single Family Residence
Built in 2026
5,999 Square Feet Lot
$-- Zestimate®
$221/sqft
$21/mo HOA
What's special
En-suite bathroomComplete landscapingKitchen appliancesWalk-in closet
- 6 days |
- 42 |
- 0 |
Likely to sell faster than
Zillow last checked:
Listing updated:
Listed by:
Lennar Team,
Platinum Realty LLC,
Colton Messner 816-213-6915,
Platinum Realty LLC
Source: Heartland MLS as distributed by MLS GRID,MLS#: 2636457
Facts & features
Interior
Bedrooms & bathrooms
- Bedrooms: 3
- Bathrooms: 2
- Full bathrooms: 2
Primary bedroom
- Level: Main
Bedroom 2
- Level: Main
Bedroom 3
- Level: Main
Primary bathroom
- Level: Main
Bathroom 2
- Level: Main
Great room
- Level: Main
Kitchen
- Level: Main
Laundry
- Level: Main
Heating
- Natural Gas
Cooling
- Electric
Appliances
- Included: Dishwasher, Disposal, Exhaust Fan, Microwave, Refrigerator
- Laundry: Bedroom Level, Laundry Room
Features
- Pantry, Smart Thermostat, Walk-In Closet(s)
- Flooring: Carpet, Luxury Vinyl
- Basement: Radon Mitigation System,Slab
- Has fireplace: No
Interior area
- Total structure area: 1,402
- Total interior livable area: 1,402 sqft
- Finished area above ground: 1,402
- Finished area below ground: 0
Video & virtual tour
Property
Parking
- Total spaces: 2
- Parking features: Attached, Garage Door Opener, Garage Faces Front
- Attached garage spaces: 2
Features
- Patio & porch: Porch
Lot
- Size: 5,999 Square Feet
- Features: City Limits
Details
- Parcel number: BP25610000 0169
Construction
Type & style
- Home type: SingleFamily
- Architectural style: Traditional
- Property subtype: Single Family Residence
Materials
- Brick Veneer, Wood Siding
- Foundation: Slab
- Roof: Composition
Condition
- Under Construction
- New construction: Yes
- Year built: 2026
Details
- Builder model: Kitson
- Builder name: Lennar
Utilities & green energy
- Sewer: Public Sewer
- Water: Public
Green energy
- Energy efficient items: Appliances, Insulation
Community & HOA
Community
- Security: Smoke Detector(s)
- Subdivision: Dwyer Farms
HOA
- Has HOA: Yes
- Amenities included: Play Area
- Services included: Management
- HOA fee: $250 annually
- HOA name: Dwyer Farms HOA
Location
- Region: Edgerton
Financial & listing details
- Price per square foot: $221/sqft
- Annual tax amount: $5,021
- Date on market: 8/12/2026
- Listing terms: Cash,Conventional,FHA,USDA Loan,VA Loan
- Ownership: Other
- Road surface type: Paved
Estimated market value
Not available
Estimated sales range
Not available
Not available
Price history
| Date | Event | Price |
|---|---|---|
| 8/12/2026 | Listed for sale | $309,991$221/sqft |
Source:  Heartland MLS as distributed by MLS GRID #2636457 Report a problem Heartland MLS as distributed by MLS GRID #2636457 Report a problem | ||
Public tax history
Tax history is unavailable.
Monthly payment
Est. payment
Payment breakdown
Explore the cost of this home by adjusting the details. Changes won't be saved.Climate risks
Neighborhood: 66021
Nearby schools
GreatSchools rating
- 9/10Edgerton Elementary SchoolGrades: PK-4Distance: 1.1 mi
- 7/10Pioneer Ridge Middle SchoolGrades: 5-8Distance: 6.6 mi
- 6/10Gardner Edgerton High SchoolGrades: 9-12Distance: 6.4 mi
Schools provided by the listing agent
- Elementary: Edgerton
- Middle: Pioneer Ridge
- High: Gardner Edgerton
Source: Heartland MLS as distributed by MLS GRID. This data may not be complete. We recommend contacting the local school district to confirm school assignments for this home.
- $359,7704 bd2 ba1.4k sqft37899 W 207th Ter, Edgerton, KS 66021New Construction

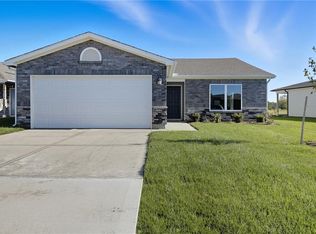
- $--3 bd2 ba1.4k sqft37733 W 208th Ter, Edgerton, KS 66021Sold
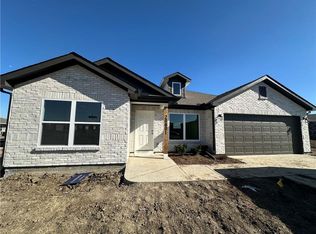
- $--4 bd2 ba1.4k sqft20801 Fairview St, Edgerton, KS 66021Sold

- $--4 bd2 ba1.8k sqft20819 Starside St, Edgerton, KS 66021Sold
- $--4 bd2 ba1.5k sqft37710 W 207th Ter, Edgerton, KS 66021Sold
- $329,9953 bd2 ba1.5k sqft20847 Starside St, Edgerton, KS 66021Pending
- $329,9903 bd2 ba1.4k sqft37921 W 207th Ter, Edgerton, KS 66021New Construction
- $345,7904 bd2 ba1.4k sqft37585 W 209th St, Edgerton, KS 66021Pending
- $309,9903 bd2 ba1.2k sqft37867 W 208th Ter, Edgerton, KS 66021New Construction
A local agent can set up tours, give advice and negotiate with sellers.
Similar homes
- $329,9903 bd2 ba1.4k sqft37879 W 208th Ter, Edgerton, KS 66021New Construction
 Heartland MLS as distributed by MLS GRID
 - $329,9903 bd2 ba1.4k sqft37921 W 207th Ter, Edgerton, KS 66021New ConstructionMLS ID #2634417, Lennar Team, Platinum Realty LLC. Heartland MLS as distributed by MLS GRID
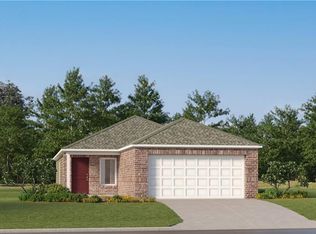
- $326,9903 bd2 ba1.4k sqft37855 W 208th Ter, Edgerton, KS 66021New Construction
 Heartland MLS as distributed by MLS GRID
 - $309,9913 bd2 ba1.4k sqft37981 W 208th Ter, Edgerton, KS 66021New Construction
 Lennar Homes
 - $309,9903 bd2 ba1.2k sqft37867 W 208th Ter, Edgerton, KS 66021New ConstructionHeartland MLS as distributed by MLS GRID
- from $309,9903 bd2 ba1.2k sqftOakridge Plan, Dwyer Farms, Edgerton, KS 66021New ConstructionLennar Homes
- from $326,9903 bd2 ba1.4k sqftKitson Plan, Dwyer Farms, Edgerton, KS 66021New ConstructionLennar Homes
- from $333,9904 bd2 ba1.5k sqftSentosa Plan, Dwyer Farms, Edgerton, KS 66021New ConstructionLennar Homes
- from $329,9903 bd2 ba1.4k sqftIdlewood Plan, Dwyer Farms, Edgerton, KS 66021New ConstructionLennar Homes
- from $337,9904 bd2 ba1.4k sqftRC Carnegie II Plan, Dwyer Farms, Edgerton, KS 66021New ConstructionLennar Homes
- from $337,9904 bd2 ba1.6k sqftPinehollow Plan, Dwyer Farms, Edgerton, KS 66021New ConstructionLennar Homes
- $359,7704 bd2 ba1.4k sqft37899 W 207th Ter, Edgerton, KS 66021New ConstructionHeartland MLS as distributed by MLS GRID
- $399,9904 bd2 ba1.8k sqft21395 Cleveland St, Spring Hill, KS 66083New ConstructionHeartland MLS as distributed by MLS GRID
- $375,0003 bd2 ba1.7k sqft21384 Cleveland St, Spring Hill, KS 66083New ConstructionHeartland MLS as distributed by MLS GRID
- $344,9903 bd2 ba1.3k sqft20624 Barker St, Spring Hill, KS 66083PendingMLS ID #2634903, Hamidah Gay, ReeceNichols - Lees Summit. Heartland MLS as distributed by MLS GRID
- from $349,9903 bd2 ba1.5k sqftShields Plan, Hidden Hills, Spring Hill, KS 66083New ConstructionHakes Brothers
- from $325,4903 bd2 ba1.2k sqftRC Wright Plan, Cypress Creek, Gardner, KS 66030New ConstructionLennar Homes
- from $327,4903 bd2 ba1.2k sqftRC Armstrong Plan, Cypress Creek, Gardner, KS 66030New ConstructionLennar Homes
- $390,8703 bd2 ba1.5k sqft17552 Muncie St, Gardner, KS 66030New ConstructionMLS ID #2630209, Brittany Schneider, ReeceNichols- Leawood Town Center. Heartland MLS as distributed by MLS GRID
- from $358,9903 bd2 ba1.6k sqftHill Plan, Hidden Hills, Spring Hill, KS 66083New ConstructionHakes Brothers
