Take in stunning sunsets and water views from your very own backyard! This gorgeous 3-bedroom, 3.5-bath townhome features three levels of comfortable, coastal living. Situated in the quiet and sought-after community of Bethany Marina, this home features an unbelievable amount of outdoor space. Enjoy your morning coffee or an afternoon snack as you take in the water views from one of two balconies overlooking an oversized lower-level deck perfect for entertaining family and friends. Steps away from your deck is a deeded deep water boat slip with access to Pingally Point and the Indian River Bay. The inside of the home is cozy and comfortable, starting with the spacious first-floor bedroom, full bath, and laundry area. The second floor includes a generously-sized kitchen, complete with granite countertops, stainless steel appliances, and a breakfast bar, a dining area, a living space with a wood-burning fireplace, a half bath, and sliding glass doors that lead to the first balcony. On the third floor, you’ll find a luxurious primary suite complete with an en-suite bathroom with soaking tub and double sinks, double closets, and sliding glass doors to the second balcony. An additional bedroom with an en-suite bathroom and a laundry area completes the top floor. This home also includes a one-car garage and additional off-street parking. With a backyard that leads directly to your own boat slip and the community swimming pool just steps from your front door, this home is the perfect place to enjoy all your favorite water activities! Located in the slow-paced community of Ocean View, 37896 Marina Drive #3 is just a few minutes' drive to Bethany Beach, Fenwick Island, Cape Henlopen State Park, and more! Being sold fully furnished (except for some personal items) with rental projects of up to $2,500 per week, this home is the perfect investment property, full-time residence, or summer getaway. Schedule your private showing now and get ready to enjoy everything that the “quieter resorts” have to offer!
Sold for $825,000
$825,000
37896 Marina Dr Unit 3, Ocean View, DE 19970
3beds
2,100sqft
Townhouse
Built in 1995
-- sqft lot
$816,700 Zestimate®
$393/sqft
$2,207 Estimated rent
Home value
$816,700
$768,000 - $866,000
$2,207/mo
Zestimate® history
Owner options
List your home for rent
$2,207/mo
Rent Zestimate®
Find your next renter with Zillow Rental Manager. Plus, with online applications, you can quickly screen prospective tenants – for free.
$2,207/mo
Rent Zestimate®
Refinance and save
$3,715/mo
Est. payment
Refinancing to a lower rate could help reduce your monthly payments and save thousands over the life of the loan.
$3,715/mo
Est. payment
Explore your selling options
Work with a Zillow partner agent
Leverage their expertise and Zillow's premium Showcase listings to get your home seen by more buyers.
Get startedList with your own agent
Get your home in front of millions of buyers by listing it on Zillow.
Learn how to do itSell it yourself
Take full control of how buyers see your home on Zillow by listing For Sale by Owner (FSBO).
List your homeWhat's special
Water viewsWood-burning fireplaceStainless steel appliancesLuxurious primary suiteDouble sinksGranite countertopsGenerously-sized kitchen
Zillow last checked:
Listing updated:
Listed by:
CARRIE LINGO 302-344-9188,
Jack Lingo - Lewes,
Listing Team: Carrie Lingo Team
Bought with:
LESLIE KOPP, RA-0003421
Long & Foster Real Estate, Inc.
KIKI HARGROVE, RS-0020565
Long & Foster Real Estate, Inc.
Source: Bright MLS,MLS#: DESU2097034
Facts & features
Interior
Bedrooms & bathrooms
- Bedrooms: 3
- Bathrooms: 4
- Full bathrooms: 3
- 1/2 bathrooms: 1
- Main level bathrooms: 1
Rooms
- Room types: Bedroom 2, Bedroom 3, Kitchen, Breakfast Room, Great Room, Storage Room, Bathroom 2, Bathroom 3, Primary Bathroom, Half Bath
Bedroom 2
- Level: Upper
Bedroom 3
- Level: Lower
Primary bathroom
- Level: Upper
Primary bathroom
- Level: Upper
Bathroom 2
- Level: Upper
Bathroom 3
- Level: Lower
Breakfast room
- Level: Main
Great room
- Level: Main
Half bath
- Level: Main
Kitchen
- Level: Main
Storage room
- Level: Lower
Heating
- Heat Pump, Electric
Cooling
- Central Air, Electric
Appliances
- Included: Stainless Steel Appliance(s), Microwave, Dishwasher, Disposal, Dryer, Self Cleaning Oven, Oven/Range - Electric, Refrigerator, Range Hood, Washer, Water Heater, Electric Water Heater
- Laundry: Upper Level
Features
- Breakfast Area, Ceiling Fan(s), Dining Area, Kitchen Island, Primary Bath(s), Primary Bedroom - Bay Front, Walk-In Closet(s), Upgraded Countertops
- Flooring: Carpet, Ceramic Tile, Hardwood
- Doors: Sliding Glass
- Has basement: No
- Number of fireplaces: 1
- Fireplace features: Wood Burning
Interior area
- Total structure area: 2,100
- Total interior livable area: 2,100 sqft
- Finished area above ground: 2,100
- Finished area below ground: 0
Property
Parking
- Total spaces: 1
- Parking features: Garage Faces Front, Attached, Driveway
- Attached garage spaces: 1
- Has uncovered spaces: Yes
Accessibility
- Accessibility features: None
Features
- Levels: Three
- Stories: 3
- Patio & porch: Deck
- Exterior features: Balcony
- Pool features: Community
- Has view: Yes
- View description: Bay, Water
- Has water view: Yes
- Water view: Bay,Water
- Waterfront features: Private Access, Bay
- Frontage length: Water Frontage Ft: 10
Details
- Additional structures: Above Grade, Below Grade
- Parcel number: 13408.00165.003
- Zoning: M
- Special conditions: Standard
Construction
Type & style
- Home type: Townhouse
- Architectural style: Coastal,Contemporary
- Property subtype: Townhouse
Materials
- Stick Built
- Foundation: Slab
Condition
- New construction: No
- Year built: 1995
Utilities & green energy
- Electric: Circuit Breakers
- Sewer: Public Sewer
- Water: Public
Community & HOA
Community
- Features: Pool
- Security: Carbon Monoxide Detector(s), Smoke Detector(s)
- Condo and coop fee: $350 monthly
- Subdivision: Bethany Marina
HOA
- Has HOA: No
- Amenities included: Pool, Water/Lake Privileges, Boat Ramp
- Services included: Common Area Maintenance, Maintenance Structure, Pool(s)
Location
- Region: Ocean View
Financial & listing details
- Price per square foot: $393/sqft
- Tax assessed value: $475,000
- Annual tax amount: $1,015
- Date on market: 9/24/2025
- Listing agreement: Exclusive Right To Sell
- Ownership: Condominium
Price history
| Date | Event | Price |
|---|---|---|
| 10/31/2025 | Sold | $825,000-5.7%$393/sqft |
Source:  Bright MLS #DESU2097034 Report a problem Bright MLS #DESU2097034 Report a problem | ||
| 10/1/2025 | Contingent | $875,000$417/sqft |
Source: Bright MLS #DESU2097034 Report a problem | ||
| 9/24/2025 | Listed for sale | $875,000+133.3%$417/sqft |
Source: Bright MLS #DESU2097034 Report a problem | ||
| 12/19/2019 | Sold | $375,000$179/sqft |
Source: Public Record Report a problem | ||
Public tax history
| Year | Property taxes | Tax assessment |
|---|---|---|
| 2025 | $1,039 -17.3% | $237,500 +697% |
| 2024 | $1,257 -0.1% | $29,800 |
| 2023 | $1,258 +1.6% | $29,800 |
| 2022 | $1,238 +3% | $29,800 |
| 2021 | $1,202 +4.3% | $29,800 |
| 2020 | $1,152 | $29,800 +4.6% |
| 2019 | $1,152 +0.4% | $28,500 -4.4% |
| 2018 | $1,147 -0.9% | $29,800 |
| 2017 | $1,158 +12.2% | $29,800 |
| 2016 | $1,032 -2.9% | $29,800 |
| 2015 | $1,063 +1.5% | $29,800 |
| 2014 | $1,048 -1% | $29,800 |
| 2013 | $1,059 +3.5% | $29,800 |
| 2012 | $1,023 +0.6% | $29,800 |
| 2011 | $1,016 | $29,800 |
| 2010 | $1,016 +0.4% | $29,800 |
| 2009 | $1,012 | $29,800 |
| 2008 | -- | -- |
| 2007 | -- | -- |
| 2006 | -- | -- |
| 2005 | -- | -- |
| 2004 | -- | -- |
Find assessor info on the county website
Neighborhood: 19970
Nearby homes
- $556,3003 bd4 ba2.4k sqft38249 Yacht Basin Rd UNIT 17, Ocean View, DE 19970Off Market
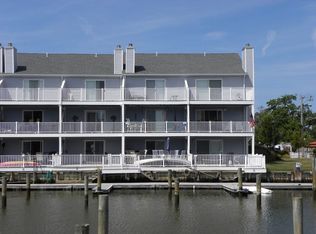
- $443,7002 bd-- ba1.3k sqft38249 Yacht Basin Rd UNIT 20, Ocean View, DE 19970Off Market
- $550,4003 bd4 ba2k sqft38249 Yacht Basin Rd UNIT 16, Ocean View, DE 19970Off Market
- $527,5002 bd-- ba1.3k sqft38249 Yacht Basin Rd UNIT 18, Ocean View, DE 19970Off Market
- $443,7002 bd-- ba1.3k sqft38249 Yacht Basin Rd UNIT 19, Ocean View, DE 19970Off Market
- $466,2002 bd4 ba1.3k sqft38249 Yacht Basin Rd UNIT 21, Ocean View, DE 19970Off Market
- $448,1002 bd-- ba1.3k sqft38249 Yacht Basin Rd UNIT 22, Ocean View, DE 19970Off Market
- $555,5003 bd4 ba2.1k sqft38241 Yacht Basin Rd UNIT 10, Ocean View, DE 19970Off Market
Nearby schools
GreatSchools rating
- 8/10Lord Baltimore Elementary SchoolGrades: K-5Distance: 1.7 mi
- 7/10Selbyville Middle SchoolGrades: 6-8Distance: 9.7 mi
- 6/10Indian River High SchoolGrades: 9-12Distance: 7.8 mi
Schools provided by the listing agent
- District: Indian River
Source: Bright MLS. This data may not be complete. We recommend contacting the local school district to confirm school assignments for this home.


Get pre-qualified for a loan
At Zillow Home Loans, we can pre-qualify you in as little as 5 minutes with no impact to your credit score.An equal housing lender. NMLS #10287.
Sell for more on Zillow
Get a Zillow Showcase℠ listing at no additional cost and you could sell for .
$816,700
2% more
+$16,334
With Zillow Showcase(estimated)
$833,034
- Delaware
- Sussex County
- Ocean View
- 19970
- 37896 Marina Dr Unit 3
Nearby cities
Nearby zip codes
Other Ocean View Topics
