Skip main navigation
For sale
  • Listed by: KW VISION • Derek Oie • Contact: 909-628-9100
    $555,000

    37897 Chesterfield St, Indio, CA 92203

    4beds
    2,384sqft
    : 
    Loading
    Get pre-qualified
    Single Family Residence
    Built in 2008
    7,841 Square Feet Lot
    $543,600 Zestimate®
    $233/sqft
    $187/mo HOA

    What's special

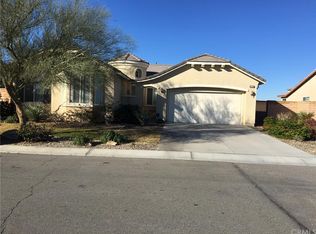
    Discover a move-in ready home that combines thoughtful upgrades, flexible living space, and the security of one of North Indio's most desirable gated communities. Located within Talavera, this beautifully remodeled residence offers 3 bedrooms, 2 fully renovated bathrooms, and a builder-option office/flex room that is currently being used as a 4th bedroom. From the moment you enter, you'll notice the attention to detail and pride of ownership throughout. New flooring flows seamlessly through the entire home, complemented by fresh designer paint that creates a clean, modern aesthetic. The functional floor plan offers multiple living and gathering spaces, making it ideal for both everyday living and entertaining. The fully renovated bathrooms are a standout feature of the home. The primary suite has been transformed into a spa-inspired retreat, showcasing custom cabinetry, upgraded hardware, a designer backsplash, and a stunning custom walk-in shower. Every finish was carefully selected to create a sophisticated and timeless feel. The secondary bathroom has also been tastefully updated, providing a cohesive design throughout the home. The flexible office/flex room offers endless possibilities and can easily serve as a home office, guest room, fitness space, playroom, or fourth bedroom depending on your needs. Step outside to a private backyard designed for entertaining, complete with a built-in BBQ and ample space for outdoor dining, gatherings, and relaxation. The three-car garage provides exceptional versatility, whether you need additional vehicle storage, a workshop, home gym, or extra space for hobbies and equipment. Talavera residents enjoy the benefits of gated and guarded access, neighborhood parks, and a strong sense of community, all while being conveniently located near schools, shopping, dining, and major commuter routes. Offering a rare combination of modern upgrades, flexible living space, and a premier location, this home is ready for its next chapter.
    22 days
    |
    923
    |
    70
    |

    Likely to sell faster than

    Zillow last checked:

    Listing updated:

    Listed by:

    Derek Oie DRE #01089705 626-824-1504,

    KW VISION

    Source: CRMLS,MLS#: CV26127609MLS LogoOriginating MLS: California Regional MLS

    Loading...

      Facts & features

      Interior

      Bedrooms & bathrooms
      • Bedrooms: 4
      • Bathrooms: 2
      • Full bathrooms: 2
      • Main level bathrooms: 2
      • Main level bedrooms: 4
      Rooms
      • Room types: Bathroom, Bedroom, Family Room, Kitchen, Laundry, Living Room, Primary Bathroom, Primary Bedroom, Other
      Primary bedroom
      • Features: Primary Suite
      Primary bedroom
      • Features: Main Level Primary
      Bedroom
      • Features: Bedroom on Main Level
      Bathroom
      • Features: Jack and Jill Bath
      Bathroom
      • Features: Bathroom Exhaust Fan, Bathtub, Closet, Dual Sinks, Remodeled, Separate Shower, Tub Shower, Upgraded, Walk-In Shower
      Kitchen
      • Features: Granite Counters, Kitchen/Family Room Combo
      Heating
      • Central
      Cooling
      • Central Air
      Appliances
      • Included: Dishwasher, ENERGY STAR Qualified Appliances, Disposal, Gas Range, Microwave
      • Laundry: Laundry Room
      Features
      • Ceiling Fan(s), Granite Counters, Open Floorplan, Recessed Lighting, Bedroom on Main Level, Jack and Jill Bath, Main Level Primary, Primary Suite
      • Flooring: See Remarks
      • Has fireplace: Yes
      • Fireplace features: Family Room
      • Common walls with other units/homes: No Common Walls
      Interior area
      • Total interior livable area: 2,384 sqft

      Property

      Parking
      • Total spaces: 3
      • Parking features: Direct Access, Garage
      • Attached garage spaces: 2
      • Uncovered spaces: 1
      Features
      • Levels: One
      • Stories: 1
      • Entry location: 1
      • Patio & porch: Brick, Patio
      • Pool features: None
      • Spa features: None
      • Has view: Yes
      • View description: None
      Lot
      • Size: 7,841 Square Feet
      • Features: 0-1 Unit/Acre
      Details
      • Parcel number: 750450018
      • Special conditions: Standard

      Construction

      Type & style
      • Home type: SingleFamily
      • Architectural style: Contemporary
      • Property subtype: Single Family Residence
      Materials
      • Roof: Asphalt
      Condition
      • Turnkey
      • New construction: No
      • Year built: 2008

      Utilities & green energy

      • Electric: 220 Volts in Laundry
      • Sewer: Public Sewer
      • Water: Public
      • Utilities for property: See Remarks
      Green energy
      • Energy efficient items: Appliances

      Community & HOA

      Community
      • Features: Foothills, Street Lights, Suburban, Sidewalks, Gated
      • Security: Carbon Monoxide Detector(s), Gated Community, Smoke Detector(s)
      • Subdivision: Talavera (30923)
      HOA
      • Has HOA: Yes
      • Amenities included: Playground
      • HOA fee: $187 monthly
      • HOA name: Talveras Association
      • HOA phone: 760-780-4282
      Location
      • Region: Indio

      Financial & listing details

      • Price per square foot: $233/sqft
      • Tax assessed value: $499,392
      • Annual tax amount: $8,793
      • Date on market: 6/15/2026
      • Cumulative days on market: 22 days
      • Listing terms: Conventional

        Estimated market value

        $543,600

        $516,000 - $571,000

        $3,631/mo

        Price history

        DateEventPrice
        6/15/2026Listed for sale$555,000-0.9%$233/sqft
        Source: CRMLS #CV26127609 Report a problem
        1/16/2025Listing removed$559,999$235/sqft
        Source: CDAR/ Desert Area MLS #219120778 Report a problem
        12/2/2024Listed for sale$559,999$235/sqft
        Source: CDAR/ Desert Area MLS #219120778 Report a problem
        11/17/2024Listing removed$559,999$235/sqft
        Source: CDAR/ Desert Area MLS #219113974 Report a problem
        11/13/2024Price change$559,999-0.9%$235/sqft
        Source: Greater Palm Springs Realtors #219113974 Report a problem
        10/2/2024Price change$565,000-1.6%$237/sqft
        Source: Greater Palm Springs Realtors #219113974 Report a problem
        8/16/2024Price change$574,000-0.9%$241/sqft
        Source: Greater Palm Springs Realtors #219113974 Report a problem
        7/9/2024Listed for sale$579,000+5.3%$243/sqft
        Source: Greater Palm Springs Realtors #219113974 Report a problem
        5/13/2023Listing removed--
        Source: Owner Report a problem
        5/11/2023Listed for sale$550,000+14.6%$231/sqft
        Source: Owner Report a problem
        9/30/2022Sold$480,000-8.6%$201/sqft
        Source: HomeSmart Intl Solds #219081205_92203 Report a problem
        9/30/2022Pending sale$524,999$220/sqft
        Source: CRMLS #219081205DA Report a problem
        8/24/2022Contingent$524,999$220/sqft
        Source: CDAR/ Desert Area MLS #219081205 Report a problem
        8/11/2022Price change$524,999-2.6%$220/sqft
        Source: CDAR/ Desert Area MLS #219081205 Report a problem
        7/8/2022Price change$539,000-7.9%$226/sqft
        Source: CRMLS #219081205DA Report a problem
        6/30/2022Listed for sale$585,000+122.9%$245/sqft
        Source: CRMLS #219081205DA Report a problem
        3/29/2016Sold$262,500-0.9%$110/sqft
        Source: CDAR/ Desert Area MLS #216002655 Report a problem
        2/12/2016Pending sale$265,000$111/sqft
        Source: Palm Desert San Pablo #216002655 Report a problem
        2/3/2016Listed for sale$265,000$111/sqft
        Source: Bennion Deville Homes #216002655 Report a problem
        1/27/2016Pending sale$265,000$111/sqft
        Source: Palm Desert San Pablo #216002655 Report a problem
        1/21/2016Listed for sale$265,000+39.5%$111/sqft
        Source: Bennion Deville Homes #216002655 Report a problem
        9/21/2009Sold$190,000$80/sqft
        Source: Public Record Report a problem

        Public tax history

        YearProperty taxesTax assessment
        2025$8,793 +1%$499,392 +2%
        2024$8,707 +2.2%$489,600 +2%
        2023$8,518 +38.6%$480,000 +63.9%
        2022$6,147 +0.4%$292,817 +2%
        2021$6,121 +1.7%$287,076 +1%
        2020$6,021 +1.6%$284,134 +2%
        2019$5,928 +1.5%$278,564 +2%
        2018$5,838 +0.9%$273,103 +2%
        2017$5,784 $267,749 +29.2%
        2016$5,784 +12.6%$207,170 +1.5%
        2015$5,135 +1.3%$204,060 +2%
        2014$5,072 $200,064 +7%
        2013-- $187,000 +11.3%
        2012-- $168,000 -9.2%
        2011-- $185,000 -2.6%
        2010-- $190,000 +442.9%
        2009-- $35,000 -54.2%
        2008-- $76,339 +2%
        2007-- $74,843

        Find assessor info on the county website

        Monthly payment

        Est. payment

        Payment breakdown

        Explore the cost of this home by adjusting the details. Changes won't be saved.
        All calculations are estimates and provided by Zillow, Inc. for informational purposes only. Actual amounts may vary.
        HOA fees may include property taxes on listings classified as Co-Ops. Contact the listing agent and/or owner for fee details.
        Mortgage interest rates are dependent on a number of factors, including credit score, down payment, and repayment length. Interest rate data provided by Zillow Group Marketplace, Inc. as of 1/1/1970 from various mortgage lenders with which we have lead or other similar arrangements; the Estimated Payment is an average of those rates.
        See how much you could borrow to make a competitive offer.

        Climate risks

        Neighborhood: 92203

        Getting around

        6 / 100
        Car-Dependent
        26 / 100
        Somewhat Bikeable

        Nearby schools

        GreatSchools rating

        A local agent can set up tours, give advice and negotiate with sellers.

        Browse local experts

        Similar homes

        Skip to the end of the carouselSkip to the beginning of the carousel
            • Local buyer's agents are ready to help