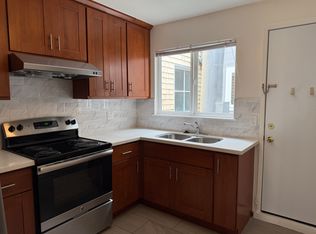
The luxurious Edwardian home is a stunning example of classic architecture meeting modern elegance. The floor plan was thoughtfully reimagined and tastefully updated to preserve the original charm while adding comfort, convenience, and stylish finishes. The expansive home with 4 Beds, 4 Baths and 2 Half baths boasts 3750SF. The incredible chef's kitchen opens to the dining and living room at the main level is the heart of the home, featuring professional appliances, inset cabinetry, center island, and a walk-in pantry. The main floor en-suite features a sunroom/office with walk-in closet. The upper level offers two en-suites and a guest bedroom. Each ensuite offers a spacious closet and a spa like bathrooms with separate shower and bathtub handcrafted with custom natural stone tile. The ground level is the entertainer's dream featuring a family room with an electric fireplace, storage closets, a powder room, wine closet, wet bar and exterior access. The desired lawn is a private oasis with tall fencing offering perfect space for outdoor entertainment. The garage offers two tandem parking with 220v outlet and add'l laundry. The entire home was fully renovated in 2023 w/ new and reinforced concrete foundation, radiant floor heating, CAT6, security and surveillance system.
Sold for $3,100,000
$3,100,000
379-381 27th Ave, San Francisco, CA 94121
4beds
3,750sqft
Duplex
Built in 1923
-- sqft lot
$3,037,000 Zestimate®
$827/sqft
$4,463 Estimated rent
Home value
$3,037,000
$2.76M - $3.34M
$4,463/mo
Zestimate® history
Owner options
List your home for rent
$4,463/mo
Rent Zestimate®
Find your next renter with Zillow Rental Manager. Plus, with online applications, you can quickly screen prospective tenants – for free.
$4,463/mo
Rent Zestimate®
Refinance and save
$19,520/mo
Est. payment
Refinancing to a lower rate could help reduce your monthly payments and save thousands over the life of the loan.
$19,520/mo
Est. payment
Explore your selling options
Work with a Zillow partner agent
Leverage their expertise and Zillow's premium Showcase listings to get your home seen by more buyers.
Get startedList with your own agent
Get your home in front of millions of buyers by listing it on Zillow.
Learn how to do itSell it yourself
Take full control of how buyers see your home on Zillow by listing For Sale by Owner (FSBO).
List your homeWhat's special
Classic architectureWet barStylish finishesInset cabinetryModern eleganceElectric fireplaceStorage closets
Zillow last checked:
Listing updated:
Listed by:
Brandon S. Chen DRE #01883761 415-971-1099,
Compass 415-660-9955
Bought with:
Anna G. Spathis, DRE #01416042
STERLING HOMES
Source: SFAR,MLS#: 424003612 Originating MLS: San Francisco Association of REALTORS
Originating MLS: San Francisco Association of REALTORSFacts & features
Interior
Bedrooms & bathrooms
- Bedrooms: 4
- Bathrooms: 6
- Full bathrooms: 4
- Partial bathrooms: 2
Heating
- Electric, Fireplace Insert, Fireplace(s), Gas, Zoned, Radiant Floor
Cooling
- None
Appliances
- Included: Dishwasher, Disposal, ENERGY STAR Qualified Appliances, Free-Standing Gas Oven, Free-Standing Gas Range, Gas Water Heater, Ice Maker, Microwave, Self Cleaning Oven, Tankless Water Heater, Washer/Dryer
Features
- Storage
- Flooring: Simulated Wood, Tile
- Windows: Caulked/Sealed, Double Pane Windows, Low-Emissivity Windows, Screens
- Basement: Finished,Storage Space
- Has fireplace: Yes
Interior area
- Total structure area: 3,750
- Total interior livable area: 3,750 sqft
Property
Parking
- Total spaces: 2
- Parking features: Attached, Tandem
- Has attached garage: Yes
- Covered spaces: 2
Features
- Levels: Three Or More
- Stories: 3
- Has view: Yes
- View description: City Lights, Golden Gate Bridge
Lot
- Size: 3,001 Square Feet
- Features: Garden, Landscaped
Details
- Parcel number: 1406017
- Special conditions: Standard
Construction
Type & style
- Home type: MultiFamily
- Architectural style: Contemporary,Edwardian
- Property subtype: Duplex
Materials
- Ceiling Insulation, Cement Siding, Redwood Siding, Stucco, Wall Insulation
- Foundation: Concrete, Concrete Perimeter, Slab
- Roof: Asphalt
Condition
- Updated/Remodeled
- New construction: No
- Year built: 1923
Utilities & green energy
- Electric: 220 Volts, Separate Meter
- Gas: Separate Meter
- Sewer: Public Sewer
- Water: Meter on Site, Public
- Utilities for property: Natural Gas Connected
Green energy
- Energy efficient items: Appliances, Heating, Thermostat
Community & HOA
Community
- Security: Carbon Monoxide Detector(s), Security Gate, Security System Owned, Prewired, Smoke Detector(s), Video System
HOA
- Has HOA: No
Location
- Region: San Francisco
- Elevation: 0
Financial & listing details
- Price per square foot: $827/sqft
- Tax assessed value: $2,097,215
- Annual tax amount: $25,611
- Price range: $3.1M - $3.1M
- Date on market: 1/19/2024
- Cumulative days on market: 43 days
- Total actual rent: 0
Price history
| Date | Event | Price |
|---|---|---|
| 3/15/2024 | Sold | $3,100,000$827/sqft |
Source:  SFAR #424003612 Report a problem SFAR #424003612 Report a problem | ||
| 3/3/2024 | Pending sale | $3,100,000$827/sqft |
Source: SFAR #424003131 Report a problem | ||
| 2/27/2024 | Contingent | $3,100,000$827/sqft |
Source: SFAR #424003131 Report a problem | ||
| 2/19/2024 | Price change | $3,100,000+3.4%$827/sqft |
Source: SFAR #424003131 Report a problem | ||
| 1/19/2024 | Price change | $2,998,000-13.1%$799/sqft |
Source: SFAR #424003131 Report a problem | ||
| 10/19/2023 | Listed for sale | $3,450,000-4%$920/sqft |
Source: SFAR #423756618 Report a problem | ||
| 9/15/2023 | Listing removed | -- |
Source: SFAR #423756618 Report a problem | ||
| 7/16/2023 | Listed for sale | $3,595,000+95.5%$959/sqft |
Source: SFAR #423756618 Report a problem | ||
| 11/10/2021 | Sold | $1,839,000+2.2%$490/sqft |
Source: SFAR #421589955 Report a problem | ||
| 10/22/2021 | Pending sale | $1,799,000$480/sqft |
Source: SFAR #421589955 Report a problem | ||
| 10/12/2021 | Contingent | $1,799,000$480/sqft |
Source: SFAR #421589955 Report a problem | ||
| 9/2/2021 | Listed for sale | $1,799,000$480/sqft |
Source: SFAR #421589955 Report a problem | ||
Public tax history
| Year | Property taxes | Tax assessment |
|---|---|---|
| 2025 | $25,611 +3% | $2,097,215 +2% |
| 2024 | $24,875 +1.5% | $2,056,094 +2% |
| 2023 | $24,506 +9.3% | $2,015,780 +9.6% |
| 2022 | $22,428 +1313.7% | $1,839,000 +1313.5% |
| 2021 | $1,586 -3.3% | $130,103 +1% |
| 2020 | $1,640 +6.7% | $128,770 +2% |
| 2019 | $1,537 +3.3% | $126,247 +2% |
| 2018 | $1,488 +1.2% | $123,765 +2% |
| 2017 | $1,470 +3.7% | $121,341 +2% |
| 2016 | $1,417 +1.3% | $118,964 +1.5% |
| 2015 | $1,400 +4% | $117,179 +2% |
| 2014 | $1,346 | $114,886 +0.5% |
| 2013 | -- | $114,369 +2% |
| 2012 | -- | $112,129 +2% |
| 2011 | -- | $109,932 +0.8% |
| 2010 | -- | $109,093 -0.2% |
| 2009 | -- | $109,353 +2% |
| 2008 | -- | $107,211 +2% |
| 2007 | -- | $105,111 +2% |
| 2006 | -- | $103,053 +2% |
| 2005 | -- | $101,037 +3.9% |
| 2003 | -- | $97,280 +2% |
| 2002 | -- | $95,373 +2% |
| 2001 | -- | $93,504 +2% |
| 2000 | -- | $91,671 |
Find assessor info on the county website
Neighborhood: Outer Richmond
Nearby homes
- $--2 bd1 ba1k sqft375 27th Ave #1, San Francisco, CA 94121Off Market

- $--2 bd1 ba1k sqft375 27th Ave APT 2, San Francisco, CA 94121Off Market
- $---- bd-- ba-- sqft379 27th Ave, San Francisco, CA 94121Off Market
- $2,435,1004 bd2 ba2.5k sqft371 27th Ave, San Francisco, CA 94121Off Market
- $2,209,0006 bd4 ba3.4k sqft367 27th Ave, San Francisco, CA 94121Off Market
- $---- bd-- ba-- sqft391 27th Ave, San Francisco, CA 94121Off Market
- $1,263,4001 bd1 ba-- sqft393 27th Ave, San Francisco, CA 94121Off Market
- $1,615,900-- bd2 ba2.2k sqft2608-2610 Clement St, San Francisco, CA 94121Off Market
Nearby schools
GreatSchools rating
- 9/10Alamo Elementary SchoolGrades: K-5Distance: 0.3 mi
- 9/10Presidio Middle SchoolGrades: 6-8Distance: 0.2 mi
- 8/10Washington (George) High SchoolGrades: 9-12Distance: 0.4 mi
Get a cash offer in 3 minutes
Find out how much your home could sell for in as little as 3 minutes with a no-obligation cash offer.
Estimated market value
$3,037,000
Get a cash offer in 3 minutes
Find out how much your home could sell for in as little as 3 minutes with a no-obligation cash offer.
Estimated market value
$3,037,000
- California
- San Francisco County
- San Francisco
- 94121
- Outer Richmond
- 379-381 27th Ave
Nearby cities
Nearby neighborhoods
Nearby zip codes
Other San Francisco Topics
