Skip main navigation
Closed
  • $345,000

    379 3rd St NW, Forest Lake, MN 55025

    4beds
    2,160sqft
    Single Family
    Built in 1978
    7,500 Square Feet Lot
    $346,100 Zestimate®
    $160/sqft
    $2,573 Estimated rent

    Home value

    $346,100

    $322,000 - $374,000

    $2,573/mo

    Zestimate® history
    Loading
    Loading...

    Owner options

    List your home for rent

    $2,573/mo

    Rent Zestimate®

    Find your next renter with Zillow Rental Manager. Plus, with online applications, you can quickly screen prospective tenants – for free.

    Learn more

    $2,573/mo

    Rent Zestimate®

    Refinance and save

    $2,148/mo

    Est. payment

    Refinancing to a lower rate could help reduce your monthly payments and save thousands over the life of the loan.

    See today's rates

    $2,148/mo

    Est. payment

    Explore your selling options

    Work with a Zillow partner agent

    Leverage their expertise and Zillow's premium Showcase listings to get your home seen by more buyers.

    Get started

    List with your own agent

    Get your home in front of millions of buyers by listing it on Zillow.

    Learn how to do it

    Sell it yourself

    Take full control of how buyers see your home on Zillow by listing For Sale by Owner (FSBO).

    List your home

    What's special

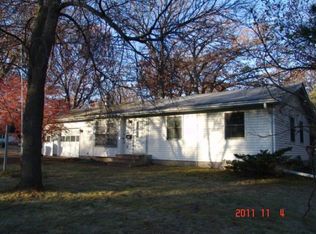
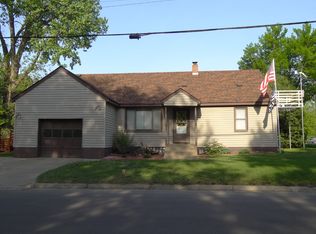
    Hardi board sidingTwo car attached garageWarm feel throughoutNew stainless steel appliancesRecent updates include windowsRecently updated homePark-like corner lot
    OFFER RECEIVED SUBJECT TO INSPECTION. Location-Condition-Price! The BIG 3 are all here. Pride of ORIGINAL ownership shines through. This recently updated home feels comfortable with a warm feel throughout. 2 beautiful brick fireplaces to cozy up to on those chilly MN nights. If looking for a move in ready home, look no further. Recent updates include windows, Hardi Board siding, paint, lights, carpet and new stainless steel appliances. All nestled nicely on a park-like corner lot in the highly sought after Forest Lake area. Walking distance to downtown restaurants, shopping and Lakeside park. Even a walking and biking trail a stone's throw away. 4 spacious bedrooms and 2 baths for everyone to have their own space. Two car attached garage to keep your autos snow and frost free. Quick and easy possession so no need to wait. It's time to make this beautiful house, your next home!

    Zillow last checked:

    Listing updated:

    Listed by:

    Jeff Carpenter 651-983-9052,

    LaBelle Real Estate Group Inc

    Bought with:

    James K Kantorowicz

    Edina Realty, Inc.

    Source: NorthstarMLS as distributed by MLS GRID,MLS#: 6812494MLS Logo

    Facts & features

    Interior

    Bedrooms & bathrooms
    • Bedrooms: 4
    • Bathrooms: 2
    • Full bathrooms: 1
    • 3/4 bathrooms: 1
    Bedroom
    • Level: Upper
    • Area: 168 Square Feet
    • Dimensions: 14 x 12
    Bedroom 2
    • Level: Upper
    • Area: 144 Square Feet
    • Dimensions: 12 x 12
    Bedroom 3
    • Level: Lower
    • Area: 117 Square Feet
    • Dimensions: 13 x 9
    Bedroom 4
    • Level: Lower
    • Area: 120 Square Feet
    • Dimensions: 12 x 10
    Dining room
    • Level: Main
    • Area: 130 Square Feet
    • Dimensions: 13 x 10
    Family room
    • Level: Lower
    • Area: 247 Square Feet
    • Dimensions: 19 x 13
    Foyer
    • Level: Main
    • Area: 96 Square Feet
    • Dimensions: 12 x 8
    Kitchen
    • Level: Main
    • Area: 154 Square Feet
    • Dimensions: 14 x 11
    Living room
    • Level: Upper
    • Area: 280 Square Feet
    • Dimensions: 20 x 14
    Heating
    • Forced Air
    Cooling
    • Central Air
    Appliances
    • Included: Dishwasher, Dryer, Exhaust Fan, Gas Water Heater, Microwave, Range, Refrigerator, Stainless Steel Appliance(s), Washer
    • Laundry: Electric Dryer Hookup, Lower Level, Laundry Room, Washer Hookup
    Features
    • Basement: Block,Daylight,Egress Window(s),Finished
    • Number of fireplaces: 2
    • Fireplace features: Family Room, Living Room, Wood Burning
    Interior area
    • Total structure area: 2,160
    • Total interior livable area: 2,160 sqft
    • Finished area above ground: 1,200
    • Finished area below ground: 750

    Property

    Parking
    • Total spaces: 2
    • Parking features: Attached, Asphalt, Garage Door Opener
    • Attached garage spaces: 2
    • Has uncovered spaces: Yes
    • Details: Garage Door Height (7), Garage Door Width (16)
    Accessibility
    • Accessibility features: None
    Features
    • Levels: Three Level Split
    • Patio & porch: Front Porch
    • Pool features: None
    Lot
    • Size: 7,500 sqft
    • Dimensions: 75 x 100
    • Features: Corner Lot, Tree Coverage - Medium
    Details
    • Foundation area: 960
    • Parcel number: 0503221430074
    • Zoning description: Residential-Single Family

    Construction

    Type & style
    • Home type: SingleFamily
    • Property subtype: Single Family
    Materials
    • Block, Frame
    • Roof: Architectural Shingle,Asphalt,Pitched
    Condition
    • New construction: No
    • Year built: 1978

    Utilities & green energy

    • Electric: Circuit Breakers, 100 Amp Service, Power Company: Xcel Energy
    • Gas: Natural Gas
    • Sewer: City Sewer/Connected
    • Water: City Water/Connected

    Community & neighborhood

    Location
    • Region: Forest Lake
    • Subdivision: Forest Lake

    HOA & financial

    HOA
    • Has HOA: No

    Other

    Other facts
    • Road surface type: Paved

    Price history

    DateEventPrice
    5/13/2026Sold$345,000-1.4%$160/sqft
    Source: NorthstarMLS as distributed by MLS GRID #6812494 Report a problem
    4/24/2026Pending sale$349,900$162/sqft
    Source: NorthstarMLS as distributed by MLS GRID #6812494 Report a problem
    4/9/2026Price change$349,900-3.8%$162/sqft
    Source: NorthstarMLS as distributed by MLS GRID #6812494 Report a problem
    3/10/2026Price change$363,900-2.9%$168/sqft
    Source: NorthstarMLS as distributed by MLS GRID #6812494 Report a problem
    2/26/2026Listed for sale$374,900$174/sqft
    Source: NorthstarMLS as distributed by MLS GRID #6812494 Report a problem
    11/24/2025Listing removed$374,900$174/sqft
    Source: NorthstarMLS as distributed by MLS GRID #6812494 Report a problem
    11/2/2025Listed for sale$374,900$174/sqft
    Source: NorthstarMLS as distributed by MLS GRID #6812494 Report a problem

    Public tax history

    YearProperty taxesTax assessment
    2025$3,452 +11.8%$314,800 +5.4%
    2024$3,088 +4.8%$298,700 +4.2%
    2023$2,946 +13.7%$286,600 +32%
    2022$2,592 +3.2%$217,100 -6.9%
    2021$2,512 -3%$233,300 +2.8%
    2020$2,590 $227,000
    2019$2,590 $227,000 +3%
    2018$2,590 +1.1%$220,400 +12.9%
    2017$2,562 +20.4%$195,200 +3.6%
    2016$2,128 +7.8%$188,400 +16.2%
    2015$1,974 $162,200 +19.3%
    2013$1,974 +6.5%$136,000 +7.9%
    2012$1,854 $126,000 -22.9%
    2011$1,854 +9.2%$163,500 -18.7%
    2010$1,698 -5.7%$201,100
    2009$1,800 -1%--
    2008$1,818 +14.9%--
    2007$1,582 -6.1%--
    2006$1,684 +5.3%--
    2005$1,599 +5.7%--
    2004$1,513 +1.5%--
    2003$1,491 +6.3%--
    2002$1,402 -17.6%--
    2001$1,702 --

    Find assessor info on the county website

    Neighborhood: 55025

    Nearby schools

    GreatSchools rating
    Get a cash offer in 3 minutes
    Find out how much your home could sell for in as little as 3 minutes with a no-obligation cash offer.
    Estimated market value
    $346,100
    Get a cash offer in 3 minutes
    Find out how much your home could sell for in as little as 3 minutes with a no-obligation cash offer.
    Estimated market value
    $346,100