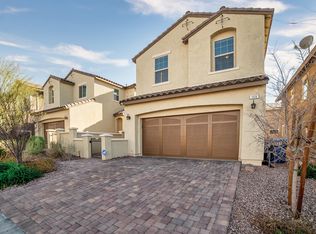
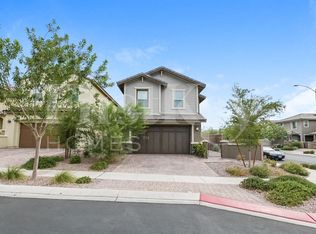
Welcome home to this beautifully maintained and lovingly cared-for 4-bedroom, 2.5-bath home in the highly sought-after Cadence master-planned community! Outstanding curb appeal welcomes you with elegant stone accents, a paver driveway, a charming front courtyard, and low-maintenance desert landscaping. Step inside to a bright, open floor plan filled with natural light, creating a warm and inviting space for everyday living and entertaining. The spacious living room flows seamlessly into the dining area and stylish kitchen featuring a large center island, granite countertops, stainless steel appliances, abundant cabinetry, and ceramic tile flooring throughout the main level. A convenient half bath completes the first floor. Upstairs, the spacious primary suite offers a walk-in closet and a private bath with dual sinks and an oversized walk-in shower. Three generously sized secondary bedrooms, a full hall bathroom, and an upstairs laundry room provide the perfect layout for growing families, guests, or a home office. Enjoy the private, low-maintenance backyard with synthetic grass, pavers, a tall privacy wall, and a retaining wall ready for the garden of your dreams or your own custom landscaping. Cadence offers an exceptional lifestyle with resort-style amenities including a 50-acre central park, amphitheater, pickleball courts, playgrounds, lap pool, splash pad, and fitness court. Conveniently located near I-215 and I-515/US-95, shopping, dining, and Lake Las Vegas. Move-in ready and filled with pride of ownership, this home is perfect for growing families or anyone looking for a bright, open, and welcoming place to call home. Don't miss this incredible opportunity!
Active
$450,000
379 Badinerie St, Henderson, NV 89011
4beds
1,862sqft
Single Family Residence
Built in 2018
3,484 Square Feet Lot
$447,100 Zestimate®
$242/sqft
$75/mo HOA
What's special
Low-maintenance desert landscapingCharming front courtyardSpacious primary suiteUpstairs laundry roomPaver drivewayOutstanding curb appealTall privacy wall
- 40 days
- 373
- 28
Likely to sell faster than
Zillow last checked:
Listing updated:
Listed by:
Lorie Domingo S.0069381 (949)287-2331,
Real Broker LLC
Source: LVR,MLS#: 2802687
Originating MLS: Greater Las Vegas Association of Realtors Inc
Facts & features
Interior
Bedrooms & bathrooms
- Bedrooms: 4
- Bathrooms: 3
- Full bathrooms: 2
- 1/2 bathrooms: 1
Primary bedroom
- Description: Upstairs,Walk-In Closet(s)
- Dimensions: 13x18
Bedroom 2
- Description: Closet,Upstairs
- Dimensions: 10x12
Bedroom 3
- Description: Closet,Upstairs
- Dimensions: 9x12
Bedroom 4
- Description: Closet,Upstairs
- Dimensions: 10x12
Dining room
- Description: Family Room/Dining Combo
- Dimensions: 11x7
Kitchen
- Description: Breakfast Bar/Counter,Granite Countertops,Lighting Recessed,Stainless Steel Appliances,Tile Flooring
- Dimensions: 11x15
Living room
- Description: Front
- Dimensions: 13x20
Heating
- Central, Electric, Solar
Cooling
- Central Air, Electric
Appliances
- Included: Dishwasher, Disposal, Gas Range, Microwave
- Laundry: Gas Dryer Hookup, Laundry Room, Upper Level
Features
- Flooring: Carpet, Ceramic Tile
- Has fireplace: No
Interior area
- Total structure area: 1,862
- Total interior livable area: 1,862 sqft
Video & virtual tour
Property
Parking
- Total spaces: 2
- Parking features: Attached, Garage, Garage Door Opener, Private
- Attached garage spaces: 2
Features
- Stories: 2
- Exterior features: Private Yard, Fire Pit
- Pool features: Community
- Fencing: Block,Back Yard
Lot
- Size: 3,484 Square Feet
- Features: Desert Landscaping, Landscaped, < 1/4 Acre
Details
- Parcel number: 17906812050
- Zoning description: Single Family
- Horse amenities: None
Construction
Type & style
- Home type: SingleFamily
- Architectural style: Two Story
- Property subtype: Single Family Residence
Materials
- Drywall
- Roof: Tile
Condition
- Resale
- Year built: 2018
Utilities & green energy
- Electric: Photovoltaics Seller Owned
- Sewer: Public Sewer
- Water: Public
- Utilities for property: Underground Utilities
Green energy
- Energy efficient items: Solar Panel(s)
Community & HOA
Community
- Features: Pool
- Subdivision: Cadence Village Parcel 1-H1 Phase 1
HOA
- Has HOA: Yes
- Amenities included: Dog Park, Jogging Path, Barbecue, Playground, Park, Pool
- Services included: Recreation Facilities
- HOA fee: $225 quarterly
- HOA name: Cadence
- HOA phone: 702-605-3111
Location
- Region: Henderson
Financial & listing details
- Price per square foot: $242/sqft
- Tax assessed value: $417,820
- Annual tax amount: $3,520
- Date on market: 7/24/2026
- Listing agreement: Exclusive Right To Sell
- Listing terms: Cash,Conventional,FHA,VA Loan
- Ownership: Single Family Residential
Estimated market value
$447,100
$425,000 - $469,000
$2,280/mo
Price history
| Date | Event | Price |
|---|---|---|
| 7/24/2026 | Listed for sale | $450,000+51.3%$242/sqft |
Source: | ||
| 11/13/2018 | Sold | $297,365$160/sqft |
Source: Public Record Report a problem | ||
Public tax history
| Year | Property taxes | Tax assessment |
|---|---|---|
| 2026 | $3,523 +3% | $146,237 +0.7% |
| 2025 | $3,420 +3% | $145,248 +3.2% |
| 2024 | $3,321 +3% | $140,684 +12.5% |
| 2023 | $3,225 -0.8% | $125,098 +14.1% |
| 2022 | $3,250 +7% | $109,673 +2.7% |
| 2021 | $3,038 +6.7% | $106,805 +6.1% |
| 2020 | $2,847 +366.3% | $100,643 +379.3% |
| 2019 | $611 | $21,000 |
| 2018 | -- | -- |
Find assessor info on the county website
Monthly payment
Est. payment
Payment breakdown
Explore the cost of this home by adjusting the details. Changes won't be saved.Climate risks
Neighborhood: Pittman
Nearby schools
Schools provided by the listing agent
- Elementary: Sewell, C.T.,Sewell, C.T.
- Middle: Brown B. Mahlon
- High: Basic Academy
Source: LVR. This data may not be complete. We recommend contacting the local school district to confirm school assignments for this home.