Stunning Coastal Waterfront Home | 360° Bay Views | Private Pier | 4 Beds | 3 Baths A rare bayfront gem, this extraordinary home offers unobstructed 360-degree views of the water, complete privacy, and a lifestyle most only dream of. With no homes directly beside the property, you’ll enjoy peace, open skies, and endless water vistas from every angle. The custom-built residence features three elevated levels plus a walkout lower level, with an elevator serving the main and second floors. Inside, the layout is both functional and inviting, with 4 bedrooms and 3 full bathrooms thoughtfully arranged for comfort and flexibility: • Main (1st) Floor: One bedroom and a full bath—ideal for guests or single-level living • Second Floor: Two spacious bedrooms, each with easy access to two full bathrooms • Third Floor: A private bedroom retreat with sweeping views The heart of the home is the large, open-concept kitchen—perfect for entertaining—featuring generous counter space, ample cabinetry, and direct sightlines to the dining and living areas. Natural light pours through walls of windows, highlighting the home’s spacious design and bringing the bay indoors. Step outside to find wraparound decks, screened porches, and covered patios, offering multiple outdoor living spaces for every season. Relax in the Jacuzzi on the main deck while watching sunrises and sunsets over the water. The outdoor experience continues with a private pier, riparian rights, two boat lifts, and a sandy bay bottom ideal for swimming, fishing, crabbing, jet skiing, and more. After a day on the water, rinse off in the enclosed outdoor shower before heading in to unwind. Additional features include: • Tankless gas hot water heater for endless, energy-efficient hot water • Spacious walkout lower level, perfect for storage, recreation, or future expansion • Elevator access to two main living floors for convenience and accessibility Whether you’re looking for a full-time waterfront residence or a luxury weekend getaway, this home offers coastal living at its finest—with room to relax, entertain, and make unforgettable memories.
Sold for $1,225,000
$1,225,000
379 Bay Shore Dr, Barnegat, NJ 08005
4beds
3,000sqft
Single Family Residence
Built in 1887
0.29 Acres Lot
$1,190,200 Zestimate®
$408/sqft
$3,433 Estimated rent
Home value
$1,190,200
$1.13M - $1.25M
$3,433/mo
Zestimate® history
Owner options
List your home for rent
$3,433/mo
Rent Zestimate®
Find your next renter with Zillow Rental Manager. Plus, with online applications, you can quickly screen prospective tenants – for free.
$3,433/mo
Rent Zestimate®
Refinance and save
$8,154/mo
Est. payment
Refinancing to a lower rate could help reduce your monthly payments and save thousands over the life of the loan.
$8,154/mo
Est. payment
Explore your selling options
Work with a Zillow partner agent
Leverage their expertise and Zillow's premium Showcase listings to get your home seen by more buyers.
Get startedList with your own agent
Get your home in front of millions of buyers by listing it on Zillow.
Learn how to do itSell it yourself
Take full control of how buyers see your home on Zillow by listing For Sale by Owner (FSBO).
List your homeWhat's special
Open-concept kitchenTwo boat liftsPrivate pierRiparian rightsAmple cabinetrySandy bay bottomWraparound decks
Zillow last checked:
Listing updated:
Listed by:
Theresa Scott 609-413-5120,
Redfin
Bought with:
Theresa Scott, 568923
Redfin
Source: Bright MLS,MLS#: NJOC2035100
Facts & features
Interior
Bedrooms & bathrooms
- Bedrooms: 4
- Bathrooms: 3
- Full bathrooms: 3
Rooms
- Room types: Living Room, Dining Room, Bedroom 2, Bedroom 3, Bedroom 4, Kitchen, Bedroom 1, Bathroom 1, Bathroom 2, Bathroom 3
Bedroom 1
- Level: Upper
Bedroom 2
- Level: Upper
Bedroom 3
- Level: Upper
Bedroom 4
- Level: Upper
Bathroom 1
- Level: Upper
Bathroom 2
- Level: Upper
Bathroom 3
- Level: Upper
Dining room
- Level: Main
Kitchen
- Level: Main
Living room
- Level: Main
Heating
- Forced Air, Natural Gas
Cooling
- Central Air, Natural Gas
Appliances
- Included: Microwave, Dishwasher, Disposal, Oven/Range - Gas, Refrigerator, Washer/Dryer Stacked, Ice Maker, Gas Water Heater
Features
- Primary Bath(s), Bathroom - Stall Shower, Bathroom - Tub Shower, Ceiling Fan(s), Combination Dining/Living, Family Room Off Kitchen, Open Floorplan, Pantry, Primary Bedroom - Bay Front, Recessed Lighting, Upgraded Countertops
- Flooring: Carpet, Tile/Brick, Wood
- Doors: Sliding Glass
- Windows: Insulated Windows, Stain/Lead Glass
- Has basement: No
- Number of fireplaces: 1
- Fireplace features: Gas/Propane
Interior area
- Total structure area: 3,000
- Total interior livable area: 3,000 sqft
- Finished area above ground: 3,000
- Finished area below ground: 0
Property
Parking
- Parking features: Off Street
Accessibility
- Accessibility features: None
Features
- Levels: Three
- Stories: 3
- Patio & porch: Patio, Porch, Deck, Screened, Wrap Around
- Exterior features: Balcony
- Pool features: None
- Has spa: Yes
- Spa features: Hot Tub
- Fencing: Picket,Wood
- Has view: Yes
- View description: Bay, Water
- Has water view: Yes
- Water view: Bay,Water
- Waterfront features: Private Dock Site, Riparian Grant, Riparian Lease, Bayfront, Fishing Allowed, Canoe/Kayak, Bay
- Frontage length: Water Frontage Ft: 101
Lot
- Size: 0.29 Acres
- Features: Bulkheaded, Fishing Available, Landscaped, Premium, Private
Details
- Additional structures: Above Grade, Below Grade
- Parcel number: 0100202000000002
- Zoning: CM
- Special conditions: Standard
Construction
Type & style
- Home type: SingleFamily
- Architectural style: Coastal
- Property subtype: Single Family Residence
Materials
- Vinyl Siding
- Foundation: Pilings
- Roof: Pitched,Shingle
Condition
- Excellent
- New construction: No
- Year built: 1887
- Major remodel year: 2014
Utilities & green energy
- Sewer: Public Sewer
- Water: Public
- Utilities for property: Cable Connected, Cable
Community & HOA
Community
- Security: Carbon Monoxide Detector(s), Main Entrance Lock, Smoke Detector(s)
- Subdivision: Barnegat
HOA
- Has HOA: No
Location
- Region: Barnegat
- Municipality: BARNEGAT TWP
Financial & listing details
- Price per square foot: $408/sqft
- Tax assessed value: $647,900
- Annual tax amount: $19,288
- Date on market: 7/10/2025
- Listing agreement: Exclusive Right To Sell
- Listing terms: Cash,FHA,Conventional,VA Loan
- Inclusions: Interior Furniture, Decor And Housewares In Kitchen.
- Exclusions: Personal Belongings, Polywood Outdoor Furniture.
- Ownership: Fee Simple
Price history
| Date | Event | Price |
|---|---|---|
| 3/27/2026 | Sold | $1,225,000$408/sqft |
Source:  Bright MLS #NJOC2035100 Report a problem Bright MLS #NJOC2035100 Report a problem | ||
| 2/6/2026 | Pending sale | $1,225,000$408/sqft |
Source: Bright MLS #NJOC2035100 Report a problem | ||
| 1/23/2026 | Price change | $1,225,000-23.4%$408/sqft |
Source:  MoreMLS #22519792 Report a problem MoreMLS #22519792 Report a problem | ||
| 9/8/2025 | Price change | $1,600,000-19%$533/sqft |
Source: MoreMLS #22519792 Report a problem | ||
| 7/10/2025 | Listed for sale | $1,975,000+79.5%$658/sqft |
Source: Bright MLS #NJOC2035100 Report a problem | ||
| 6/9/2012 | Listing removed | $1,100,000$367/sqft |
Source: The Van Dyk Group #3054765 Report a problem | ||
| 12/11/2011 | Listed for sale | $1,100,000+31.4%$367/sqft |
Source: The Van Dyk Group #3054765 Report a problem | ||
| 8/22/2008 | Sold | $837,000$279/sqft |
Source: Agent Provided Report a problem | ||
Public tax history
| Year | Property taxes | Tax assessment |
|---|---|---|
| 2023 | $18,251 +0.5% | $647,900 |
| 2022 | $18,167 | $647,900 |
| 2021 | $18,167 +2% | $647,900 |
| 2020 | $17,817 +0.8% | $647,900 |
| 2019 | $17,681 +1.7% | $647,900 |
| 2018 | $17,390 -19.5% | $647,900 |
| 2017 | $21,608 +3.3% | $647,900 -21.2% |
| 2016 | $20,926 +12.4% | $821,900 +9.6% |
| 2015 | $18,612 +2.6% | $750,200 |
| 2014 | $18,132 +0.8% | $750,200 |
| 2012 | $17,982 +3.1% | $750,200 |
| 2011 | $17,442 +16.5% | $750,200 -18.5% |
| 2010 | $14,975 -0.2% | $920,400 |
| 2009 | $15,012 -3.8% | $920,400 |
| 2008 | $15,604 +89.9% | $920,400 +311.3% |
| 2007 | $8,218 +0.6% | $223,800 |
| 2006 | $8,166 | $223,800 |
| 2004 | -- | $223,800 |
| 2003 | -- | $223,800 +27.8% |
| 2002 | -- | $175,100 |
| 2001 | -- | $175,100 |
Find assessor info on the county website
Neighborhood: Barnegat Bay
Nearby homes
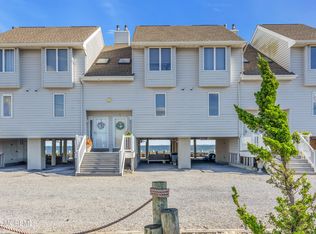
- $520,0002 bd2 ba1.1k sqft389 Bay Shore Dr APT 4, Barnegat, NJ 08005Sold
- $69,30023.1 Acres394 Bay Shore Dr, Barnegat, NJ 08005Off Market
- $65,8004,250 Square Feet361 Bay Shore Dr, Barnegat, NJ 08005Off Market
- $530,0002 bd2 ba1.1k sqft389 Bay Shore Dr APT 7, Barnegat, NJ 08005Sold

- $559,8002 bd1 ba1.1k sqft389 Bay Shore Dr APT 6, Barnegat, NJ 08005Off Market
- $559,3002 bd2 ba1.1k sqft389 Bay Shore Dr APT 1, Barnegat, NJ 08005Off Market
- $520,0002 bd2 ba1.1k sqft389 Bay Shore Dr APT 8, Barnegat, NJ 08005Off Market
- $510,2002 bd2 ba1.1k sqft389 Bay Shore Dr APT 9, Barnegat, NJ 08005Off Market
Nearby schools
GreatSchools rating
- 4/10Robert L Horbelt Elementary SchoolGrades: 5-6Distance: 2.3 mi
- 4/10Russell O Brackman Middle SchoolGrades: 7-8Distance: 2.4 mi
- 3/10Barnegat High SchoolGrades: 9-12Distance: 2.6 mi
Schools provided by the listing agent
- District: Barnegat Township Public Schools
Source: Bright MLS. This data may not be complete. We recommend contacting the local school district to confirm school assignments for this home.
Get a cash offer in 3 minutes
Find out how much your home could sell for in as little as 3 minutes with a no-obligation cash offer.
Estimated market value
$1,190,200
Get a cash offer in 3 minutes
Find out how much your home could sell for in as little as 3 minutes with a no-obligation cash offer.
Estimated market value
$1,190,200
- New Jersey
- Ocean County
- Barnegat
- 08005
- Barnegat Bay
- 379 Bay Shore Dr
Nearby cities
Nearby neighborhoods
Nearby zip codes
Other Barnegat Topics
