Have you been on the hunt for a three plus bedroom home with tons of potential? Check out this Black Friday Sale, this wonderful Warren residence has just been reduced, with an impressively spacious two-story layout to include a partially finished third floor attic loft for even more living space! Located in an advantageous Warren neighborhood, the residence packs a covered front patio and an outstretched driveway leading to a brick garage and impressive backyard with tons of room. Adding to the appeal a rear sunroom area is easily completed for screened in relaxation. Inside, you’ll immediately notice the included hardwood flooring, thick, turn of the century style trim work, a stained wood staircase and a brick lined fireplace. An illustrious parlor space awaits nearby with its tall windows. Thick pillars divide the formal dining area with its built-in casement storage and recessed picture window. Steps away, the deep-set kitchen showcases plenty of cabinet space with a butcher’s block styled countertop. A large, sculpted archway invites you towards casual, eat-in dining that overlooks the backyard. On the second floor, four carpeted bedrooms branch from the main hall. Joining them, a full bath brings tiled flooring and an updated bath surround. The upper loft space is accessed between the far bedrooms. Storage, utilities and a small workshop can be found at the basement level.
Closed
$100,000
379 Bonnie Brae Ave NE, Warren, OH 44483
3beds
1,448sqft
Single Family Residence
Built in 1916
8,729 Square Feet Lot
$105,700 Zestimate®
$69/sqft
$1,136 Estimated rent
Home value
$105,700
$84,000 - $134,000
$1,136/mo
Zestimate® history
Owner options
List your home for rent
$1,136/mo
Rent Zestimate®
Find your next renter with Zillow Rental Manager. Plus, with online applications, you can quickly screen prospective tenants – for free.
$1,136/mo
Rent Zestimate®
Refinance and save
$522/mo
Est. payment
Refinancing to a lower rate could help reduce your monthly payments and save thousands over the life of the loan.
$522/mo
Est. payment
Explore your selling options
Work with a Zillow partner agent
Leverage their expertise and Zillow's premium Showcase listings to get your home seen by more buyers.
Get startedList with your own agent
Get your home in front of millions of buyers by listing it on Zillow.
Learn how to do itSell it yourself
Take full control of how buyers see your home on Zillow by listing For Sale by Owner (FSBO).
List your homeWhat's special
Updated bath surroundStained wood staircaseFormal dining areaBrick lined fireplaceCovered front patioHardwood flooringCarpeted bedrooms
Zillow last checked:
Listing updated:
Listed by:
Mary J Sims mary.sims@brokerssold.com330-502-3011,
Brokers Realty Group
Bought with:
Holly Ritchie, 2001021919
Keller Williams Chervenic Rlty
Source: MLS Now,MLS#: 5072268 Originating MLS: Youngstown Columbiana Association of REALTORS
Originating MLS: Youngstown Columbiana Association of REALTORSFacts & features
Interior
Bedrooms & bathrooms
- Bedrooms: 3
- Bathrooms: 1
- Full bathrooms: 1
Primary bedroom
- Description: Flooring: Carpet
- Level: Second
- Dimensions: 12 x 11
Bedroom
- Description: Flooring: Carpet
- Level: Second
- Dimensions: 11 x 10
Bedroom
- Description: Flooring: Carpet
- Level: Second
- Dimensions: 10 x 10
Den
- Description: Flooring: Wood
- Level: First
- Dimensions: 10 x 7
Dining room
- Description: Flooring: Wood
- Level: First
- Dimensions: 13 x 12
Kitchen
- Description: Flooring: Laminate
- Level: First
- Dimensions: 18 x 9
Living room
- Description: Flooring: Wood
- Level: First
- Dimensions: 15 x 13
Office
- Description: Flooring: Carpet
- Level: Second
- Dimensions: 10 x 8
Heating
- Forced Air, Gas
Cooling
- Central Air
Features
- Basement: Unfinished
- Has fireplace: No
Interior area
- Total structure area: 1,448
- Total interior livable area: 1,448 sqft
- Finished area above ground: 1,448
Property
Parking
- Total spaces: 2
- Parking features: Driveway, Garage
- Garage spaces: 2
Features
- Levels: Two
- Stories: 2
Lot
- Size: 8,729 Square Feet
Details
- Parcel number: 38406700
- Special conditions: Standard
Construction
Type & style
- Home type: SingleFamily
- Architectural style: Conventional
- Property subtype: Single Family Residence
Materials
- Vinyl Siding
- Roof: Asphalt,Fiberglass
Condition
- Year built: 1916
Utilities & green energy
- Sewer: Public Sewer
- Water: Public
Community & HOA
Community
- Subdivision: Bonnie Brae
HOA
- Has HOA: No
Location
- Region: Warren
Financial & listing details
- Price per square foot: $69/sqft
- Tax assessed value: $76,400
- Annual tax amount: $1,366
- Date on market: 9/23/2024
- Cumulative days on market: 203 days
Price history
| Date | Event | Price |
|---|---|---|
| 4/16/2025 | Sold | $100,000+0.1%$69/sqft |
Source:  MLS Now #5072268 Report a problem MLS Now #5072268 Report a problem | ||
| 4/14/2025 | Pending sale | $99,900$69/sqft |
Source: MLS Now #5072268 Report a problem | ||
| 3/12/2025 | Contingent | $99,900$69/sqft |
Source: MLS Now #5072268 Report a problem | ||
| 12/31/2024 | Price change | $99,900-3.9%$69/sqft |
Source: MLS Now #5072268 Report a problem | ||
| 11/22/2024 | Price change | $104,000-8.8%$72/sqft |
Source: MLS Now #5072268 Report a problem | ||
| 9/23/2024 | Listed for sale | $114,000+812%$79/sqft |
Source: MLS Now #5072268 Report a problem | ||
| 8/26/2015 | Sold | $12,500-49.8%$9/sqft |
Source: MLS Now #3704377 Report a problem | ||
| 8/6/2015 | Pending sale | $24,900$17/sqft |
Source: William Zamarelli, Inc. #3704377 Report a problem | ||
| 7/10/2015 | Price change | $24,900-16.7%$17/sqft |
Source: William Zamarelli, Inc. #3704377 Report a problem | ||
| 6/24/2015 | Price change | $29,900-14.3%$21/sqft |
Source: William Zamarelli, Inc. #3704377 Report a problem | ||
| 5/15/2015 | Listed for sale | $34,900$24/sqft |
Source: William Zamarelli, Inc. #3704377 Report a problem | ||
Public tax history
| Year | Property taxes | Tax assessment |
|---|---|---|
| 2025 | $1,381 +1.9% | $26,750 |
| 2024 | $1,354 -0.9% | $26,750 |
| 2023 | $1,366 +9.3% | $26,750 +38.7% |
| 2022 | $1,250 -0.2% | $19,290 |
| 2021 | $1,252 -0.1% | $19,290 |
| 2020 | $1,254 +4.4% | $19,290 +10% |
| 2019 | $1,201 +0.3% | $17,540 |
| 2018 | $1,197 +1.6% | $17,540 |
| 2017 | $1,178 -2.7% | $17,540 -6% |
| 2016 | $1,211 +0.6% | $18,660 |
| 2015 | $1,203 +0.6% | $18,660 |
| 2014 | $1,196 -2.5% | $18,660 -7.5% |
| 2013 | $1,227 +0.4% | $20,170 |
| 2012 | $1,222 0% | $20,170 +0% |
| 2011 | $1,223 +45.6% | $20,160 -18.6% |
| 2010 | $840 +0.7% | $24,780 |
| 2009 | $834 +0.6% | $24,780 |
| 2008 | $829 +5.1% | -- |
| 2007 | $788 -36.1% | -- |
| 2006 | $1,234 +1.4% | -- |
| 2005 | $1,217 +9.3% | $24,780 |
| 2004 | $1,113 +0% | -- |
| 2003 | $1,113 +14.2% | -- |
| 2002 | $974 +1.4% | -- |
| 2001 | $961 +0.3% | -- |
| 2000 | $958 | -- |
Find assessor info on the county website
Neighborhood: 44483
Nearby homes
- $89,0003 bd1 ba1.1k sqft387 Bonnie Brae Ave NE, Warren, OH 44483Off Market
- $131,9004 bd2 ba1.3k sqft371 Bonnie Brae Ave NE, Warren, OH 44483Off Market
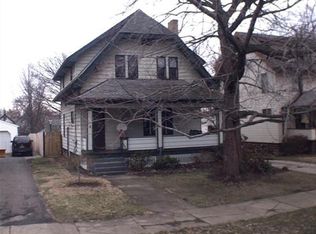
- $109,1003 bd1 ba1.2k sqft397 Bonnie Brae Ave NE, Warren, OH 44483Off Market
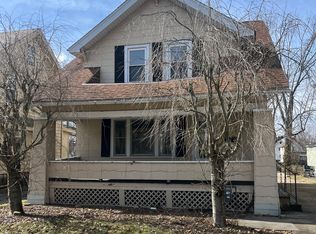
- $132,9003 bd2 ba1.2k sqft361 Bonnie Brae Ave NE, Warren, OH 44483Off Market
- $93,6003 bd1 ba1.5k sqft405 Bonnie Brae Ave NE, Warren, OH 44483Off Market
- $3,8003 bd2 ba1.5k sqft411 Bonnie Brae Ave NE, Warren, OH 44483Off Market
- $137,7003 bd3 ba1.4k sqft343 Bonnie Brae Ave NE, Warren, OH 44483Off Market
- $62,2003 bd1 ba1.1k sqft346 Laird Ave NE, Warren, OH 44483Off Market
Nearby schools
GreatSchools rating
- 4/10Lincoln K-8 SchoolGrades: PK-8Distance: 0.9 mi
- 2/10Warren G Harding High SchoolGrades: 9-12Distance: 0.3 mi
Schools provided by the listing agent
- District: Warren CSD - 7820
Source: MLS Now. This data may not be complete. We recommend contacting the local school district to confirm school assignments for this home.


Get pre-qualified for a loan
At Zillow Home Loans, we can pre-qualify you in as little as 5 minutes with no impact to your credit score.An equal housing lender. NMLS #10287.
Sell for more on Zillow
Get a Zillow Showcase℠ listing at no additional cost and you could sell for .
$105,700
2% more
+$2,114
With Zillow Showcase(estimated)
$107,814
- Ohio
- Trumbull County
- Warren
- 44483
- 379 Bonnie Brae Ave NE
Nearby cities
Nearby neighborhoods
Nearby zip codes
Other Warren Topics
