Beautifully updated and thoughtfully designed, this spacious Colonial sits on the desirable Glastonbury side of Manchester in a quiet neighborhood. This 4-bedroom, 2.5-bath home features a bright open floor plan, 9-foot ceilings, and hardwood floors throughout. The main level offers a comfortable living room with a gas fireplace that flows into the dining area with a stunning coffered ceiling-perfect for both everyday living and entertaining. Large Andersen windows bring in abundant natural light. The kitchen features newly updated countertops, stainless steel appliances, and convenient first-floor laundry. The sought-after main-level primary bedroom includes a tray ceiling, walk-in closet, and beautifully renovated bath. All bathrooms were fully remodeled in early 2025. Upstairs you'll find three spacious bedrooms, a full bath, and a large bonus room above the garage with two closets and its own gas fireplace-ideal for a family room, home office, or playroom. Enjoy the brand-new Trex deck (2024) overlooking the fully fenced backyard. Additional highlights include a new roof, new garage doors, tankless hot water system, irrigation system, Kloter Farms shed, and a 3-car attached garage. The unfinished basement offers future potential with plumbing ready for a bathroom and another fireplace. Conveniently located minutes to Routes 84 & 384, about 3 miles to downtown Manchester and 15 minutes to Glastonbury.
Sold for $701,000
$701,000
379 Briarwood Drive, Manchester, CT 06040
4beds
3,012sqft
Single Family Residence
Built in 2004
0.29 Acres Lot
$711,800 Zestimate®
$233/sqft
$3,636 Estimated rent
Home value
$711,800
$655,000 - $776,000
$3,636/mo
Zestimate® history
Owner options
List your home for rent
$3,636/mo
Rent Zestimate®
Find your next renter with Zillow Rental Manager. Plus, with online applications, you can quickly screen prospective tenants – for free.
$3,636/mo
Rent Zestimate®
Refinance and save
$4,225/mo
Est. payment
Refinancing to a lower rate could help reduce your monthly payments and save thousands over the life of the loan.
$4,225/mo
Est. payment
Explore your selling options
Work with a Zillow partner agent
Leverage their expertise and Zillow's premium Showcase listings to get your home seen by more buyers.
Get startedList with your own agent
Get your home in front of millions of buyers by listing it on Zillow.
Learn how to do itSell it yourself
Take full control of how buyers see your home on Zillow by listing For Sale by Owner (FSBO).
List your homeWhat's special
Zillow last checked:
Listing updated:
Listed by:
Nicole Elliott (860)681-5731,
Berkshire Hathaway NE Prop. 860-521-8100
Bought with:
Patty Kilpatrick, RES.0783861
ERA Blanchard & Rossetto
Source: Smart MLS,MLS#: 24158360
Facts & features
Interior
Bedrooms & bathrooms
- Bedrooms: 4
- Bathrooms: 3
- Full bathrooms: 2
- 1/2 bathrooms: 1
Primary bedroom
- Features: High Ceilings, Full Bath, Walk-In Closet(s), Hardwood Floor
- Level: Main
- Area: 308 Square Feet
- Dimensions: 14 x 22
Bedroom
- Features: Hardwood Floor
- Level: Upper
- Area: 131.25 Square Feet
- Dimensions: 10.5 x 12.5
Bedroom
- Features: Ceiling Fan(s), Hardwood Floor
- Level: Upper
- Area: 192 Square Feet
- Dimensions: 12 x 16
Bedroom
- Features: Hardwood Floor
- Level: Upper
- Area: 140 Square Feet
- Dimensions: 10 x 14
Dining room
- Features: High Ceilings, Hardwood Floor
- Level: Main
- Area: 180 Square Feet
- Dimensions: 12 x 15
Great room
- Features: High Ceilings, Gas Log Fireplace, Hardwood Floor
- Level: Upper
- Area: 914.5 Square Feet
- Dimensions: 29.5 x 31
Living room
- Features: High Ceilings, Ceiling Fan(s), Fireplace, Hardwood Floor
- Level: Main
- Area: 294.5 Square Feet
- Dimensions: 15.5 x 19
Heating
- Forced Air, Natural Gas
Cooling
- Central Air
Appliances
- Included: Gas Range, Oven/Range, Refrigerator, Dishwasher, Disposal, Washer, Dryer, Gas Water Heater, Tankless Water Heater
- Laundry: Main Level
Features
- Wired for Data, Open Floorplan
- Doors: Storm Door(s)
- Windows: Thermopane Windows
- Basement: Full
- Attic: Access Via Hatch
- Number of fireplaces: 3
Interior area
- Total structure area: 3,012
- Total interior livable area: 3,012 sqft
- Finished area above ground: 3,012
Property
Parking
- Total spaces: 3
- Parking features: Attached, Garage Door Opener
- Attached garage spaces: 3
Accessibility
- Accessibility features: 32" Minimum Door Widths, Accessible Bath, Accessible Hallway(s)
Features
- Patio & porch: Porch
- Exterior features: Sidewalk, Rain Gutters, Stone Wall, Underground Sprinkler
Lot
- Size: 0.29 Acres
- Features: Subdivided, Few Trees, Landscaped
Details
- Additional structures: Shed(s)
- Parcel number: 2423670
- Zoning: A.A
Construction
Type & style
- Home type: SingleFamily
- Architectural style: Colonial
- Property subtype: Single Family Residence
Materials
- Vinyl Siding
- Foundation: Concrete Perimeter
- Roof: Asphalt
Condition
- New construction: No
- Year built: 2004
Utilities & green energy
- Sewer: Public Sewer
- Water: Public
Green energy
- Energy efficient items: Doors, Windows
Community & HOA
Community
- Security: Security System
- Subdivision: Keeney
HOA
- Has HOA: No
Location
- Region: Manchester
Financial & listing details
- Price per square foot: $233/sqft
- Tax assessed value: $288,400
- Annual tax amount: $11,484
- Date on market: 3/11/2026
Price history
| Date | Event | Price |
|---|---|---|
| 4/10/2026 | Sold | $701,000+3.9%$233/sqft |
Source:  Smart MLS #24158360 Report a problem Smart MLS #24158360 Report a problem | ||
| 3/17/2026 | Pending sale | $675,000$224/sqft |
Source: Smart MLS #24158360 Report a problem | ||
| 3/13/2026 | Listed for sale | $675,000+42.7%$224/sqft |
Source: Smart MLS #24158360 Report a problem | ||
| 8/3/2021 | Sold | $473,000+2.8%$157/sqft |
Source: Smart MLS #170402289 Report a problem | ||
| 6/11/2021 | Contingent | $459,900$153/sqft |
Source: Smart MLS #170402289 Report a problem | ||
| 5/21/2021 | Listed for sale | $459,900+23.5%$153/sqft |
Source: Smart MLS #170402289 Report a problem | ||
| 6/21/2004 | Sold | $372,400$124/sqft |
Source: Public Record Report a problem | ||
Public tax history
| Year | Property taxes | Tax assessment |
|---|---|---|
| 2025 | $11,484 +2.9% | $288,400 |
| 2024 | $11,155 +4% | $288,400 |
| 2023 | $10,728 +3% | $288,400 |
| 2022 | $10,417 -7.8% | $288,400 +7% |
| 2021 | $11,300 +0.1% | $269,500 |
| 2020 | $11,284 +0.4% | $269,500 |
| 2019 | $11,238 +1.9% | $269,500 |
| 2018 | $11,025 +2.9% | $269,500 |
| 2017 | $10,713 -1.7% | $269,500 -2.6% |
| 2015 | $10,898 +1.9% | $276,600 |
| 2014 | $10,691 +3.2% | $276,600 |
| 2013 | $10,356 +4.5% | $276,600 |
| 2012 | $9,911 +1% | $276,600 -9.9% |
| 2011 | $9,815 +3.2% | $306,900 +0.9% |
| 2010 | $9,515 +3.2% | $304,200 |
| 2009 | $9,223 -2.7% | $304,200 +5.9% |
| 2008 | $9,476 -13.6% | $287,333 -5.5% |
| 2007 | $10,966 +7.7% | $304,200 +20% |
| 2006 | $10,180 +13.6% | $253,600 +7.7% |
| 2005 | $8,962 +547.1% | $235,400 +513% |
| 2004 | $1,385 +640.6% | $38,400 +540% |
| 2001 | $187 | $6,000 |
Find assessor info on the county website
Neighborhood: Keeney
Nearby homes
- $604,4004 bd3 ba2.8k sqft387 Briarwood Dr, Manchester, CT 06040Off Market
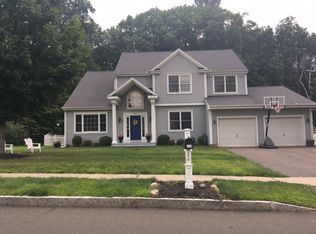
- $592,4004 bd2 ba2.6k sqft371 Briarwood Dr, Manchester, CT 06040Off Market
- $597,0004 bd2 ba2.6k sqft7 Saddle Hill Rd, Manchester, CT 06040Off Market
- $656,3005 bd2 ba2.7k sqft374 Briarwood Dr, Manchester, CT 06040Off Market
- $600,4004 bd2 ba3k sqft365 Briarwood Dr, Manchester, CT 06040Off Market
- $640,2005 bd3 ba2.9k sqft15 Saddle Hill Rd, Manchester, CT 06040Off Market
- $701,1004 bd3 ba2.8k sqft401 Briarwood Dr, Manchester, CT 06040Off Market
- $603,9004 bd3 ba2.7k sqft360 Briarwood Dr, Manchester, CT 06040Off Market
Nearby schools
GreatSchools rating
- 4/10Keeney SchoolGrades: PK-4Distance: 3.3 mi
- 4/10Illing Middle SchoolGrades: 7-8Distance: 2.9 mi
- 4/10Manchester High SchoolGrades: 9-12Distance: 2.6 mi
Schools provided by the listing agent
- Elementary: Keeney St
- High: Manchester
Source: Smart MLS. This data may not be complete. We recommend contacting the local school district to confirm school assignments for this home.


Get pre-qualified for a loan
At Zillow Home Loans, we can pre-qualify you in as little as 5 minutes with no impact to your credit score.An equal housing lender. NMLS #10287.
Sell for more on Zillow
Get a Zillow Showcase℠ listing at no additional cost and you could sell for .
$711,800
2% more
+$14,236
With Zillow Showcase(estimated)
$726,036
- Connecticut
- Hartford County
- Manchester
- 06040
- Keeney
- 379 Briarwood Drive
Nearby cities
Nearby neighborhoods
Nearby zip codes
Other Manchester Topics
