Skip main navigation
Closed
  • $805,001

    379 Bridgebrook Ln SW, Smyrna, GA 30082

    5beds
    4,810sqft
    Single Family Residence, Residential
    Built in 1998
    0.35 Acres Lot
    $805,400 Zestimate®
    $167/sqft
    $4,912 Estimated rent

    Home value

    $805,400

    $749,000 - $870,000

    $4,912/mo

    Zestimate® history
    Loading
    Loading...

    Owner options

    List your home for rent

    $4,912/mo

    Rent Zestimate®

    Find your next renter with Zillow Rental Manager. Plus, with online applications, you can quickly screen prospective tenants – for free.

    Learn more

    $4,912/mo

    Rent Zestimate®

    Refinance and save

    $4,809/mo

    Est. payment

    Refinancing to a lower rate could help reduce your monthly payments and save thousands over the life of the loan.

    See today's rates

    $4,809/mo

    Est. payment

    Explore your selling options

    Work with a Zillow partner agent

    Leverage their expertise and Zillow's premium Showcase listings to get your home seen by more buyers.

    Get started

    List with your own agent

    Get your home in front of millions of buyers by listing it on Zillow.

    Learn how to do it

    Sell it yourself

    Take full control of how buyers see your home on Zillow by listing For Sale by Owner (FSBO).

    List your home

    What's special

    Cozy fireplaceCharming gazeboBubbly hot tubSun-drenched breakfast roomSleek barPrivate backyard resortSpa-like ensuite
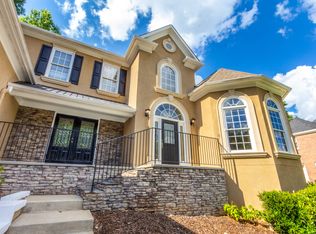
    Welcome to 379 Bridgebrook Lane, where everyday life feels like a permanent vacation! This gorgeous 5-bedroom, 3.5-bathroom gem in Smyrna’s coveted Covered Bridge Crossing is bursting with personality and "wow" factor. From the moment you step inside, you’re greeted by a bright, airy open-concept layout that flows from the sun-drenched breakfast room into a dramatic great room with vaulted ceilings. Whether you’re curling up by the fireplace or enjoying the ease of rare one-level living on the main floor, this home is designed to keep things light, cozy, and effortlessly chic. The real magic happens when it’s time to play! Step outside into your own private backyard resort, featuring a sparkling heated pool, a bubbly hot tub for chilly evenings, and a charming gazebo perfect for sipping lemonade. If you prefer to stay cool, head down to the massive, fully finished terrace level—the ultimate entertaining hub. This space is a dream come true, complete with a sleek bar, a dedicated wine cellar for your favorite vintages, and plenty of room to host the best game nights in the neighborhood. For those who love to stay active and organized, this home has you covered with a private home gym and tons of storage for every hobby imaginable. After a workout or a long day of hosting, retreat to the primary suite’s secret sanctuary: a private sitting room with its own cozy fireplace and a spa-like ensuite. Combining luxury with a playful, welcoming spirit, this home isn’t just a place to live—it’s a place to make your favorite memories.

    Zillow last checked:

    Listing updated:

    Listing Provided by:

    Josh Pitre,

    Compass 404-668-6621

    Bought with:

    Michelle Delisser, 204450

    Berkshire Hathaway HomeServices Georgia Properties

    Source: FMLS GA,MLS#: 7696275MLS Logo

    Facts & features

    Interior

    Bedrooms & bathrooms
    • Bedrooms: 5
    • Bathrooms: 4
    • Full bathrooms: 3
    • 1/2 bathrooms: 1
    • Main level bathrooms: 2
    • Main level bedrooms: 3
    Primary bedroom
    • Features: In-Law Floorplan, Master on Main, Sitting Room
    • Level: In-Law Floorplan, Master on Main, Sitting Room
    Bedroom
    • Features: In-Law Floorplan, Master on Main, Sitting Room
    Primary bathroom
    • Features: Double Vanity, Separate Tub/Shower, Soaking Tub, Whirlpool Tub
    Dining room
    • Features: Butlers Pantry, Separate Dining Room
    Kitchen
    • Features: Breakfast Bar, Breakfast Room, Cabinets Stain, Eat-in Kitchen, Kitchen Island, Pantry Walk-In, Second Kitchen, Solid Surface Counters, View to Family Room
    Heating
    • Natural Gas
    Cooling
    • Ceiling Fan(s), Central Air, Zoned
    Appliances
    • Included: Dishwasher, Disposal, Gas Range, Gas Water Heater, Microwave, Refrigerator, Self Cleaning Oven, Washer
    • Laundry: Laundry Room, Main Level
    Features
    • Bookcases, Double Vanity, Entrance Foyer, High Ceilings 9 ft Main, High Speed Internet, Tray Ceiling(s), Walk-In Closet(s), Wet Bar
    • Flooring: Hardwood
    • Windows: None
    • Basement: Daylight,Exterior Entry,Finished,Finished Bath,Full,Interior Entry
    • Number of fireplaces: 2
    • Fireplace features: Family Room, Gas Log, Gas Starter, Master Bedroom
    • Common walls with other units/homes: No Common Walls
    Interior area
    • Total structure area: 4,810
    • Total interior livable area: 4,810 sqft

    Property

    Parking
    • Total spaces: 2
    • Parking features: Attached, Garage, Garage Door Opener, Garage Faces Side
    • Attached garage spaces: 2
    Accessibility
    • Accessibility features: Accessible Doors, Accessible Hallway(s)
    Features
    • Levels: One
    • Stories: 1
    • Patio & porch: Covered, Deck, Enclosed, Front Porch, Patio, Screened
    • Exterior features: Garden, Gas Grill, Other
    • Pool features: Heated, In Ground, Vinyl
    • Has spa: Yes
    • Spa features: Bath, None
    • Fencing: Fenced
    • Has view: Yes
    • View description: Other
    • Waterfront features: None
    • Body of water: None
    Lot
    • Size: 0.35 Acres
    • Dimensions: 102x151x102x151
    • Features: Back Yard, Front Yard, Landscaped, Private
    Details
    • Additional structures: Gazebo, Outbuilding, Workshop
    • Parcel number: 17012000480
    • Other equipment: Intercom, Irrigation Equipment
    • Horse amenities: None

    Construction

    Type & style
    • Home type: SingleFamily
    • Architectural style: Ranch
    • Property subtype: Single Family Residence, Residential
    Materials
    • Brick 4 Sides
    • Foundation: None
    • Roof: Composition,Ridge Vents
    Condition
    • Resale
    • New construction: No
    • Year built: 1998

    Utilities & green energy

    • Electric: 110 Volts
    • Sewer: Public Sewer
    • Water: Public
    • Utilities for property: Cable Available, Electricity Available, Natural Gas Available
    Green energy
    • Energy efficient items: None
    • Energy generation: None

    Community & neighborhood

    Security
    • Security features: Carbon Monoxide Detector(s), Smoke Detector(s)
    Community
    • Community features: Near Beltline, Near Public Transport, Near Schools, Near Shopping, Near Trails/Greenway, Street Lights
    Location
    • Region: Smyrna
    • Subdivision: Covered Bridge Crossing

    Other

    Other facts
    • Road surface type: Paved

    Price history

    DateEventPrice
    2/12/2026Sold$805,001+0.8%$167/sqft
    Source: FMLS GA #7696275 Report a problem
    1/15/2026Pending sale$799,000$166/sqft
    Source: GAMLS #10666554 Report a problem
    1/7/2026Listed for sale$799,000+89.7%$166/sqft
    Source: GAMLS #10666554 Report a problem
    11/20/2018Sold$421,300+2.8%$88/sqft
    Source: Public Record Report a problem
    11/6/2018Pending sale$410,000$85/sqft
    Source: Berkshire Hathaway HomeServices Georgia Properties - Smyrna-Vinings Office #6095843 Report a problem
    11/2/2018Listed for sale$410,000+16.8%$85/sqft
    Source: Berkshire Hathaway HomeServices Georgia Properties #8479460 Report a problem
    3/5/2013Sold$351,000-4.4%$73/sqft
    Source: FMLS GA #5056498 Report a problem
    1/26/2013Pending sale$367,000$76/sqft
    Source: Keller Williams Realty Cityside #5056498 Report a problem
    11/29/2012Price change$367,000-0.3%$76/sqft
    Source: Keller Williams Realty Cityside #5056498 Report a problem
    8/23/2012Price change$368,000-4.9%$77/sqft
    Source: Keller Williams Realty Cityside #5056498 Report a problem
    8/1/2012Listed for sale$386,900+867.3%$80/sqft
    Source: CENTURY 21 Clickit, Inc. #03250214 Report a problem
    9/10/1996Sold$40,000$8/sqft
    Source: Public Record Report a problem

    Public tax history

    YearProperty taxesTax assessment
    2024$6,276 +9.5%$241,736
    2023$5,733 +7.9%$241,736 +23.5%
    2022$5,315 0%$195,744
    2021$5,315 +6.6%$195,744 +8.3%
    2020$4,987 +13.2%$180,756 +17.3%
    2019$4,405 +12.2%$154,140
    2018$3,927 $154,140 +23%
    2017$3,927 +24.2%$125,296
    2016$3,163 -2.2%$125,296
    2015$3,234 -0.7%$125,296
    2014$3,258 +29.5%$125,296 +28.3%
    2013$2,515 -0.7%$97,648
    2012$2,533 -12.8%$97,648 -14.3%
    2011$2,904 -3.3%$113,892 -8.4%
    2010$3,002 -9.2%$124,332 -10.1%
    2009$3,308 +22.4%$138,256 +19.4%
    2006$2,702 -0.4%$115,824
    2005$2,713 -2.1%$115,824 -2.1%
    2004$2,771 +6.9%$118,320 +7%
    2003$2,593 -0.1%$110,596
    2002$2,595 -8.3%$110,596 -4.9%
    2001$2,829 +45.8%$116,264 +48.6%
    2000$1,940 $78,215

    Find assessor info on the county website

    Neighborhood: 30082

    Nearby schools

    GreatSchools rating
    Schools provided by the listing agent
    • Elementary: Russell - Cobb
    • Middle: Floyd
    • High: South Cobb

    Source: FMLS GA. This data may not be complete. We recommend contacting the local school district to confirm school assignments for this home.

    Get a cash offer in 3 minutes
    Find out how much your home could sell for in as little as 3 minutes with a no-obligation cash offer.
    Estimated market value
    $805,400
    Get a cash offer in 3 minutes
    Find out how much your home could sell for in as little as 3 minutes with a no-obligation cash offer.
    Estimated market value
    $805,400