Every detail is thoughtfully designed – a home that’s not just beautiful but truly livable. This new construction home w/2 car garage offers modern comfort in a convenient location! The little details: wainscoting, crown molding, + an open floor plan welcome you as soon as you walk in. The kitchen is built to be the centerpiece, w/stainless appliances, center island, + stylish finishes. Off the breakfast nook, sliding doors lead to a deck where you can enjoy the outdoors. The family room is bright + airy, w/natural light through large windows. The dining room is ready for hosting or can easily flex into any space you need. Plus, there’s a dedicated 1st floor office. Upstairs, you’ll find 4 beds w/hw floors, including a suite w/a walk-in closet + private bath, and the 2nd floor laundry room has cabinets + a countertop for folding. The lower level completes this home w/a mudroom, full bath, + direct access to the backyard. Don’t miss the chance to make this yours! Access on County Rd
Sold for $1,325,000
$1,325,000
379 Cambridge St, Burlington, MA 01803
4beds
3,393sqft
Single Family Residence
Built in 2024
0.31 Acres Lot
$1,296,000 Zestimate®
$391/sqft
$3,614 Estimated rent
Home value
$1,296,000
$1.13M - $1.50M
$3,614/mo
Zestimate® history
Owner options
List your home for rent
$3,614/mo
Rent Zestimate®
Find your next renter with Zillow Rental Manager. Plus, with online applications, you can quickly screen prospective tenants – for free.
$3,614/mo
Rent Zestimate®
Refinance and save
$6,717/mo
Est. payment
Refinancing to a lower rate could help reduce your monthly payments and save thousands over the life of the loan.
$6,717/mo
Est. payment
Explore your selling options
Work with a Zillow partner agent
Leverage their expertise and Zillow's premium Showcase listings to get your home seen by more buyers.
Get startedList with your own agent
Get your home in front of millions of buyers by listing it on Zillow.
Learn how to do itSell it yourself
Take full control of how buyers see your home on Zillow by listing For Sale by Owner (FSBO).
List your homeWhat's special
Stylish finishesOpen floor planCenter islandStainless appliancesCrown moldingLarge windows
Zillow last checked:
Listing updated:
Listed by:
Susan P. Kadilak 781-799-4080,
Fiv Realty Co. 781-365-1984
Bought with:
Laura Cohron
Fiv Realty Co.
Source: MLS PIN,MLS#: 73322346
Facts & features
Interior
Bedrooms & bathrooms
- Bedrooms: 4
- Bathrooms: 4
- Full bathrooms: 4
Primary bedroom
- Features: Bathroom - Full, Bathroom - Double Vanity/Sink, Walk-In Closet(s), Flooring - Hardwood
- Level: Second
- Area: 256.5
- Dimensions: 19 x 13.5
Bedroom 2
- Features: Closet, Flooring - Hardwood
- Level: Second
- Area: 182
- Dimensions: 14 x 13
Bedroom 3
- Features: Walk-In Closet(s), Flooring - Hardwood
- Level: Second
- Area: 154
- Dimensions: 14 x 11
Bedroom 4
- Features: Walk-In Closet(s), Flooring - Hardwood
- Level: Second
- Area: 224
- Dimensions: 16 x 14
Primary bathroom
- Features: Yes
Bathroom 1
- Level: Basement
Bathroom 2
- Level: First
Bathroom 3
- Level: Second
Dining room
- Features: Flooring - Hardwood, Chair Rail, Wainscoting
- Level: First
- Area: 182.25
- Dimensions: 13.5 x 13.5
Family room
- Features: Bathroom - Full, Flooring - Laminate, Exterior Access
- Level: Basement
- Area: 331.5
- Dimensions: 25.5 x 13
Kitchen
- Features: Flooring - Hardwood, Dining Area, Countertops - Stone/Granite/Solid, Kitchen Island, Open Floorplan, Recessed Lighting, Stainless Steel Appliances, Gas Stove, Crown Molding
- Level: Main,First
- Area: 350
- Dimensions: 20 x 17.5
Living room
- Features: Ceiling Fan(s), Flooring - Hardwood, Chair Rail, Open Floorplan, Wainscoting
- Level: First
- Area: 406
- Dimensions: 28 x 14.5
Office
- Features: Flooring - Hardwood
- Level: First
- Area: 135
- Dimensions: 13.5 x 10
Heating
- Forced Air
Cooling
- Central Air
Appliances
- Included: Gas Water Heater, Tankless Water Heater, Range, Dishwasher, Disposal, Microwave, Refrigerator
- Laundry: Flooring - Stone/Ceramic Tile, Stone/Granite/Solid Countertops, Cabinets - Upgraded, Second Floor
Features
- Slider, Cabinets - Upgraded, Office, Living/Dining Rm Combo, Mud Room
- Flooring: Wood, Tile, Vinyl, Flooring - Hardwood, Laminate
- Windows: Insulated Windows
- Basement: Full,Partially Finished,Walk-Out Access,Interior Entry,Garage Access
- Has fireplace: No
Interior area
- Total structure area: 3,393
- Total interior livable area: 3,393 sqft
- Finished area above ground: 2,777
- Finished area below ground: 616
Property
Parking
- Total spaces: 4
- Parking features: Attached, Paved Drive
- Attached garage spaces: 2
- Uncovered spaces: 2
Features
- Patio & porch: Deck - Exterior, Deck, Patio
- Exterior features: Deck, Patio, Professional Landscaping
Lot
- Size: 0.31 Acres
- Features: Corner Lot
Details
- Parcel number: 390240
- Zoning: RO
Construction
Type & style
- Home type: SingleFamily
- Architectural style: Colonial
- Property subtype: Single Family Residence
Materials
- Frame
- Foundation: Concrete Perimeter
- Roof: Shingle
Condition
- Year built: 2024
Utilities & green energy
- Electric: Circuit Breakers
- Sewer: Public Sewer
- Water: Public
- Utilities for property: for Gas Range
Community & HOA
Community
- Features: Public Transportation, Shopping
HOA
- Has HOA: No
Location
- Region: Burlington
Financial & listing details
- Price per square foot: $391/sqft
- Tax assessed value: $547,100
- Annual tax amount: $4,738
- Date on market: 8/4/2026
Price history
| Date | Event | Price |
|---|---|---|
| 4/7/2025 | Sold | $1,325,000-5.3%$391/sqft |
Source: MLS PIN #73322346 Report a problem | ||
| 1/2/2025 | Listed for sale | $1,399,000+191.5%$412/sqft |
Source: MLS PIN #73322346 Report a problem | ||
| 12/8/2023 | Sold | $480,000-8.6%$141/sqft |
Source: MLS PIN #73140343 Report a problem | ||
| 10/26/2023 | Price change | $525,000-4.5%$155/sqft |
Source: MLS PIN #73140343 Report a problem | ||
| 9/8/2023 | Listed for sale | $549,900$162/sqft |
Source: MLS PIN #73140343 Report a problem | ||
| 8/15/2023 | Listing removed | $549,900$162/sqft |
Source: MLS PIN #73140343 Report a problem | ||
| 7/25/2023 | Listed for sale | $549,900+129.1%$162/sqft |
Source: MLS PIN #73140343 Report a problem | ||
| 3/3/2010 | Sold | $240,000+72.7%$71/sqft |
Source: Public Record Report a problem | ||
| 8/30/1996 | Sold | $139,000+39%$41/sqft |
Source: Public Record Report a problem | ||
| 11/9/1995 | Sold | $100,000+122.2%$29/sqft |
Source: Public Record Report a problem | ||
| 7/11/1994 | Sold | $45,000$13/sqft |
Source: Public Record Report a problem | ||
Public tax history
| Year | Property taxes | Tax assessment |
|---|---|---|
| 2025 | $4,738 +2.2% | $547,100 +5.5% |
| 2024 | $4,638 +7.5% | $518,800 +13.1% |
| 2023 | $4,314 +0.8% | $458,900 +6.7% |
| 2022 | $4,278 +3.1% | $429,900 +3.1% |
| 2021 | $4,149 +3.2% | $417,000 |
| 2020 | $4,020 +7.6% | $417,000 +17% |
| 2019 | $3,736 -0.2% | $356,500 +1.2% |
| 2017 | $3,742 +3% | $352,400 +11.2% |
| 2016 | $3,633 +1% | $317,000 |
| 2015 | $3,598 +0.7% | $317,000 +6.5% |
| 2014 | $3,572 +1.2% | $297,700 |
| 2013 | $3,528 +2.6% | $297,700 |
| 2012 | $3,438 +1.4% | $297,700 +0.9% |
| 2011 | $3,391 +3.6% | $294,900 -1.8% |
| 2010 | $3,272 +3.6% | $300,200 -5.9% |
| 2009 | $3,159 +3.7% | $319,100 +0.6% |
| 2008 | $3,045 +5.3% | $317,200 +0.9% |
| 2007 | $2,892 +5.2% | $314,400 +2.9% |
| 2006 | $2,750 +19.6% | $305,600 +7.6% |
| 2005 | $2,300 +15% | $284,000 +15% |
| 2004 | $2,000 +14.5% | $246,900 +15.9% |
| 2003 | $1,747 -7.7% | $213,100 +2.5% |
| 2002 | $1,892 +21% | $207,900 +45% |
| 1999 | $1,563 | $143,400 |
Find assessor info on the county website
Neighborhood: 01803
Nearby homes
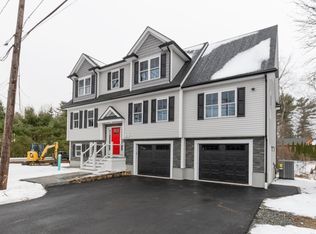
- $1,450,0004 bd4 ba3.1k sqft35 County Rd, Burlington, MA 01803Sold
- $917,6003 bd2 ba2k sqft362 Cambridge St, Burlington, MA 01803Off Market

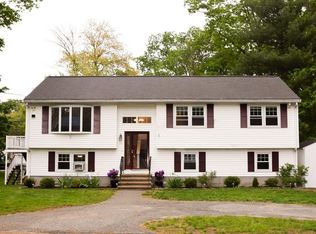
- $893,5003 bd3 ba2k sqft36 County Rd, Burlington, MA 01803Off Market
- $876,5003 bd2 ba1.7k sqft364 Cambridge St, Burlington, MA 01803Off Market
- $1,576,8006 bd3 ba4.2k sqft31 County Rd, Burlington, MA 01803Off Market
- $665,8003 bd1 ba994 sqft360 Cambridge St, Burlington, MA 01803Off Market
- $1,266,4003 bd1 ba1.4k sqft29 County Rd, Burlington, MA 01803Off Market
- $875,8005 bd1 ba2.1k sqft383 Cambridge St, Burlington, MA 01803Off Market
Nearby schools
GreatSchools rating
- 6/10Pine Glen Elementary SchoolGrades: K-5Distance: 0.6 mi
- 8/10Marshall Simonds Middle SchoolGrades: 6-8Distance: 2.3 mi
- 7/10Burlington High SchoolGrades: PK,9-12Distance: 2 mi
Get a cash offer in 3 minutes
Find out how much your home could sell for in as little as 3 minutes with a no-obligation cash offer.
Estimated market value
$1,296,000
Get a cash offer in 3 minutes
Find out how much your home could sell for in as little as 3 minutes with a no-obligation cash offer.
Estimated market value
$1,296,000
- Massachusetts
- Middlesex County
- Burlington
- 01803
- 379 Cambridge St
