Conveniently located just minutes from the shopping and dining that Ft Walton Beach has to offer. You’ll enjoy the expansive ceilings in the living room as well as the wood burning fireplace. The kitchen offers abundant cabinet storage, an island with breakfast bar overlooking the dining area, a flat-top stove, and granite countertops. The primary suite is located on the first floor of the home, is suitable for a king-size bed, and comes complete with an en-suite bathroom featuring a walk-in shower and modern vanity. Each bedroom boasts ample footage and windows for plenty of natural light, with upstairs bathroom recently being remodeled with new tub and floor to ceiling subway tile around as well as new vanity and sink. Heading towards the backyard you will find a shady pergola the length of the house, and a generous open patio, with mature trees providing adequate shade in the summer. Check out our full video tour on MLS and YouTube.
Sold for $345,000
$345,000
379 Canterbury Cir, Fort Walton Beach, FL 32548
3beds
1,403sqft
Single Family Residence
Built in 1988
4,356 Square Feet Lot
$338,500 Zestimate®
$246/sqft
$2,236 Estimated rent
Home value
$338,500
$322,000 - $355,000
$2,236/mo
Zestimate® history
Owner options
List your home for rent
$2,236/mo
Rent Zestimate®
Find your next renter with Zillow Rental Manager. Plus, with online applications, you can quickly screen prospective tenants – for free.
$2,236/mo
Rent Zestimate®
Refinance and save
$2,243/mo
Est. payment
Refinancing to a lower rate could help reduce your monthly payments and save thousands over the life of the loan.
$2,243/mo
Est. payment
Explore your selling options
Work with a Zillow partner agent
Leverage their expertise and Zillow's premium Showcase listings to get your home seen by more buyers.
Get startedList with your own agent
Get your home in front of millions of buyers by listing it on Zillow.
Learn how to do itSell it yourself
Take full control of how buyers see your home on Zillow by listing For Sale by Owner (FSBO).
List your homeWhat's special
Modern vanityShady pergolaMature treesFlat-top stoveEn-suite bathroomNew vanityAbundant cabinet storage
Zillow last checked:
Listing updated:
Listed by:
Travis Talley 850-916-5800,
KELLER WILLIAMS REALTY GULF COAST
Bought with:
Outside Area Selling Agent
Levin Rinke Realty
Source: PAR,MLS#: 631481
Facts & features
Interior
Bedrooms & bathrooms
- Bedrooms: 3
- Bathrooms: 2
- Full bathrooms: 2
Primary bedroom
- Level: First
- Area: 159.44
- Dimensions: 14.11 x 11.3
Bedroom
- Level: Second
- Area: 221.13
- Dimensions: 18.9 x 11.7
Bedroom 1
- Level: Second
- Area: 115.14
- Dimensions: 11.4 x 10.1
Bathroom
- Level: Second
- Area: 31.65
- Dimensions: 7.7 x 4.11
Dining room
- Level: First
- Area: 122.04
- Dimensions: 11.3 x 10.8
Kitchen
- Level: First
- Area: 118.26
- Dimensions: 14.6 x 8.1
Living room
- Level: First
- Area: 212.35
- Dimensions: 15.5 x 13.7
Heating
- Central, Fireplace(s)
Cooling
- Central Air, Ceiling Fan(s)
Appliances
- Included: Electric Water Heater, Built In Microwave, Dishwasher, Disposal, Microwave, Refrigerator
- Laundry: Inside, W/D Hookups
Features
- Storage, Baseboards, Ceiling Fan(s), Chair Rail, High Ceilings, High Speed Internet, Vaulted Ceiling(s)
- Flooring: Tile, Carpet, Simulated Wood
- Windows: Double Pane Windows, Skylight(s), Some Blinds
- Has basement: No
- Has fireplace: Yes
Interior area
- Total structure area: 1,403
- Total interior livable area: 1,403 sqft
Property
Parking
- Total spaces: 1
- Parking features: Garage, Front Entrance
- Garage spaces: 1
Features
- Levels: Two
- Stories: 2
- Patio & porch: Patio, Porch
- Exterior features: Rain Gutters
- Pool features: None
- Fencing: Back Yard,Privacy
Lot
- Size: 4,356 Square Feet
- Dimensions: 50x85
- Features: Interior Lot
Details
- Additional structures: Yard Building
- Parcel number: 152s240323000c0110
- Zoning description: Res Single
Construction
Type & style
- Home type: SingleFamily
- Architectural style: Contemporary
- Property subtype: Single Family Residence
Materials
- Frame
- Foundation: Slab
- Roof: Shingle,Gable
Condition
- Resale
- New construction: No
- Year built: 1988
Utilities & green energy
- Electric: Circuit Breakers, Copper Wiring
- Sewer: Public Sewer
- Water: Public
- Utilities for property: Cable Available
Community & HOA
Community
- Features: Sidewalks
- Security: Smoke Detector(s)
- Subdivision: Canterbury Woods
HOA
- Has HOA: No
Location
- Region: Fort Walton Beach
Financial & listing details
- Price per square foot: $246/sqft
- Tax assessed value: $262,284
- Annual tax amount: $3,006
- Date on market: 8/10/2023
- Cumulative days on market: 4 days
- Road surface type: Paved
Price history
| Date | Event | Price |
|---|---|---|
| 9/14/2023 | Sold | $345,000+4.5%$246/sqft |
Source:  PAR #631481 Report a problem PAR #631481 Report a problem | ||
| 9/14/2023 | Pending sale | $330,000$235/sqft |
Source: PAR #631481 Report a problem | ||
| 8/15/2023 | Contingent | $330,000$235/sqft |
Source: PAR #631481 Report a problem | ||
| 8/15/2023 | Pending sale | $330,000$235/sqft |
Source:  ECAOR #929621 Report a problem ECAOR #929621 Report a problem | ||
| 8/10/2023 | Listed for sale | $330,000+38.4%$235/sqft |
Source: PAR #631481 Report a problem | ||
| 8/13/2020 | Sold | $238,500$170/sqft |
Source: ECAOR #849203 Report a problem | ||
| 6/25/2020 | Pending sale | $238,500$170/sqft |
Source: Keller Williams Emerald Coast Realty #849203 Report a problem | ||
| 6/23/2020 | Listed for sale | $238,500+79.3%$170/sqft |
Source: Keller Williams Emerald Coast Realty #849203 Report a problem | ||
| 3/1/2004 | Sold | $133,000$95/sqft |
Source: Public Record Report a problem | ||
Public tax history
| Year | Property taxes | Tax assessment |
|---|---|---|
| 2025 | $3,006 -15.2% | $262,284 +0.3% |
| 2024 | $3,547 +14.7% | $261,584 +11.1% |
| 2023 | $3,091 +2.5% | $235,395 +7.8% |
| 2022 | $3,017 +9.8% | $218,392 +24.1% |
| 2021 | $2,747 +3333.9% | $175,920 +52.8% |
| 2020 | $80 | $115,163 +2.3% |
| 2019 | -- | $112,574 +1.9% |
| 2018 | $1,126 | $110,475 +2.1% |
| 2017 | $1,126 +1.6% | $108,203 +2.1% |
| 2016 | $1,109 +3% | $105,977 +0.7% |
| 2015 | $1,076 -1.6% | $105,240 +0.8% |
| 2014 | $1,094 | $104,405 +1.5% |
| 2013 | -- | $102,862 +1% |
| 2012 | -- | $101,800 -3.2% |
| 2011 | -- | $105,215 -2.4% |
| 2010 | -- | $107,837 -9.3% |
| 2009 | -- | $118,886 -1.2% |
| 2008 | -- | $120,281 +3% |
| 2007 | -- | $116,778 +2.5% |
| 2006 | -- | $113,930 +3% |
| 2005 | -- | $110,612 +30.2% |
| 2004 | -- | $84,939 +11.4% |
| 2003 | -- | $76,221 +3% |
| 2002 | -- | $73,986 +1.6% |
| 2001 | -- | $72,821 |
Find assessor info on the county website
Neighborhood: 32548
Nearby homes
- $303,2003 bd2 ba1.3k sqft377 Canterbury Cir NW, Fort Walton Beach, FL 32548Off Market
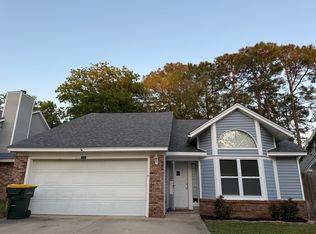
- $345,8004 bd3 ba1.6k sqft383 Canterbury Cir, Fort Walton Beach, FL 32548Off Market
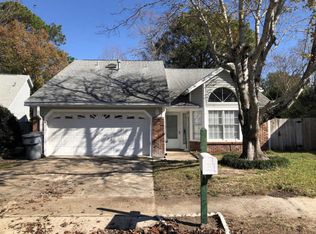
- $---- bd-- ba-- sqft383 Canterbury Cir NW, Fort Walton Beach, FL 32548Off Market
- $271,8002 bd2 ba1.1k sqft375 Canterbury Cir, Fort Walton Beach, FL 32548Off Market
- $366,9003 bd2 ba1.4k sqft30A Cape Dr NW, Fort Walton Beach, FL 32548Off Market
- $397,0003 bd2 ba1.4k sqft30B Cape Dr NW, Fort Walton Beach, FL 32548Off Market
- $300,0003 bd2 ba1.2k sqft388 Canterbury Cir NW, Fort Walton Beach, FL 32548Sold
- $296,1003 bd2 ba1.2k sqft386 Canterbury Cir NW, Fort Walton Beach, FL 32548Off Market
Nearby schools
GreatSchools rating
- 5/10Annette P. Edwins Elementary SchoolGrades: PK-5Distance: 0.3 mi
- 7/10Max Bruner Junior Middle SchoolGrades: 6-8Distance: 0.4 mi
- 5/10Fort Walton Beach High SchoolGrades: 9-12Distance: 0.3 mi
Schools provided by the listing agent
- Elementary: Local School In County
- Middle: BRUNER
- High: Local School In County
Source: PAR. This data may not be complete. We recommend contacting the local school district to confirm school assignments for this home.


Get pre-qualified for a loan
At Zillow Home Loans, we can pre-qualify you in as little as 5 minutes with no impact to your credit score.An equal housing lender. NMLS #10287.
Sell for more on Zillow
Get a Zillow Showcase℠ listing at no additional cost and you could sell for .
$338,500
2% more
+$6,770
With Zillow Showcase(estimated)
$345,270
- Florida
- Okaloosa County
- Fort Walton Beach
- 32548
- 379 Canterbury Cir
Nearby cities
Nearby neighborhoods
Nearby zip codes
Other Fort Walton Beach Topics
- Apartments for Rent in 32548
- Houses for Sale in 32548
- Houses for Rent in 32548
- 32548 Real Estate
- Fort Walton Beach Condos
- Houses for Sale in Fort Walton Beach
- Newest Listings in Fort Walton Beach
- Fort Walton Beach Home Values
- Fort Walton Beach Real Estate Agents
- Fort Walton Beach Refinance
- Fort Walton Beach Mortgage Rates
