Welcome to this beautifully maintained two-story home in a desirable USDA eligible neighborhood, Lexington Farms. Located within the Wyandotte Elementary School district and just a short walk to the Tippecanoe County Public Library. With over 1,900 square feet of living space, this 3-bedroom, 2.5-bath home offers a spacious and functional layout, featuring two separate living areas on the main floor and a versatile loft upstairs—perfect for a playroom, office, or cozy reading nook. The heart of the home is the spacious and functional kitchen, offering plenty of countertop space and abundant cabinetry for all your storage needs. The bar area is accented with stylish tilework and provides the option for an eat-in setup, making it a welcoming space for both casual meals and entertaining. The large primary suite is a true retreat with vaulted ceilings, dual vanity with updated faucets (2024), new lighting (2024), and a generous walk-in closet. The other two bedrooms are generous in size with one being used as an office that features a walk in closet and newer vinyl plank flooring (2022). Additional updates include newer luxury vinyl plank flooring throughout the main level, brand new carpet and pad upstairs (2022), new toilets (2022), and new flooring in the common bathroom (2024). The entire home was refreshed with new lighting and blinds in 2022, creating a modern, move-in ready feel. Some major upgrades add even more value, including a newer roof (approximately 8 years old), new water heater (2022), and new siding and gutters on the back of the home (2024). Extensive landscaping in the front and backyards enhances the curb appeal, with dead trees removed to open up the space (2022). Upstairs, the convenient laundry room is centrally located near all bedrooms, with the washer and dryer negotiable with the sale. The backyard is a standout feature—fully fenced and the largest lot in the neighborhood—complete with a large concrete patio perfect for relaxing or entertaining in a peaceful, nature-filled setting. Located in the TSC school district and just minutes from SIA, shopping, dining, and more, this home is ready to welcome its next owner with comfort, space, and style. Inspections welcome but selling as is.
Closed
$300,000
379 Chapelhill Dr, Lafayette, IN 47905
3beds
1,920sqft
Single Family Residence
Built in 2006
9,147 Square Feet Lot
$309,300 Zestimate®
$--/sqft
$2,131 Estimated rent
Home value
$309,300
$275,000 - $346,000
$2,131/mo
Zestimate® history
Owner options
List your home for rent
$2,131/mo
Rent Zestimate®
Find your next renter with Zillow Rental Manager. Plus, with online applications, you can quickly screen prospective tenants – for free.
$2,131/mo
Rent Zestimate®
Refinance and save
$1,928/mo
Est. payment
Refinancing to a lower rate could help reduce your monthly payments and save thousands over the life of the loan.
$1,928/mo
Est. payment
Explore your selling options
Work with a Zillow partner agent
Leverage their expertise and Zillow's premium Showcase listings to get your home seen by more buyers.
Get startedList with your own agent
Get your home in front of millions of buyers by listing it on Zillow.
Learn how to do itSell it yourself
Take full control of how buyers see your home on Zillow by listing For Sale by Owner (FSBO).
List your homeWhat's special
Versatile loftPeaceful nature-filled settingStylish tileworkLarge primary suiteDual vanityNew siding and guttersSpacious and functional layout
Zillow last checked:
Listing updated:
Listed by:
Amanda Oakley Cell:765-426-7606,
Trueblood Real Estate
Bought with:
Amanda Oakley, RB15000378
Trueblood Real Estate
Source: IRMLS,MLS#: 202515814
Facts & features
Interior
Bedrooms & bathrooms
- Bedrooms: 3
- Bathrooms: 3
- Full bathrooms: 2
- 1/2 bathrooms: 1
Bedroom 1
- Level: Upper
Bedroom 2
- Level: Upper
Dining room
- Level: Main
- Area: 110
- Dimensions: 10 x 11
Family room
- Level: Main
- Area: 196
- Dimensions: 14 x 14
Kitchen
- Level: Main
- Area: 121
- Dimensions: 11 x 11
Living room
- Level: Main
- Area: 176
- Dimensions: 16 x 11
Heating
- Electric, Forced Air
Cooling
- Central Air
Appliances
- Included: Dishwasher, Microwave, Refrigerator, Exhaust Fan, Electric Oven, Electric Range, Electric Water Heater
- Laundry: Electric Dryer Hookup
Features
- 1st Bdrm En Suite, Breakfast Bar, Sound System, Ceiling-9+, Ceiling Fan(s), Vaulted Ceiling(s), Walk-In Closet(s), Laminate Counters, Eat-in Kitchen, Open Floorplan, Split Br Floor Plan, Double Vanity, Tub/Shower Combination, Formal Dining Room
- Flooring: Carpet, Laminate, Vinyl
- Windows: Window Treatments, Blinds
- Has basement: No
- Has fireplace: No
- Fireplace features: None
Interior area
- Total structure area: 1,920
- Total interior livable area: 1,920 sqft
- Finished area above ground: 1,920
- Finished area below ground: 0
Property
Parking
- Total spaces: 2
- Parking features: Attached, Garage Door Opener, Garage Utilities, Concrete
- Attached garage spaces: 2
- Has uncovered spaces: Yes
Features
- Levels: Two
- Stories: 2
- Patio & porch: Patio, Porch Covered
- Fencing: Full,Picket,Wood
Lot
- Size: 9,147 Square Feet
- Dimensions: 50x179
- Features: Level, 0-2.9999, City/Town/Suburb, Landscaped
Details
- Parcel number: 790830254009.000009
Construction
Type & style
- Home type: SingleFamily
- Architectural style: Traditional
- Property subtype: Single Family Residence
Materials
- Vinyl Siding
- Foundation: Slab
- Roof: Shingle
Condition
- New construction: No
- Year built: 2006
Utilities & green energy
- Sewer: City
- Water: City
Community & HOA
Community
- Features: Playground, Sidewalks
- Security: Smoke Detector(s)
- Subdivision: Lexington Farms
HOA
- Has HOA: Yes
- HOA fee: $120 annually
Location
- Region: Lafayette
Financial & listing details
- Tax assessed value: $244,000
- Annual tax amount: $1,341
- Date on market: 5/2/2025
- Listing terms: Cash,Conventional,FHA,USDA Loan,VA Loan
Price history
| Date | Event | Price |
|---|---|---|
| 12/18/2025 | Sold | $300,000-3.2% |
Source:  IRMLS #202515814 Report a problem IRMLS #202515814 Report a problem | ||
| 6/16/2025 | Pending sale | $309,900 |
Source: IRMLS #202515814 Report a problem | ||
| 6/10/2025 | Listed for sale | $309,900 |
Source: IRMLS #202515814 Report a problem | ||
| 5/5/2025 | Pending sale | $309,900 |
Source: IRMLS #202515814 Report a problem | ||
| 5/2/2025 | Price change | $309,900+29.1% |
Source: IRMLS #202515814 Report a problem | ||
| 7/8/2022 | Pending sale | $240,000 |
Source: IRMLS #202227552 Report a problem | ||
| 7/6/2022 | Listed for sale | $240,000+50.1% |
Source: IRMLS #202227552 Report a problem | ||
| 4/3/2017 | Listing removed | $159,900$83/sqft |
Source: Berkshire Hathaway HS-Laf #201712860 Report a problem | ||
| 3/30/2017 | Listed for sale | $159,900+17.8%$83/sqft |
Source: Berkshire Hathaway HS-Laf #201712860 Report a problem | ||
| 4/3/2012 | Sold | $135,717-6.4%$71/sqft |
Source: Agent Provided Report a problem | ||
| 5/19/2011 | Listed for sale | $145,000$76/sqft |
Source: Realty Group Partners, LLC dba Prudential Indiana Realty Group #9950286 Report a problem | ||
| 7/31/2009 | Sold | --0 |
Source: Agent Provided Report a problem | ||
Public tax history
| Year | Property taxes | Tax assessment |
|---|---|---|
| 2025 | $1,333 +11.2% | $244,000 +11.2% |
| 2024 | $1,198 +1.7% | $219,400 +7.5% |
| 2023 | $1,178 +17.4% | $204,000 +9% |
| 2022 | $1,004 +22.4% | $187,100 +12.2% |
| 2021 | $820 +9.5% | $166,800 |
| 2020 | $749 +9.2% | -- |
| 2019 | $686 +3.5% | $140,600 +5.2% |
| 2018 | $663 +3.9% | $133,700 +3% |
| 2017 | $638 | $129,800 +1.5% |
| 2016 | $638 +5.1% | $127,900 +6.1% |
| 2014 | $607 +9.7% | $120,600 +4.7% |
| 2013 | $553 | $115,200 -1.5% |
| 2012 | -- | $117,000 -3.7% |
| 2011 | -- | $121,500 -2.7% |
| 2010 | -- | $124,900 +1.7% |
| 2009 | $1,842 +164.1% | $122,800 -3.3% |
| 2008 | $697 +129% | $127,000 +519.5% |
| 2007 | $305 | $20,500 |
Find assessor info on the county website
Neighborhood: 47905
Nearby homes
- $223,8002 bd2 ba1k sqft371 Chapelhill Dr, Lafayette, IN 47905Off Market
- $263,9003 bd2 ba1.3k sqft387 Chapelhill Dr, Lafayette, IN 47905Off Market
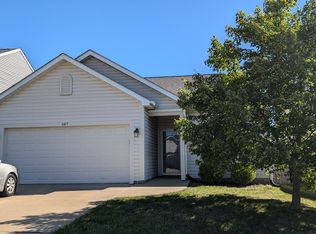
- $305,600-- bd2 ba2k sqft363 Chapelhill Dr, Lafayette, IN 47905Off Market
- $269,9003 bd2 ba1.5k sqft395 Chapelhill Dr, Lafayette, IN 47905Sold
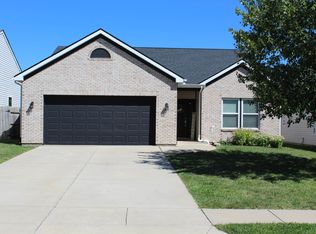
- $256,100-- bd2 ba1.2k sqft5561 Keeneland Way, Lafayette, IN 47905Off Market
- $265,0003 bd2 ba1.3k sqft378 Chapelhill Dr, Lafayette, IN 47905Sold
- $282,400-- bd2 ba1.4k sqft403 Chapelhill Dr, Lafayette, IN 47905Off Market
- $280,9003 bd2 ba1.3k sqft386 Chapelhill Dr, Lafayette, IN 47905Off Market
Nearby schools
GreatSchools rating
- 8/10Wyandotte ElementaryGrades: K-5Distance: 0.4 mi
- 9/10East Tipp Middle SchoolGrades: 6-8Distance: 3.8 mi
- 10/10William Henry Harrison High SchoolGrades: 9-12Distance: 8.7 mi
Schools provided by the listing agent
- Elementary: Wyandotte
- Middle: East Tippecanoe
- High: William Henry Harrison
- District: Tippecanoe School Corp.
Source: IRMLS. This data may not be complete. We recommend contacting the local school district to confirm school assignments for this home.


Get pre-qualified for a loan
At Zillow Home Loans, we can pre-qualify you in as little as 5 minutes with no impact to your credit score.An equal housing lender. NMLS #10287.
Sell for more on Zillow
Get a Zillow Showcase℠ listing at no additional cost and you could sell for .
$309,300
2% more
+$6,186
With Zillow Showcase(estimated)
$315,486
- Indiana
- Tippecanoe County
- Lafayette
- 47905
- 379 Chapelhill Dr
Nearby cities
Nearby neighborhoods
Nearby zip codes
Other Lafayette Topics
