Skip main navigation
Sold for $451,165
  • $451,165

    379 Corrientes Cir, Punta Gorda, FL 33983

    4beds
    2,510sqft
    Single Family Residence
    Built in 2007
    9,600 Square Feet Lot
    $416,600 Zestimate®
    $180/sqft
    $3,484 Estimated rent

    Home value

    $416,600

    $371,000 - $467,000

    $3,484/mo

    Zestimate® history
    Loading
    Loading...

    Owner options

    List your home for rent

    $3,484/mo

    Rent Zestimate®

    Find your next renter with Zillow Rental Manager. Plus, with online applications, you can quickly screen prospective tenants – for free.

    Learn more

    $3,484/mo

    Rent Zestimate®

    Refinance and save

    $3,046/mo

    Est. payment

    Refinancing to a lower rate could help reduce your monthly payments and save thousands over the life of the loan.

    See today's rates

    $3,046/mo

    Est. payment

    Explore your selling options

    Work with a Zillow partner agent

    Leverage their expertise and Zillow's premium Showcase listings to get your home seen by more buyers.

    Get started

    List with your own agent

    Get your home in front of millions of buyers by listing it on Zillow.

    Learn how to do it

    Sell it yourself

    Take full control of how buyers see your home on Zillow by listing For Sale by Owner (FSBO).

    List your home

    What's special

    Covered lanaiSun deckCozy dinetteIndoor laundry roomFrench doorsWelcoming family roomStorage cabinets
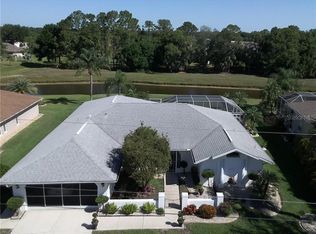
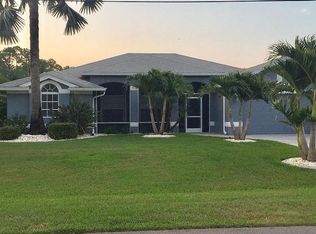
    Welcome to your dream oasis in the serene community of Deep Creek! Whether you're looking for an investment property, 2nd home or primary residence- this is the perfect choice! Nestled on a picturesque lot overlooking a tranquil freshwater canal, this stunning 4-bedroom, 2.5-bathroom, heated pool house offers the perfect blend of elegance and comfort, with over 2500 Sq. Ft. of living space! As you step inside, you're greeted by a spacious living room and dining area adorned with French doors that seamlessly connect to the inviting pool deck, creating a seamless indoor-outdoor living experience. The kitchen boasts a convenient breakfast bar, a cozy dinette, and a welcoming family room, making it the heart of the home for gatherings and everyday living. Each bedroom features a generous walk-in closet, ensuring ample storage space for all your needs and reading lights above each bed with a light switch to turn it off, within reach. The guest bathroom impresses with a walk-in shower and convenient access to the pool area, ideal for refreshing after a day of outdoor fun. The primary bedroom is a true retreat, offering a spacious suite on the opposite side of the house for added privacy. The ensuite primary bathroom boasts separate sinks, a walk-in shower, and a private toilet area, providing plenty of space when getting ready for your day. Convenience is key with an indoor laundry room equipped with a full-size washer and dryer, utility sink, and storage cabinets, making laundry days a breeze. The large walk-in pantry features wood shelving, ensuring effortless organization for all your culinary essentials. Step outside to discover the ultimate outdoor paradise! The covered lanai offers a shady retreat, with a 1/2 bath- while the sun deck provides ample space for a fire pit and BBQ, creating the perfect setting for outdoor gatherings with friends and family. Sit back, relax, and soak in the breathtaking views of the lush greenbelt and tranquil canal, where kayaking, fishing, and wildlife sightings await right in your own backyard. The 2 car garage has an additional refrigerator to keep beverages cold and several storage cabinets, as well as a screen to allow for gentle breezes while tinkering. Don't miss this rare opportunity to experience Florida living in the heart of Deep Creek. Schedule your showing today and start living the Florida lifestyle you've always dreamed of! Being sold turn key furnished, (Including the Grill and Fire pit ) excluding personal items. NO FLOODING or DAMAGE from storms.

    Zillow last checked:

    Listing updated:

    Listing Provided by:

    Denise Galloway, PA 661-312-4531,

    KW PEACE RIVER PARTNERS 941-875-9060

    Bought with:

    Denise Galloway, PA, 3246940

    KW PEACE RIVER PARTNERS

    Source: Stellar MLS,MLS#: C7492397MLS LogoOriginating MLS: Port Charlotte

    Facts & features

    Interior

    Bedrooms & bathrooms
    • Bedrooms: 4
    • Bathrooms: 3
    • Full bathrooms: 2
    • 1/2 bathrooms: 1
    Primary bedroom
    • Features: Ceiling Fan(s), En Suite Bathroom, Walk-In Closet(s)
    • Level: First
    • Dimensions: 16x14
    Bedroom 2
    • Features: Ceiling Fan(s), Walk-In Closet(s)
    • Level: First
    • Dimensions: 13x12
    Bedroom 3
    • Features: Ceiling Fan(s), Walk-In Closet(s)
    • Level: First
    • Dimensions: 13x12
    Bedroom 4
    • Features: Ceiling Fan(s), Walk-In Closet(s)
    • Level: First
    • Dimensions: 13x12
    Primary bathroom
    • Features: En Suite Bathroom, Shower No Tub, Water Closet/Priv Toilet, Linen Closet
    • Level: First
    • Dimensions: 12x6
    Bathroom 2
    • Features: Single Vanity, Linen Closet
    • Level: First
    Bathroom 3
    • Level: First
    • Dimensions: 7x3
    Balcony porch lanai
    • Features: Ceiling Fan(s), Storage Closet
    • Level: First
    • Dimensions: 20x10
    Dinette
    • Level: First
    • Dimensions: 9x8
    Dining room
    • Level: First
    • Dimensions: 11x8
    Family room
    • Features: Ceiling Fan(s)
    • Level: First
    • Dimensions: 17x14
    Kitchen
    • Features: Breakfast Bar, Ceiling Fan(s)
    • Level: First
    • Dimensions: 13x12
    Laundry
    • Level: First
    • Dimensions: 10x6
    Living room
    • Features: Ceiling Fan(s)
    • Level: First
    • Dimensions: 18x15
    Heating
    • Central, Electric
    Cooling
    • Central Air
    Appliances
    • Included: Dishwasher, Disposal, Dryer, Microwave, Range, Refrigerator, Washer
    • Laundry: Inside, Laundry Room
    Features
    • Ceiling Fan(s), Eating Space In Kitchen, High Ceilings, Kitchen/Family Room Combo, Living Room/Dining Room Combo, Open Floorplan, Primary Bedroom Main Floor, Solid Surface Counters, Split Bedroom, Walk-In Closet(s)
    • Flooring: Ceramic Tile, Laminate, Tile
    • Windows: Window Treatments, Hurricane Shutters
    • Has fireplace: No
    Interior area
    • Total structure area: 3,226
    • Total interior livable area: 2,510 sqft

    Property

    Parking
    • Total spaces: 2
    • Parking features: Driveway, Oversized
    • Attached garage spaces: 2
    • Has uncovered spaces: Yes
    • Details: Garage Dimensions: 22x21
    Features
    • Levels: One
    • Stories: 1
    • Patio & porch: Covered, Deck, Enclosed, Front Porch, Patio, Screened
    • Has private pool: Yes
    • Pool features: Deck, Gunite, Heated, In Ground, Outside Bath Access, Screen Enclosure
    • Has view: Yes
    • View description: Park/Greenbelt, Water, Canal
    • Has water view: Yes
    • Water view: Water,Canal
    • Waterfront features: Canal - Freshwater, Freshwater Canal Access
    Lot
    • Size: 9,600 sqft
    • Features: Greenbelt
    Details
    • Parcel number: 402304301005
    • Zoning: RSF3.5
    • Special conditions: None

    Construction

    Type & style
    • Home type: SingleFamily
    • Property subtype: Single Family Residence
    Materials
    • Block, Stucco
    • Foundation: Slab
    • Roof: Shingle
    Condition
    • New construction: No
    • Year built: 2007

    Utilities & green energy

    • Sewer: Public Sewer
    • Water: Public
    • Utilities for property: BB/HS Internet Available, Cable Available, Electricity Connected, Public, Sewer Connected, Water Connected

    Community & neighborhood

    Community
    • Community features: Deed Restrictions, Golf, Park, Playground, Sidewalks, Special Community Restrictions
    Location
    • Region: Punta Gorda
    • Subdivision: PUNTA GORDA ISLES SEC 20

    HOA & financial

    HOA
    • Has HOA: Yes
    • HOA fee: $17 monthly
    • Association name: DEEP CREEK SECTION 20 POA
    • Association phone: 941-627-6562
    Other fees
    • Pet fee: $0 monthly
    Other financial information
    • Total actual rent: 0

    Other

    Other facts
    • Listing terms: Cash,Conventional,FHA,VA Loan
    • Ownership: Fee Simple
    • Road surface type: Asphalt

    Price history

    DateEventPrice
    2/12/2025Sold$451,165-4%$180/sqft
    Source: Stellar MLS #C7492397 Report a problem
    1/8/2025Pending sale$470,000$187/sqft
    Source: Stellar MLS #C7492397 Report a problem
    10/26/2024Price change$470,000-2.1%$187/sqft
    Source: Stellar MLS #C7492397 Report a problem
    9/10/2024Price change$480,000-4%$191/sqft
    Source: Stellar MLS #C7492397 Report a problem
    8/17/2024Price change$499,900-4.8%$199/sqft
    Source: Stellar MLS #C7492397 Report a problem
    7/9/2024Price change$525,000-9%$209/sqft
    Source: Stellar MLS #C7492397 Report a problem
    6/18/2024Price change$577,000-0.9%$230/sqft
    Source: Stellar MLS #C7492397 Report a problem
    5/10/2024Listed for sale$582,000-2.8%$232/sqft
    Source: Stellar MLS #C7492397 Report a problem
    5/3/2024Listing removed--
    Source: Stellar MLS #C7487489 Report a problem
    2/3/2024Listed for sale$599,000+129.5%$239/sqft
    Source: Stellar MLS #C7487489 Report a problem
    11/20/2014Sold$261,000-3.3%$104/sqft
    Source: Public Record Report a problem
    8/26/2014Listed for sale$270,000$108/sqft
    Source: RE/MAX Palm Realty #C7202116 Report a problem
    3/13/2014Listing removed$270,000$108/sqft
    Source: RE/MAX PALM REALTY #C7053328 Report a problem
    3/3/2014Listed for sale$270,000+350%$108/sqft
    Source: RE/MAX PALM REALTY #C7053328 Report a problem
    6/28/2005Sold$60,000+300%$24/sqft
    Source: Public Record Report a problem
    10/31/1994Sold$15,000$6/sqft
    Source: Public Record Report a problem

    Public tax history

    YearProperty taxesTax assessment
    2025$3,751 +2.5%$227,390 +2.9%
    2024$3,659 +0.9%$220,982 +3%
    2023$3,627 +7.1%$214,546 +3%
    2022$3,388 +0%$208,297 +3%
    2021$3,387 +1.7%$202,230 +1.4%
    2020$3,330 +3.2%$199,438 +2.3%
    2019$3,226 +8.1%$194,954 +1.9%
    2018$2,984 +24.4%$191,319 +2.9%
    2017$2,399 +0.8%$185,840 +2.1%
    2016$2,379 -1.1%$182,018 +0.7%
    2015$2,404 +25.6%$180,753 +19.5%
    2014$1,915 +0.5%$151,247 +3.2%
    2013$1,905 +4.3%$146,521 -5.8%
    2012$1,827 -6.8%$155,506
    2011$1,961 -4.8%$155,506 -2.1%
    2010$2,061 +5.5%$158,888 -1.3%
    2009$1,953 $160,950

    Find assessor info on the county website

    Neighborhood: 33983

    Nearby schools

    GreatSchools rating
    Schools provided by the listing agent
    • Elementary: Deep Creek Elementary
    • Middle: Punta Gorda Middle
    • High: Charlotte High

    Source: Stellar MLS. This data may not be complete. We recommend contacting the local school district to confirm school assignments for this home.

    Get a cash offer in 3 minutes
    Find out how much your home could sell for in as little as 3 minutes with a no-obligation cash offer.
    Estimated market value
    $416,600
    Get a cash offer in 3 minutes
    Find out how much your home could sell for in as little as 3 minutes with a no-obligation cash offer.
    Estimated market value
    $416,600