In-Law Potential. Charming Renovated Bungalow in Family-Friendly Neighbourhood.You will be greeted by the NEW and quaint COVERED FRONT PORCH and then prepare to be impressed by this BEAUTIFULLY RENOVATED 3-bedroom bungalow that is the perfect blend of charm and modern comfort. Step inside to discover BLONDE OAK HARDWOOD FLOORING, completely CARPET FREE for a fresh, clean feel. Natural light pours in through a stunning OVERSIZED PICTURE WINDOW, illuminating the OPEN CONCEPT living space. The BRAND NEW KITCHEN is a chefs delight, featuring QUARTZ ISLAND and countertops, sleek NEW CABINETRY NEW STAINLESS STEEL APPLIANCES, and stylish finishes that will impress even the most discerning buyers.Downstairs, a SEPARATE SIDE ENTRANCE leads to a versatile lower level, ideal for an in-law suite or income potential. The basement includes a large OPEN FAMILY ROOM, laundry, storage room and its own KITCHENETTE with new cabinets, refrigerator and a 2-burner iINDUCTION COOKTOP, perfect for guests or extended family.Additional highlights include: NEW ENERGY EFFICIENT WINDOWS and an Upgraded ELECTRICAL PANEL.The ATTACHED GARAGE with walk-through access to the yard can store your car and have some workshop space also. The FULLY FENCED yard is appointed with not one but TWO SHEDS and raised garden beds.This is more than a house, it's a home designed for everyday comfort and future flexibility. All the upgrades have been done for you, this is simply MOVE IN READY.
Sold for $630,000
C$630,000
379 E 27th St, Hamilton, ON L8V 3H1
3beds
836sqft
Single Family Residence, Residential
Built in 1954
4,413 Square Feet Lot
$-- Zestimate®
C$754/sqft
C$2,400 Estimated rent
Home value
Not available
Estimated sales range
Not available
Not available
Owner options
List your home for rent
C$2,400/mo
Rent Zestimate®
Find your next renter with Zillow Rental Manager. Plus, with online applications, you can quickly screen prospective tenants – for free.
C$2,400/mo
Rent Zestimate®
Refinance and save
C$2,663/mo
Est. payment
Refinancing to a lower rate could help reduce your monthly payments and save thousands over the life of the loan.
C$2,663/mo
Est. payment
Explore your selling options
Work with a Zillow partner agent
Leverage their expertise and Zillow's premium Showcase listings to get your home seen by more buyers.
Get startedList with your own agent
Get your home in front of millions of buyers by listing it on Zillow.
Learn how to do itSell it yourself
Take full control of how buyers see your home on Zillow by listing For Sale by Owner (FSBO).
List your homeWhat's special
Covered front porchBlonde oak hardwood flooringOversized picture windowOpen concept living spaceBrand new kitchenNew stainless steel appliancesOpen family room
Zillow last checked:
Listing updated:
Listed by:
Lynn Weller, Salesperson,
Royal LePage Royal City Realty
Source: ITSO,MLS®#: 40770269Originating MLS®#: Cornerstone Association of REALTORS®
Facts & features
Interior
Bedrooms & bathrooms
- Bedrooms: 3
- Bathrooms: 2
- Full bathrooms: 2
- Main level bathrooms: 1
- Main level bedrooms: 3
Other
- Level: Main
Bedroom
- Level: Main
Bedroom
- Level: Main
Bathroom
- Features: 4-Piece
- Level: Main
Bathroom
- Features: 3-Piece
- Level: Basement
Dining room
- Level: Main
Family room
- Level: Basement
Kitchen
- Level: Main
Laundry
- Level: Basement
Living room
- Level: Main
Utility room
- Level: Basement
Heating
- Forced Air, Natural Gas
Cooling
- Central Air
Appliances
- Included: Dishwasher, Dryer, Gas Stove, Range Hood, Refrigerator, Washer
- Laundry: Laundry Room, Lower Level
Features
- Built-In Appliances, In-law Capability
- Basement: Full,Partially Finished
- Number of fireplaces: 1
- Fireplace features: Family Room, Gas
Interior area
- Total structure area: 1,595
- Total interior livable area: 836 sqft
- Finished area above ground: 836
- Finished area below ground: 759
Property
Parking
- Total spaces: 5
- Parking features: Attached Garage, Private Drive Single Wide
- Attached garage spaces: 1
- Uncovered spaces: 4
Features
- Stories: 1
- Patio & porch: Patio, Porch
- Has view: Yes
- View description: Garden
- Frontage type: South
- Frontage length: 44.06
Lot
- Size: 4,413 Square Feet
- Dimensions: 44.06 x 100.18
- Features: Urban, City Lot, Highway Access, Hospital, Park, Place of Worship, Playground Nearby, Public Transit, Rec./Community Centre, Schools, Shopping Nearby
Details
- Additional structures: Shed(s)
- Parcel number: 170110040
- Zoning: C
Construction
Type & style
- Home type: SingleFamily
- Architectural style: Bungalow
- Property subtype: Single Family Residence, Residential
Materials
- Brick
- Foundation: Poured Concrete
- Roof: Asphalt Shing
Condition
- 51-99 Years
- New construction: No
- Year built: 1954
Utilities & green energy
- Sewer: Sewer (Municipal)
- Water: Municipal
Community & HOA
Location
- Region: Hamilton
Financial & listing details
- Price per square foot: C$754/sqft
- Annual tax amount: C$4,285
- Date on market: 9/25/2025
- Inclusions: Dishwasher, Dryer, Gas Stove, Range Hood, Refrigerator, Washer, Two Outdoor Sheds
Price history
| Date | Event | Price |
|---|---|---|
| 11/24/2025 | Sold | C$630,000C$754/sqft |
Source: ITSO #40770269 Report a problem | ||
Public tax history
Tax history is unavailable.
Neighborhood: Burkholme
Nearby homes
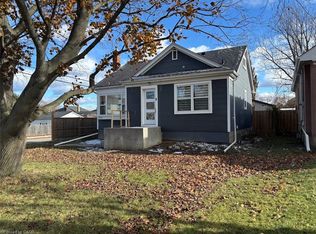
- C$645,0003 bd3 ba1.2k sqft373 E 27th St, Hamilton, ON L8V3H1Sold
- C$---- bd-- ba-- sqft397 E 28th St, Hamilton, ON L8V3J9Off Market
- C$---- bd-- ba-- sqft367 E 28th St, Hamilton, ON L8V3J7Off Market
- C$---- bd-- ba-- sqft86 Shadyside Ave, Hamilton, ON L8V3E5Off Market
- C$---- bd-- ba-- sqft357 E 27th St, Hamilton, ON L8V3G9Off Market
- C$---- bd-- ba-- sqft413 E 25th St, Hamilton, ON L8V3B2Off Market
- C$--3 bd2 ba1.1k sqft662 Upper Sherman Ave, Hamilton, ON L8V3M5Off Market
- C$747,0005 bd2 ba-- sqft351 E 27th St, Hamilton, ON L8V3G9For Sale
Nearby schools
GreatSchools rating
No schools nearby
We couldn't find any schools near this home.
Schools provided by the listing agent
- Elementary: Franklin Road/Our Lady Lourdes
- High: Sherwood Hs/St Jean De Brebeuf Chs
Source: ITSO. This data may not be complete. We recommend contacting the local school district to confirm school assignments for this home.
- Ontario
- Hamilton Division
- Hamilton
- L8V 3H1
- Burkholme
- 379 E 27th St
