Skip main navigation
Off market
  • $855,900

    379 E Glen Eagle Dr, Highland Hts, OH 44143

    4beds
    4,614sqft
    SingleFamily
    Built in 1997
    0.4 Acres Lot
    $855,900 Zestimate®
    $186/sqft
    $5,630 Estimated rent

    Home value

    $855,900

    $770,000 - $950,000

    $5,630/mo

    Zestimate® history
    Loading
    Loading...

    Owner options

    List your home for rent

    $5,630/mo

    Rent Zestimate®

    Find your next renter with Zillow Rental Manager. Plus, with online applications, you can quickly screen prospective tenants – for free.

    Learn more

    $5,630/mo

    Rent Zestimate®

    Refinance and save

    $6,126/mo

    Est. payment

    Refinancing to a lower rate could help reduce your monthly payments and save thousands over the life of the loan.

    See today's rates

    $6,126/mo

    Est. payment

    Explore your selling options

    Work with a Zillow partner agent

    Leverage their expertise and Zillow's premium Showcase listings to get your home seen by more buyers.

    Get started

    List with your own agent

    Get your home in front of millions of buyers by listing it on Zillow.

    Learn how to do it

    Sell it yourself

    Take full control of how buyers see your home on Zillow by listing For Sale by Owner (FSBO).

    List your home

    What's special

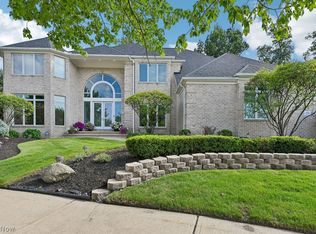
    A golfer and swimmer's delight in the wonderful community of Aberdeen in Highland Heights. Welcome to this gorgeous brick colonial with contemporary flair on E. Glen Eagle Drive. This home offers 4614 sq ft with an additional 2097 sq ft in the finished lower level recreation room. Cooking in this gourmet kitchen is a Chef's delight with its beautiful white cabinetry and awesome granite counters with huge tiered island. Enjoy your meal with all the natural light from the eat in area overlooking the in ground pool and spa. The kitchen opens up to an exceptional family room featuring a grand floor to ceiling window, custom entertainment center with flat screen (included), wet bar and loft overhead. Enter the grand foyer boasting beautiful contemporary styled glass double front doors. Work at home in the library off the foyer with custom wood shelving and cabinets and double doors for privacy. On the second level, enjoy the Owner's Suite offering a huge space overlooking the pool and wooded backyard with fantastic Master spa featuring skylights and plenty of counter space. Three more spacious bedrooms and two more full bathrooms on second floor! Perfect community for any active family to enjoy the trails, swim a few laps, golf a few holes, rally a few balls on the tennis court or just have dinner at the Stonewater Grill restaurant! Call for a private showing today!

    This property is not currently displayed as for sale or rent on Zillow. This may be different from what's on other websites or public sources.
    Facts & features

    Interior

    Bedrooms & bathrooms
    • Bedrooms: 4
    • Bathrooms: 5
    • Full bathrooms: 4
    • 1/2 bathrooms: 1
    Heating
    • Forced air, Gas
    Cooling
    • Central
    Appliances
    • Included: Dishwasher, Dryer, Garbage disposal, Microwave, Range / Oven, Refrigerator, Washer
    Interior area
    • Total interior livable area: 4,614 sqft

    Property

    Parking
    • Parking features: Garage - Attached
    Features
    • Exterior features: Vinyl
    Lot
    • Size: 0.4 Acres

    Construction

    Type & style
    • Home type: SingleFamily
    Materials
    • Roof: Asphalt
    Condition
    • Year built: 1997

    Community & HOA

    HOA
    • Has HOA: Yes
    • HOA fee: $51 monthly
    Location
    • Region: Highland Hts

    Financial & listing details

    • Price per square foot: $186/sqft

    Price history

    DateEventPrice
    3/3/2017Sold$519,900-4.6%$113/sqft
    Source: Agent Provided Report a problem
    10/8/2016Price change$544,900-2.7%$118/sqft
    Source: Howard Hanna - Mayfield Village #3822844 Report a problem
    8/24/2016Price change$560,000-3.4%$121/sqft
    Source: Howard Hanna - Mayfield Village #3822844 Report a problem
    7/2/2016Price change$580,000-1.7%$126/sqft
    Source: Howard Hanna - Mayfield Village #3822844 Report a problem
    6/2/2016Price change$590,000-1.7%$128/sqft
    Source: RE/MAX Results #3783212 Report a problem
    4/28/2016Price change$599,999-3.6%$130/sqft
    Source: RE/MAX Results #3783212 Report a problem
    2/22/2016Listed for sale$622,500+3.9%$135/sqft
    Source: RE/MAX Results #3783212 Report a problem
    1/30/2011Listing removed$599,000$130/sqft
    Source: Howard Hanna - Pepper Pike - Gold #3167043 Report a problem
    11/12/2010Listed for sale$599,000-14.4%$130/sqft
    Source: Howard Hanna - Pepper Pike - Gold #3167043 Report a problem
    4/22/2008Listing removed$699,900$152/sqft
    Source: Listhub #2441565 Report a problem
    2/16/2008Price change$699,900-5.4%$152/sqft
    Source: Listhub #2441565 Report a problem
    1/26/2008Listed for sale$739,900$160/sqft
    Source: Listhub #2441565 Report a problem

    Public tax history

    Tax history is unavailable.

    Neighborhood: 44143

    Nearby schools

    GreatSchools rating
    Schools provided by the listing agent
    • District: Mayfield CSD

    Source: The MLS. This data may not be complete. We recommend contacting the local school district to confirm school assignments for this home.

    Get a cash offer in 3 minutes
    Find out how much your home could sell for in as little as 3 minutes with a no-obligation cash offer.
    Estimated market value
    $855,900
    Get a cash offer in 3 minutes
    Find out how much your home could sell for in as little as 3 minutes with a no-obligation cash offer.
    Estimated market value
    $855,900