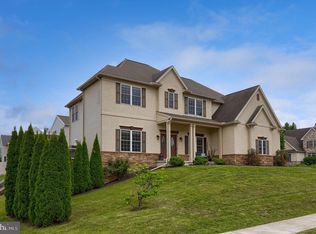
Two primary suites, a true wrap-around porch, beautiful long-range views. There are features you can change over time, the lot isn't one of them. This is a backyard buyers spend years looking for. Positioned on one of the most desirable lots in the neighborhood, this custom Beiler-built home offers the kind of privacy, views, and outdoor living that's nearly impossible to find today—especially for under a million dollars. A dramatic two-story foyer welcomes you inside, where generous proportions, thoughtful design, and quality craftsmanship are evident throughout. The first floor features a dedicated office, a sun-filled bump-out morning room, and a beautifully appointed kitchen designed for gathering. Oversized bedrooms provide everyone with room to spread out. Upstairs is one of the home's most unique features: two true primary suites, each with its own private en-suite bathroom. Whether it's multigenerational living, long-term guests, older children, or simply wanting unmatched flexibility, it's a floor plan that's incredibly difficult to find. Step outside and you'll understand why this property stands apart. A wraparound front porch flows naturally into a screened-in sitting area before opening to the rear deck, creating one continuous outdoor living experience that takes full advantage of the property's exceptional setting and long-range views. It's the kind of backyard you'll appreciate every single day. The finished walkout basement extends the home's versatility even further with 9-foot ceilings, an additional bedroom, and a full bathroom, making it feel every bit as comfortable and finished as the upper levels. Add in a three-car garage, and this home delivers the space, functionality, and flexibility today's buyers are searching for. Don't hesitate, this one definitely won't last long.
Pending
$925,000
379 Ecker Dr, Lititz, PA 17543
5beds
4,414sqft
:
Get pre-qualified$5,936/mo
Single Family Residence
Built in 2005
0.48 Acres Lot
$973,600 Zestimate®
$210/sqft
$-- HOA
What's special
Quality craftsmanshipSun-filled bump-out morning roomGenerous proportionsDesirable lotOversized bedroomsWraparound front porchThoughtful design
- 2 days |
- 483 |
- 13 |
Zillow last checked:
Listing updated:
Listed by:
Ian Hey 717-940-7612,
RE/MAX SmartHub Realty (717) 208-4444
Source: Bright MLS,MLS#: PALA2092098
Facts & features
Interior
Bedrooms & bathrooms
- Bedrooms: 5
- Bathrooms: 5
- Full bathrooms: 4
- 1/2 bathrooms: 1
- Main level bathrooms: 1
Basement
- Area: 1185
Heating
- Forced Air, Natural Gas
Cooling
- Central Air, Electric
Appliances
- Included: Gas Water Heater
Features
- Basement: Full,Finished,Walk-Out Access
- Number of fireplaces: 1
Interior area
- Total structure area: 4,414
- Total interior livable area: 4,414 sqft
- Finished area above ground: 3,229
- Finished area below ground: 1,185
Property
Parking
- Total spaces: 6
- Parking features: Built In, Inside Entrance, Garage Faces Side, Asphalt, Attached, Driveway
- Attached garage spaces: 3
- Uncovered spaces: 3
Accessibility
- Accessibility features: None
Features
- Levels: Two
- Stories: 2
- Pool features: None
Lot
- Size: 0.48 Acres
Details
- Additional structures: Above Grade, Below Grade
- Parcel number: 3902901500000
- Zoning: RESIDENTIAL
- Special conditions: Standard
Construction
Type & style
- Home type: SingleFamily
- Architectural style: Colonial
- Property subtype: Single Family Residence
Materials
- Frame, Vinyl Siding
- Foundation: Permanent
- Roof: Shingle
Condition
- New construction: No
- Year built: 2005
Utilities & green energy
- Sewer: Public Sewer
- Water: Public
Community & HOA
Community
- Subdivision: Sunset Ridge
HOA
- Has HOA: No
Location
- Region: Lititz
- Municipality: MANHEIM TWP
Financial & listing details
- Price per square foot: $210/sqft
- Tax assessed value: $538,300
- Annual tax amount: $12,718
- Date on market: 8/6/2026
- Listing agreement: Exclusive Right To Sell
- Listing terms: Cash,Conventional,FHA,VA Loan
- Ownership: Fee Simple
Estimated market value
$973,600
$925,000 - $1.02M
$3,830/mo
Price history
| Date | Event | Price |
|---|---|---|
| 8/7/2026 | Pending sale | $925,000$210/sqft |
Source:  Bright MLS #PALA2092098 Report a problem Bright MLS #PALA2092098 Report a problem | ||
| 8/6/2026 | Listed for sale | $925,000+72.3%$210/sqft |
Source: Bright MLS #PALA2092098 Report a problem | ||
| 5/6/2014 | Sold | $537,000-2.3%$122/sqft |
Source: Public Record Report a problem | ||
| 3/18/2014 | Listed for sale | $549,900+9.6%$125/sqft |
Source: RE/MAX Associates Of Lancaster #218228 Report a problem | ||
| 9/14/2005 | Sold | $501,530$114/sqft |
Source: Public Record Report a problem | ||
Public tax history
| Year | Property taxes | Tax assessment |
|---|---|---|
| 2025 | $11,944 +2.5% | $538,300 |
| 2024 | $11,647 +2.7% | $538,300 |
| 2023 | $11,344 +1.7% | $538,300 |
| 2022 | $11,153 | $538,300 |
| 2021 | $11,153 +319% | $538,300 |
| 2020 | $2,662 -75.3% | $538,300 |
| 2019 | $10,798 +305.6% | $538,300 |
| 2018 | $2,662 -74.6% | $538,300 +30.8% |
| 2017 | $10,468 +0% | $411,400 |
| 2016 | $10,468 +38.5% | $411,400 |
| 2015 | $7,561 | $411,400 |
| 2014 | $7,561 | $411,400 |
| 2013 | -- | $411,400 |
| 2012 | -- | $411,400 |
| 2011 | -- | $411,400 |
| 2010 | -- | $411,400 |
| 2009 | -- | $411,400 |
| 2007 | -- | $411,400 +726.1% |
| 2006 | -- | $49,800 |
| 2005 | -- | $49,800 |
Find assessor info on the county website
Monthly payment
Est. payment
Payment breakdown
Explore the cost of this home by adjusting the details. Changes won't be saved.Climate risks
Neighborhood: 17543
Nearby schools
GreatSchools rating
- 10/10Reidenbaugh El SchoolGrades: K-4Distance: 1 mi
- 7/10Manheim Twp Middle SchoolGrades: 7-8Distance: 1.1 mi
- 8/10Manheim Twp High SchoolGrades: 9-12Distance: 1.2 mi
Schools provided by the listing agent
- District: Manheim Township
Source: Bright MLS. This data may not be complete. We recommend contacting the local school district to confirm school assignments for this home.
- $830,3005 bd3 ba3.2k sqft375 Ecker Dr, Lititz, PA 17543Off Market
- $881,2004 bd3 ba3k sqft383 Ecker Dr, Lititz, PA 17543Off Market
- $531,5005 bd3 ba3k sqft384 Ecker Dr, Lititz, PA 17543Off Market
- $531,5005 bd-- ba3k sqft384 Ecker Dr, Lititz, PA 17543Off Market
- $729,3004 bd3 ba2.4k sqft371 Ecker Dr, Lititz, PA 17543Off Market
- $917,9004 bd3 ba3.3k sqft387 Ecker Dr, Lititz, PA 17543Off Market
- $904,7005 bd4 ba3k sqft384 Ecker Dr, Lititz, PA 17543Off Market
- $1,287,7004 bd3 ba4.2k sqft388 Millpond Dr, Lititz, PA 17543Off Market
A local agent can set up tours, give advice and negotiate with sellers.
A local lender can help you make sure your offer is ready when you are.
Similar homes
- $825,0005 bd3 ba2.8k sqft354 Amber Dr, Lititz, PA 17543For Sale

 MLS ID #PALA2092516, Chris Stretch, RE/MAX SmartHub Realty. Bright MLS
 - $699,0004 bd4 ba3.2k sqft336 Royal Hunt Way, Lititz, PA 17543For Sale
 MLS ID #PALA2093222, Lee Wolff, Heroes Real Estate. Bright MLS
 - $995,0005 bd4 ba4.6k sqft1146 S Bristol Dr, Lititz, PA 17543For Sale
 MLS ID #PALA2091642, Anne M Lusk, Lusk & Associates Sotheby's International Realty. Bright MLS
 - $839,9003 bd4 ba4.1k sqft309 Chadwyck Ln, Lititz, PA 17543For Sale
 MLS ID #PALA2092032, Anne M Lusk, Lusk & Associates Sotheby's International Realty. Bright MLS
 - $899,9005 bd5 ba3.8k sqft164 Chapel Ln, Ephrata, PA 17522For SaleMLS ID #PALA2092432, Lizz Moore, Keller Williams Elite. Bright MLS
- $600,0005 bd4 ba2.8k sqft16 W Ridge Rd, Lititz, PA 17543For SaleMLS ID #PALA2092968, Brad Zimmerman, RE/MAX Pinnacle. Bright MLS
- $1,225,0006 bd5 ba5.2k sqft5 Alexa Dr, Lititz, PA 17543For SaleMLS ID #PALA2091672, Amy Beachy, Coldwell Banker Realty. Bright MLS
- $865,0005 bd4 ba4.8k sqft1300 Newton Rd, Lancaster, PA 17603For SaleMLS ID #PALA2092728, Jim Pointer, Advanced Realty Services. Bright MLS
- $859,9905 bd3 ba3k sqft440 Parkside Way, Lititz, PA 17543New ConstructionBright MLS
- $719,9004 bd3 ba3.6k sqft137 Huntingwood Dr, Lancaster, PA 17602For SaleMLS ID #PALA2093052, Christen Tribbitt, Keller Williams Elite. Bright MLS
- $850,0005 bd7 ba4.2k sqft1961 New Danville Pike, Lancaster, PA 17603For SaleMLS ID #PALA2088414, Caleb Knecht, Keller Williams Elite. Bright MLS
- $739,9005 bd5 ba3.4k sqft20 Lewiston Cir, Lancaster, PA 17601For SaleMLS ID #PALA2089816, Neil Perate, RE/MAX Pinnacle. Bright MLS
- $725,0004 bd4 ba4.1k sqft33 Alderwood Way, Lancaster, PA 17601For SaleMLS ID #PALA2092646, Amy Beachy, Coldwell Banker Realty. Bright MLS
- $615,0004 bd4 ba2.8k sqft866 Stonebridge Dr, Lancaster, PA 17601For SaleMLS ID #PALA2091648, Phyl Rittel, Coldwell Banker Realty. Bright MLS
- $1,076,9004 bd4 ba4.3k sqft113 Cameron Ln, Lititz, PA 17543For SaleMLS ID #PALA2083270, Janice Kopenits, RE/MAX Properties - Newtown. Bright MLS
- $725,0005 bd3 ba3.3k sqft5096 Old Philadelphia Pike, Gap, PA 17535AuctionMLS ID #PALA2093112, Chet Lapp, William Penn Real Estate Assoc. Bright MLS
- $674,8003 bd3 ba3.3k sqft67 Mountain Spring Rd, Stevens, PA 17578For SaleMLS ID #PALA2092778, Judy Stover, Iron Valley Real Estate of Central PA. Bright MLS
- $1,150,0005 bd5 ba5.2k sqft425 E Delp Rd, Lancaster, PA 17601For SaleMLS ID #PALA2091454, Kevin Brown, Coldwell Banker Realty. Bright MLS
- $975,0005 bd3 ba5.4k sqft98 Highland Ave, Ephrata, PA 17522For SaleMLS ID #PALA2092448, Russell Renninger, Berkshire Hathaway HomeServices Homesale Realty. Bright MLS
- $869,9905 bd6 ba6k sqft412 Timberbridge Ln, Mount Gretna, PA 17064For SaleMLS ID #PALN2027520, Sarah Gray, Keller Williams Realty. Bright MLS
