Skip main navigation
Sold for $385,000
  • $385,000

    379 Edgewater Dr, Cedar Bluff, VA 24609

    5beds
    5,861sqft
    Single Family Residence
    Built in 1958
    2.68 Acres Lot
    $395,200 Zestimate®
    $66/sqft
    $2,020 Estimated rent

    Home value

    $395,200

    Estimated sales range

    Not available

    $2,020/mo

    Zestimate® history
    Loading
    Loading...

    Owner options

    List your home for rent

    $2,020/mo

    Rent Zestimate®

    Find your next renter with Zillow Rental Manager. Plus, with online applications, you can quickly screen prospective tenants – for free.

    Learn more

    $2,020/mo

    Rent Zestimate®

    Refinance and save

    $2,267/mo

    Est. payment

    Refinancing to a lower rate could help reduce your monthly payments and save thousands over the life of the loan.

    See today's rates

    $2,267/mo

    Est. payment

    Explore your selling options

    Work with a Zillow partner agent

    Leverage their expertise and Zillow's premium Showcase listings to get your home seen by more buyers.

    Get started

    List with your own agent

    Get your home in front of millions of buyers by listing it on Zillow.

    Learn how to do it

    Sell it yourself

    Take full control of how buyers see your home on Zillow by listing For Sale by Owner (FSBO).

    List your home

    What's special

    Modern convenienceFull finished basementVintage charmAbundance of storageReal hardwood shiplapHardwood flooring
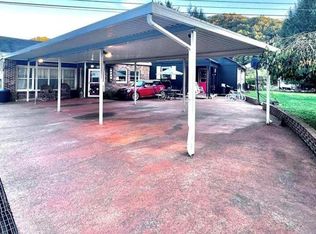
    DISCOVER THE TIMELESS ELEGANCE OF THIS REMARKABLE CEDAR BLUFF RESIDENCE BUILIT IN 1958! COMPLETELY LEVEL 2.68 ACRE LOT IN THE TOWN LIMITS OF CEDAR BLUFF AND COMPLETELY CONVENIENT TO EVERYTHING! THIS WELL-PRESERVED, 2 OWNER- RESIDENCE WAS BUILT IN THE ERA OF CLASSIC AMERICAN DESIGN OFFERS A CAPTIVATING BLEND OF VINTAGE CHARM AND MODERN CONVENIENCE. HOME FEATURES 5 BEDROOMS, 3 FULL BATHS AND 2-HALF BATHS. THE HOME WAS BUILT BY LAWRENCE COOK WHO WAS A MASTER BUILDER IN CEDAR BLUFF AT THE TIME. IT HAS BEEN DOCUMENTED THAT ALL THE FRAMING IN THE HOUSE WAS VIRGIN HEMLOCK AND THAT THE HOUSE HAS CURLY MAPLE IN THE BREAKFAST ROOM, THE LIVING ROOM HAS CHERRY WOOD AND THE UPSTAIRS HALLWAY AND DOWNSTAIRS HAS POPULAR WOOD. IT WAS FURTHER DOCUMENTED THAT ALL THE SUBFLOORING IS OAK AND THAT THE ONLY PLYWOOD IN THE HOME IS LOCATED IN THE LAUNDRY ROOM WHEREBY THE CABINET DOORS ARE MADE OF PLYWOOD. THE WOODWORK IN THIS HOME IS ABSOLUTELY UNREAL! THE ONLY WAY TO TRUELY KNOW THIS HOME IS TO STEP INSIDE. HARDWOOD FLOORING ALL THE WAY THROUGH, REAL HARDWOOD SHIPLAP THROUGH MOST OF THE HOME, KITCHEN CABINETES ARE SOLID WOOD AND OWNER HAS REPLACED THE COUNTER-TOPS WITH BEAUTIFUL BLACK GRANITE! THE SHINGLE ROOF WAS REPLACED IN 2021. THE CURRENT OWNERS HAD A GEO-THERMAL HEAT SYSTEM PUT IN SHORTLY AFTER THEY BOUGHT THE HOME. THE BACK YARD OF THE HOME LOOKS LIKE A SOUTH CAROLINA, LOW COUNTRY SETTING. THERE IS A SCREENED IN COVERED BACK PORCH/DECK WITH GRILL. THE HOME ALSO HAS 2, MASONRY, WOOD BURNING FIREPLACES. THIS PROPERTY HAS 1-2 CAR ATTACHED GARAGE AND A CLIMATE CONTROLLED 2-CAR DETACHED GARAGE, 1 ADDITIONAL BARN/BUILIDNG WITH ELECTRIC AND WIRED FOR HEAT-PUMP (COULD BE MADE INTO A TINY HOME VERY EASILY), AND 2 ADDITIONAL OUTBUILDINGS. THIS HOME COMES WITH A FULL FINISHED BASEMENT AND HAS AN ABUNDANCE OF STORAGE THROUGHOUT EVERY FLOOR AND EVERY ROOM! DO NOT MISS OUT ON YOUR OPPORTUNITY TO VIEW THIS ONE, MAKE YOUR APPOINTMENT TO SEE TODAY! COULD NOT BUILD THIS HOME AT THIS PRICE!

    Zillow last checked:

    Listing updated:

    Listed by:

    Jaimie Tuggle 276-202-9992,

    RE/MAX At Work 276-964-2651

    Bought with:

    Jennifer Proffitt, 0225256954

    Eagle Realty

    Source: SWVAR,MLS#: 100622MLS Logo

    Facts & features

    Interior

    Bedrooms & bathrooms
    • Bedrooms: 5
    • Bathrooms: 5
    • Full bathrooms: 3
    • 1/2 bathrooms: 2
    Rooms
    • Room types: Basement
    Primary bedroom
    • Level: First
    Bedroom 2
    • Level: First
    Bedroom 3
    • Level: Second
    Bedroom 4
    • Level: Second
    Bathroom
    • Level: Second
    Bathroom 1
    • Level: First
    Bathroom 2
    • Level: Second
    Bathroom 3
    • Level: Second
    Dining room
    • Level: First
    Family room
    • Level: Basement
    Kitchen
    • Level: First
    Living room
    • Level: First
    Basement
    • Area: 1913
    Heating
    • Other
    Cooling
    • Other
    Appliances
    • Included: Oven, Dishwasher, Disposal, Refrigerator, Electric Water Heater
    Features
    • Ceiling Fan(s), Cable High Speed Internet
    • Windows: Bay Window(s), Single Pane, Wood Frames
    • Basement: Finished,Full,Walk-Out Access
    • Number of fireplaces: 2
    • Fireplace features: Masonry, Wood Burning, Two
    Interior area
    • Total structure area: 5,861
    • Total interior livable area: 5,861 sqft
    • Finished area above ground: 3,948
    • Finished area below ground: 1,913

    Property

    Parking
    • Total spaces: 4
    • Parking features: Attached, Detached, Paved, RV Access/Parking
    • Attached garage spaces: 4
    • Has uncovered spaces: Yes
    Features
    • Stories: 2
    • Patio & porch: Covered, Porch Covered
    • Exterior features: Garden, Mature Trees
    • Water view: None
    • Waterfront features: None
    Lot
    • Size: 2.68 Acres
    • Dimensions: 2.68 ACRE
    • Features: Level
    Details
    • Additional structures: Outbuilding
    • Parcel number: 106A4A0014
    • Zoning: RES

    Construction

    Type & style
    • Home type: SingleFamily
    • Architectural style: Traditional
    • Property subtype: Single Family Residence
    Materials
    • Brick, Wood Siding
    • Roof: Shingle
    Condition
    • Exterior Condition: Good,Interior Condition: Very Good
    • Year built: 1958

    Utilities & green energy

    • Sewer: Public Sewer
    • Water: Public
    • Utilities for property: Natural Gas Available, Cable Connected

    Community & HOA

    HOA
    • Has HOA: No
    • Services included: None
    Location
    • Region: Cedar Bluff

    Financial & listing details

    • Price per square foot: $66/sqft
    • Tax assessed value: $365,700
    • Annual tax amount: $2,815
    • Date on market: 7/15/2025
    • Road surface type: Paved

    Price history

    DateEventPrice
    10/14/2025Sold$385,000-9.4%$66/sqft
    Source: SWVAR #100622 Report a problem
    8/7/2025Pending sale$425,000$73/sqft
    Source: SWVAR #100622 Report a problem
    7/15/2025Listed for sale$425,000$73/sqft
    Source: SWVAR #100622 Report a problem

    Public tax history

    YearProperty taxesTax assessment
    2025$2,121 $365,700
    2024$2,121 +38%$365,700 +38%
    2023$1,537 $265,000
    2022$1,537 $265,000
    2021-- $265,000
    2020-- $265,000
    2018$1,537 $265,000 -0.3%
    2017-- $265,900
    2016-- $265,900
    2015-- $265,900
    2014-- $265,900
    2013-- $265,900
    2012-- --
    2010-- --
    Find assessor info on the county website

    Neighborhood: 24609

    Nearby schools

    GreatSchools rating
    Schools provided by the listing agent
    • Elementary: Cedar Bluff
    • Middle: Richlands
    • High: Richlands

    Source: SWVAR. This data may not be complete. We recommend contacting the local school district to confirm school assignments for this home.

    Get pre-qualified for a loan
    At Zillow Home Loans, we can pre-qualify you in as little as 5 minutes with no impact to your credit score.

    An equal housing lender. NMLS #10287.