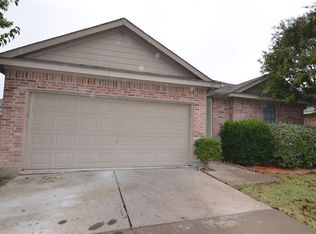
Welcome to this well-maintained home featuring 3 bedrooms, 2 full bathrooms, and 2 spacious living areas, thoughtfully designed for both comfort and functionality. The modern kitchen is equipped with stainless steel appliances and opens seamlessly to the family room, creating the perfect space for entertaining family and friends. A cozy fireplace adds warmth and charm to the main living area.
The split-bedroom floor plan provides added privacy, while the rare covered front porch offers a welcoming place to relax and enjoy the neighborhood. Residents also have access to fantastic community amenities, including a swimming pool and playground, making this home ideal for families or anyone seeking an active lifestyle.
Don't miss this move-in-ready home that combines comfort, style, and a great community!
For sale
$325,000
379 Elk Trl, Melissa, TX 75454
3beds
2,008sqft
Single Family Residence
Built in 2006
6,098 Square Feet Lot
$319,000 Zestimate®
$162/sqft
$43/mo HOA
What's special
- 39 days
- 389
- 24
Zillow last checked:
Listing updated:
Listed by:
Cynthia Li 0658522 325-320-7947,
Keller Williams Realty Allen 972-747-5100
Source: NTREIS,MLS#: 21337939
Facts & features
Interior
Bedrooms & bathrooms
- Bedrooms: 3
- Bathrooms: 2
- Full bathrooms: 2
Primary bedroom
- Features: Dual Sinks, Garden Tub/Roman Tub, Separate Shower, Walk-In Closet(s)
- Level: First
- Dimensions: 16 x 13
Bedroom
- Features: Walk-In Closet(s)
- Level: First
- Dimensions: 11 x 11
Bedroom
- Features: Walk-In Closet(s)
- Level: First
- Dimensions: 11 x 10
Breakfast room nook
- Level: First
- Dimensions: 14 x 9
Dining room
- Level: First
- Dimensions: 12 x 11
Kitchen
- Features: Breakfast Bar, Built-in Features, Eat-in Kitchen, Walk-In Pantry
- Level: First
- Dimensions: 15 x 11
Living room
- Level: First
- Dimensions: 12 x 12
Living room
- Level: First
- Dimensions: 16 x 14
Utility room
- Level: First
- Dimensions: 9 x 6
Heating
- Central, Natural Gas
Cooling
- Attic Fan, Central Air, Ceiling Fan(s), Electric
Appliances
- Included: Convection Oven, Dishwasher, Electric Cooktop, Disposal, Microwave
- Laundry: Washer Hookup, Electric Dryer Hookup, Laundry in Utility Room
Features
- Central Vacuum, High Speed Internet, Cable TV
- Flooring: Carpet, Ceramic Tile, Laminate, Vinyl
- Has basement: No
- Number of fireplaces: 1
- Fireplace features: Gas Starter
Interior area
- Total interior livable area: 2,008 sqft
Video & virtual tour
Property
Parking
- Total spaces: 2
- Parking features: Door-Multi, Garage Faces Front, Garage, Garage Door Opener
- Attached garage spaces: 2
Accessibility
- Accessibility features: Accessible Hallway(s)
Features
- Levels: One
- Stories: 1
- Patio & porch: Covered
- Pool features: None
- Fencing: Fenced,Wood
Lot
- Size: 6,098 Square Feet
Details
- Parcel number: R815300H03801
Construction
Type & style
- Home type: SingleFamily
- Architectural style: Traditional,Detached
- Property subtype: Single Family Residence
- Attached to another structure: Yes
Materials
- Foundation: Slab
- Roof: Composition
Condition
- Year built: 2006
Utilities & green energy
- Sewer: Public Sewer
- Water: Public
- Utilities for property: Sewer Available, Water Available, Cable Available
Community & HOA
Community
- Features: Curbs
- Subdivision: Hunters Ridge Ph 2
HOA
- Has HOA: Yes
- Services included: All Facilities, Association Management
- HOA fee: $260 semi-annually
- HOA name: Melissa Hoa
- HOA phone: 469-617-3390
Location
- Region: Melissa
Financial & listing details
- Price per square foot: $162/sqft
- Tax assessed value: $352,820
- Annual tax amount: $6,736
- Date on market: 7/24/2026
- Cumulative days on market: 39 days
- Listing terms: Cash,Conventional,FHA,VA Loan
Estimated market value
$319,000
$303,000 - $335,000
$2,143/mo
Price history
| Date | Event | Price |
|---|---|---|
| 7/24/2026 | Listed for sale | $325,000+44.4%$162/sqft |
Source: NTREIS #21337939 Report a problem | ||
| 6/14/2019 | Listing removed | $1,650$1/sqft |
Source: EMD Realty #14099774 Report a problem | ||
| 6/1/2019 | Listed for rent | $1,650+0.3%$1/sqft |
Source: EMD Realty #14099774 Report a problem | ||
| 6/13/2018 | Listing removed | $1,645$1/sqft |
Source: EMD Realty #13839241 Report a problem | ||
| 5/31/2018 | Price change | $1,645-2.9%$1/sqft |
Source: EMD Realty #13839241 Report a problem | ||
| 5/18/2018 | Listed for rent | $1,695$1/sqft |
Source: EMD Realty #13839241 Report a problem | ||
| 5/13/2018 | Listing removed | $225,000$112/sqft |
Source: Longmire Group #13812778 Report a problem | ||
| 4/27/2018 | Pending sale | $225,000$112/sqft |
Source: Longmire Group #13812778 Report a problem | ||
| 4/24/2018 | Sold | -- |
Source: Agent Provided Report a problem | ||
| 4/6/2018 | Listed for sale | $225,000+15.4%$112/sqft |
Source: Longmire Group #13812778 Report a problem | ||
| 9/28/2016 | Sold | -- |
Source: Agent Provided Report a problem | ||
| 9/9/2016 | Pending sale | $195,000$97/sqft |
Source: Keller Williams - McKinney North Collin County #13455112 Report a problem | ||
| 9/6/2016 | Listed for sale | $195,000+68.8%$97/sqft |
Source: Keller Williams N. Collin Co. #13455112 Report a problem | ||
| 5/22/2011 | Listing removed | $115,500$58/sqft |
Source: RE/MAX Premier IV #11555596 Report a problem | ||
| 3/9/2011 | Listed for sale | $115,500$58/sqft |
Source: RE/MAX Premier IV #11555596 Report a problem | ||
Public tax history
| Year | Property taxes | Tax assessment |
|---|---|---|
| 2025 | $6,736 -2% | $352,820 -0.5% |
| 2024 | $6,876 -4.6% | $354,471 -4.7% |
| 2023 | $7,208 | $372,004 +15.5% |
| 2022 | -- | $322,000 +36.2% |
| 2021 | $5,386 +2% | $236,458 +4.2% |
| 2020 | $5,280 -3.6% | $227,000 +0.9% |
| 2019 | $5,477 +5.4% | $225,000 +1.4% |
| 2018 | $5,198 +8% | $221,903 +9.3% |
| 2017 | $4,813 | $202,999 +8.4% |
| 2016 | $4,813 +31.6% | $187,315 +11.8% |
| 2015 | $3,657 | $167,471 +13% |
| 2014 | $3,657 | $148,257 +16.9% |
| 2013 | -- | $126,799 +5.8% |
| 2012 | -- | $119,832 -4.7% |
| 2011 | -- | $125,715 -9.9% |
| 2010 | -- | $139,597 +1% |
| 2009 | -- | $138,150 -3.1% |
| 2008 | -- | $142,543 +20.3% |
| 2007 | -- | $118,473 +248.5% |
| 2006 | -- | $34,000 +23.5% |
| 2005 | -- | $27,540 +486% |
| 2003 | -- | $4,700 |
Find assessor info on the county website
Monthly payment
Est. payment
Payment breakdown
Explore the cost of this home by adjusting the details. Changes won't be saved.Climate risks
Neighborhood: 75454
Nearby schools
Schools provided by the listing agent
- Elementary: Harry Mckillop
- Middle: Melissa,Melissa Ridge
- High: Melissa
- District: Melissa ISD
Source: NTREIS. This data may not be complete. We recommend contacting the local school district to confirm school assignments for this home.