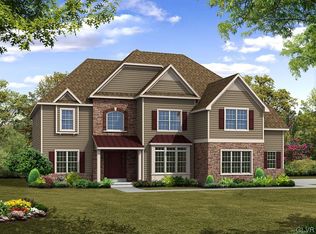
This Preakness Traditional, located in our popular Saratoga Farms community, offers numerous upgraded features and a luxurious design. One of our most spacious floor plans, this Preakness provides a generous 3,720 square feet of living space. The first floor features 9? ceilings, elegant archways, and stunning hardwood flooring. This home's expanded kitchen includes granite countertops and stainless steel appliances, as well as several upgrades, such as an expanded kitchen island, a stylish farm sink with a Moen Arbor faucet, a kitchen pantry, and a kitchen lighting package. Entertain guests outside on your covered patio, or host a dinner party in your light-filled dining room, which features two additional windows. Enjoy relaxing in your two-story great room, complete with a two-story stone gas fireplace and wiring for a TV above the mantle. The second floor has four spacious bedrooms, along with three full baths. In the owner's suite, you'll find a dressing area and an expansive walk-in closet. Enjoy the privacy of your attached luxury owner's bath, which features two vanities with drawer space, a makeup counter, a tiled shower, and a spa-like soaking tub. All bedrooms in this home include Shaw carpeting, and all bathrooms feature one-piece cultured marble tops and vanity mirror packages. Our Saratoga Farms community features tree-lined sidewalks and private access to a community park, and is 85% sold out. Contact Martha to learn more about this new home and ...
This property is not currently displayed as for sale or rent on Zillow. This may be different from what's on other websites or public sources.